
2026 Homestead Magazine

FREE

Homestead Magazine

ORDER NOW

Search Results for: guest house

2014 Homestead Magazine

Dream Homes

Klaus Rush

Lay of the Land


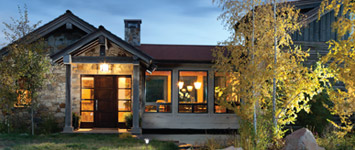
Like the creek that winds through the 17-acre property, Andy and Elisa Chambers’ home off South Park Loop Road meanders gently through its pasture. A strand of water flows from the north, passes under the dining room and leads guests to a stately, well-proportioned portico and entryway done in Wyoming stone. The wood that clads much of the rest of the exterior comes from snow fences weathered to perfection by many a winter out on the high sage plains.
Read More
Dream Homes

Stephen Dynia

La Buena Vida

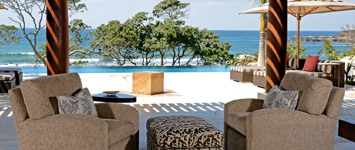
Harker Design has provided full-service design for clients in Jackson and in their primary residences throughout the country. This project took them to Punta Mita, Mexico—a property that juts into the ocean just 40 minutes north of Puerto Vallarta. There, sultry breezes and quiet beach coves border an equally sleepy ancestral fishing village.
Read More
Dream Homes

Kristin Frappart

Design Delights

Teamwork can be a beautiful thing. Especially when play is involved. In the case of Jackson architect Larry Berlin and interior designer Agnes Bourne, a certain serendipitous quality comes naturally to their relationship: Play, in all its senses, was an integral element of their collaborative effort this single-family residence tucked away on a quiet street in East Jackson.
Read More

Design Inspiration

Woodworking

Woodworking

From a small, two-person millworks at its inception in 1997, to a company employing 25 craftsmen, Willow Creek Woodworks in Idaho Falls has established a reputation for beautiful solutions in home design. Read More
Design Inspiration

Living the West

Living the West

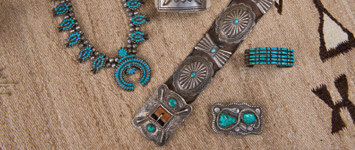
Mary Schmitt’s interest in the antiques of the American West took a somewhat circuitous route to the gallery she opened in downtown Jackson in 1997. As a young girl in the Netherlands, she grew up outside The Hague while her father worked in international business.
Read More
Design Inspiration

Architectural

Architectural

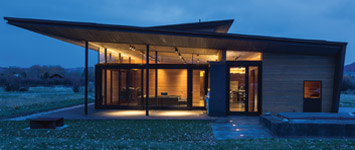
Three walls and a roof have been around since the beginning of time, and that’s an idea that captivates Jackson-based architect Stephen Dynia. He’s probably noted dozens of such sheds during his drives across the Wyoming landscape to his satellite office in Denver. “The shed is a simple form, one that was adapted quickly as standard ranch architecture, because,” he says, “it’s effective.”
Read More

Designer Picks

elements-jody-amy

Jodi Forsyth & Amy Brown

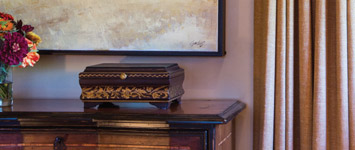
Jodi Forsyth and Amy Brown have been working together for more than 15 years and have just celebrated the one-year anniversary of their own design studio, Forsyth & Brown. With a long history of successful projects in Jackson Hole, the pair has found an audience outside the area as well.
Read More
Designer Picks

elements-tayloe-piggott

Tayloe Piggott

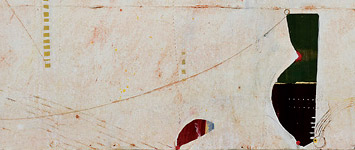
Tayloe Piggott founded Tayloe Piggott Gallery 16 years ago with a mission to seek out art from some of the most important contemporary artists of our time. The gallery is always evolving, specializing in art and fine jewelry that tells stories through the artists’ materials and processes, whether it be painting, sculpture or fine jewels. Tayloe focuses on curating her clients’ worlds, seeking out pieces that redefine modern luxury and timeless style.
Read More

Dream Property

Collector

Snake River Sporting Club

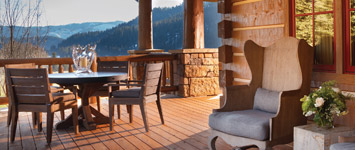
Perched majestically on a bend overlooking the Snake River, the clubhouse at Snake River Sporting Club can’t help but catch the eye. Yet “the club,” as it’s called, deliberately leaves wild borders undisturbed. From the dining room’s vantage point, the first hole of its signature Tom Weiskopf-designed golf course undulates in harmony between willow stands and riverbank.
Read More
Personal Style

Personal Style Editorial

Valerie Seaberg

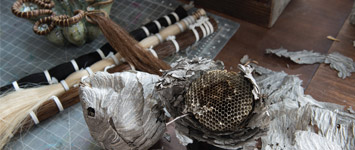
I’m a materials-driven artist; pine needles, horsehair, clay, metal, beads and bone—each of them offers unique properties that inform and shape my artwork.
Read More

Personal Style

Local Artists: Pulse

Peggy Prugh

I’m a traveler and an artist. I always bring things home from my journeys—anything that is unusual or beautiful or says something about where I’ve been. My travels inspire me, and in my studio, I try to get that feeling onto canvas.
Read More
Personal Style

Personal Style Editorial

Laurie Thal

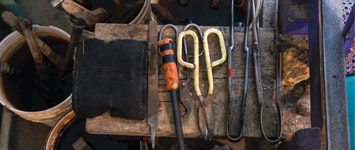
You need a strong foundation of skills and a plan when creating a piece of glass. Like having a blueprint; it’s important to have a direction when you first gather molten glass. There are moments when the material takes you in a new direction that can be fortuitous or can ruin the piece.
Read More
Personal Style

Local Artists: Pulse

Glenn Ronning

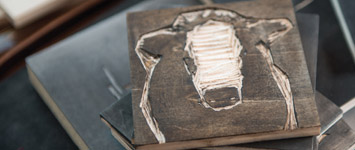
Recently, I’ve become frustrated with the lengthy process—from the clay original, to the wax replica, to the foundry, to the final bronze piece. This can sometimes take years, so I switched to woodcarvings. It moves along at a faster pace and is a process in which I’m fully involved.
Read More
Arts

Arts Gathering In Jackson

Starters

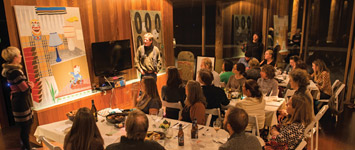
Temperatures dipped below zero the night of December 5, 2013. But inside an elegant private home in Jackson Hole, Moroccan lentil soup simmered on the stove while a group of 40 artists and arts supporters buzzed with excitement. They were attending a very different sort of dinner party.
Read More

Arts

Fall Arts Festival

Fall Arts Festival

On a raw, wet mountain morning, ducking into West Lives On gallery’s warm and congenial log showroom melts the cold. The West’s pioneer past jumps to life, and if you’ve been searching for an authentic Western gallery “home,” this is the one. Gentle acoustic guitar melodies fill the air, and walls lined with images of the historic West complete the scene.
Read More
Arts

Art Collectors

Collector

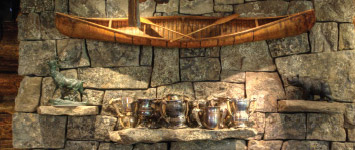
Gail Cook doesn’t recall how or exactly when the “collector’s bug” bit her. Or if it even did. “I think I was born a collector,” she says. “When I was young, I collected many different things: rocks, stamps, shells, trading cards, fossils, little plastic horses; I don’t know where it came from.”
Read More

Galleries: Artists & Curator Focus

Art of Discovery: Public Arts

Artists & Curator Focus

A showcase of selected galleries, artists and curators in Jackson Hole including Rick Armstrong and Hollee Armstrong.
Read More
Building Your Home

Building Your Home in Jackson Hole

Building Considerations in JH

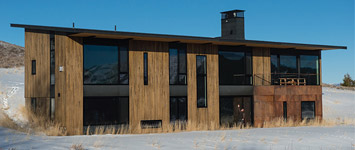
Jackson enjoys a wealth of design, engineering and contracting experts who can help you build the perfect home, one that analyzes a number of elements that you may not have taken into consideration. Working in concert with an architect, an engineer, a contractor and a land management specialist, you can make your dream come true while building a structure that should last for the next century or longer. There is a lot to think about, from the soil your home sits on to earthquakes, floods, wildlife and fire.
Read More
On the Market

On the Market

On the Market

It’s a pretty special experience when you can live in a spectacular place and do good for the world at the same time. At Huntsman Springs in Driggs, Idaho, the Jon Huntsman Family has established a groundbreaking format for community design that benefits cancer research.
Read More
Finance

Finance

Finance

Some who look at Wyoming see beauty and wide-open spaces. Others see unparalleled opportunity. First Interstate Bank in Jackson Hole sees both.
Read More

2013 Jackson Hole Showcase of Homes: Recap

This year as part of the Jackson Hole Fall Arts Festival, Homestead Magazine’s Jackson Hole Showcase of Homes presented something unique: the chance for patrons to leave the gallery space for the home interior space. In recognition of the vibrant architectural, design, and building community of the valley, the Showcase offered ticket holders an intimate glimpse into every aspect of three magnificent local homes, and the opportunity to interface directly with the design professionals who made it so.

From airy modern to warmly-textured western to updated lodge luxury, the three featured properties—Gros Ventre Overlook, Owl Creek Elk Refuge, and Tucker Ranch Retreat—meant a full sampling of the latest in architectural and design innovation. “We loved the fact that all three houses were very different and all three spectacular!” noted one guest. Spaced over two glorious fall days in Jackson Hole, 200 guests experienced a treasure hunt of a day with rambles through “dream homes” that are usually sealed to the public, hors d’oeuvres, and most importantly, the chance to enjoy face-to-face conversations with premier valley artisans in the fields of architecture, building, and interior and exterior design.

The Showcase of Homes was successful in raising $9000 for local charities selected by the generous homeowners that opened up their doors, including The Grand Teton National Park Foundation, Center for the Arts, and JH Land Trust. Each organization will also receive a matching grant through the Old Bill’s Fun Run for Charities. Event organizer Megan Jenkins counted the event a resounding success based on “the enthusiasm showed for each project by all of the attendees” and the “opportunity for people to have one-on-one conversations with the design professionals.  You could really appreciate the work and craftsmanship of each home.  People really had a great time and were extremely complimentary. ”  She hopes that the attendees were inspired and motivated to try “innovative things with their own spaces.”

This was echoed by multiple guests, who indicated that they attended precisely to network with design professionals and were looking forward to following up with the artisans who designed, built, or furnished the homes they visited during the tour. One noted the “informative,” “friendly,” and “welcoming” aspect of the Showcase, while another enthused, “I loved seeing the exquisite houses and having all of the builders, designers and others present to answer questions.”

Participating design professionals were able to connect with patrons in the context of their own design schemes and craftsmanship, illuminating their work in new ways. “It really is rewarding to have great clients who let you show off their home and attendees who comment on what a great job we all did,” noted Sharon Nunn, Vice-President of Ellis Nunn & Associates, Inc., whose firm designed the Owl Creek Refuge. “I look forward to doing it again next year.”

Bradley Suske of The Bradley Company—landscaping firm for the Tucker Rancher Retreat—felt similarly. “I thought it was an amazing experience for me,” he said. “I really felt like I was in my element.”

Megan Jenkins was pleasantly surprised at “how excited people were to be able to tour some of the masterpieces that are in this valley.” The three homes on the self-guided Jackson Hole Showcase of Homes tour allowed a multi-layered peek into all the creativity afoot in the Intermountain West, and the Renaissance in western style being forged by our singular community of creators, drafters, and craftspeople. With the canvas of the Tetons as its backdrop, Jackson Hole’s creative identity continues to evolve, and these exciting new properties are on the vanguard of it all.

Our mission at Homestead Magazine is to highlight Jackson Hole’s top-notch residential architecture and design community for local homeowners and visitors. Next year, we hope you’ll join us to tour one-of-a-kind homes, learn the ins and outs of the design process, and be inspired by the myriad possibilities of your own spaces.

Tucker Ranch Retreat

From Homestead Magazine, 2011
+ Story by Tammy Christel
+ Photography by David Swift

ARCHITECT
Berlin Architects
berlinarchitects.com

HOME BUILDER
Bontecou Construction
bontecouconstruction.com

LANDSCAPING
The Bradley Company
bradleycojh@gmail.com

TECHNOLOGY
Jackson Hole AV
jacksonholeav.com

INTERIOR DESIGNER
Brian Goff Interior Design
bgoffinteriordesign.com

Exterior

Architect Larry Berlin’s design masterfully realizes the client’s vision of an “updated” traditional home suitable to Jackson Hole’s lifestyle. Outside, expansive frontier-stone terraces surround wire-brushed cedar exteriors.

How do you make a dream come true? Berlin Architects, Brian Goff Interior Designs and Bontecou Construction bring a 20-year vision to life.

Home. Permanence. Family retreat. Traditional Western aesthetics updated for today’s Jackson Hole lifestyle. Make it spacious, but intimate. Think historic, but integrate contemporary design and amenities.

For many architects, designers and builders, constructing a home to suit that vision might pose difficulty. But Larry Berlin, Brian Goff and Steve Bontecou leapt at the opportunity. Such a home would bring their client’s dream to life; he’d chosen the perfect lot 20 years ago and was ready to build.

“The owner looked around a great deal and really knew Jackson, which is unusual for many clients,” says architect Larry Berlin. “He’d found the perfect property early on and kept a strong dream going of having a house there, of being in it with his family … that was the dream. Within ten minutes of our first meeting, he told me that story.”

Chair and Door

Chair and Door
A rustic, sliding barn door provides texture and warmth and separates the master suite from the home’s central living area.

Living Room

Living Room
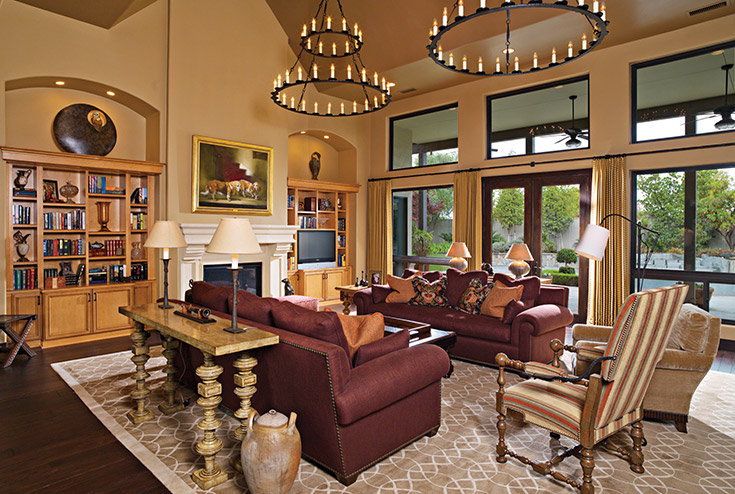
A modern rendition of a Navajo rug, custom designed by Brian Goff, anchors the living room’s refined color scheme of yellows, greens, browns and reds. The living room’s soaring ceiling and high windows, stone hearths, beams and steel cable recall the West’s historic national park lodges. Sweeping views and glowing fires set the stage for family gatherings.

Berlin, Goff and Bontecou worked closely with their client. “He made great decisions. He wanted a true family dwelling, an enduring home. A very special and meaningful assignment,” says Berlin.

The three had worked together before and were all “in the same space about the project.” Bontecou and Berlin’s offices are next door to one another.

“That proximity made the whole collaboration very efficient,” notes Bontecou. “It was easy to brainstorm. We focused on craftsmanship, on building a classic home. We wanted to put it together perfectly.”

Evolved planning, construction and design are hallmarks. An open family room, kitchen and dining area form a central gathering space—the true heart of the home. Welcoming and comfortable, its success is due in no small part to Berlin’s use of varying ceiling heights.

Exterior Landscape/span>

Landscaping
The house looks out over indigenous grasses, aspen trees, a pond and open space. The owners held the specially chosen property for twenty years, designing and scaling a house befitting its surrounding natural beauty.

“The scale of the family room is a great element—the high, flat ceiling; it’s not vaulted but it’s 14 feet high. The scale of the living room’s footprint to its height is very pleasant and opens up great views. It’s a little different from what we’re used to seeing. I love that space.”

Appropriately, the home’s bedrooms are comfortably proportioned. Two master suites, as well as other bedrooms, are intimate and cozy, and although the home’s open floor plan is key, private spaces are plentiful. To create a sense of retreat and keep family and friends close by, the owners integrated a compact spa with amenities in step with the finest resorts.

Original designs called for separate guest quarters. In the final floor plan a recreational billiard room links the central living space to the guest bedroom wing. “We were able to keep visitors in the same dwelling and save them from braving the winter elements,” explains Berlin. “At the same time, the billiard room provides a bit of a privacy buffer for guests.”


Staircase

Staircase
A floating staircase of white oak and iron is open and contemporary. Near the front entry, Altamira Fine Art artist Jared Sanders’ painting “Turquoise Tin” reflects Jackson Hole’s fall palette of blue, gray and rust.

Spa

Spa
A home spa finished in limestone and granite invites plenty of natural light and includes a Jacuzzi, cold-plunge pool, steam room and open shower. The compact retreat pampers guests and offers expansive views of the property and the Teton Range.

To fulfill the client’s wish for interiors that reflected the architecture, Goff custom designed many furnishings: His fresh, bold interpretations of traditional Navajo rugs complete several rooms.

“Everything needed to be correct in terms of size and color, to be appropriate for the rooms they’d inhabit,” says the designer. “We chose calming hues—warm yellows, greens, browns and reds, flowing from room to room.”

Clean, crisp design is integral and evident in Bontecou’s framing of the house and in many of its interior details. A suspended floating staircase adds a touch of contemporary magic. Designing it was, says Bontecou, an “engineering feat.” Near the foot of the staircase, a sliding barn door’s operative steel cables provide subtle updating. The living room’s great stone fireplace, cabled wood mantel and soaring beamed ceilings were inspired by Yellowstone’s famed Old Faithful Inn. Carefully chosen paintings from Altamira Fine Art offer fresh interpretations of historic Western themes.

Bedroom

Bedroom
Lowered beamed ceilings, a stone fireplace, hand-glazed pottery lamps, built-in bookcases and a mix of warm, earthy furnishings create a master bedroom suite that feels like a sophisticated, cozy cocoon.

Kitchen

Kitchen
Open kitchen, dining and living spaces inspire family gatherings and are the heart of the home. Acid-washed marble countertops emit soft, glowing luster, complementing the cooking area’s stone back and ranch-style iron hood. Rich wood-paneled cabinetry provides ample storage. A roomy wine pantry adjoins the kitchen.

Berlin’s creative philosophy is that design is a process. “It’s not about ‘a product.’ It’s about giving our client—in this case a wonderfully engaging family—what they want. Everything evolved the way it should. We came up with a home that’s understated but refined; a permanent home that manifests a family’s love of Jackson Hole.”

Dream fulfilled.

“Everything needed to be correct in terms of size and color, to be appropriate for the rooms they’d inhabit.” —Brian Goff, Brian Goff Interior Design

“We came up with a home that’s understated but refined; a permanent home that manifests a family’s love of Jackson Hole.” —Larry Berlin, Berlin Architects

“We focused on craftsmanship, on building a classic home. We wanted to put it together perfectly.” —Steve Bontecou, Bontecou Construction

Articles

Personal Style

Personal Style Editorial

Entertaining With Style

Hillary Rosendahl is an ‘any chance I get’ type of entertainer. She always has a mixed bag of family and friends, which fits perfectly with her style—casual elegance with a twist.
Read More

Arts: Local Artists

Local Artists: Pulse

Pulse

Jackson’s Western art scene vibrates with quixotic enterprise. Contemporary artists are injecting fresh form and interpretation into Jackson’s traditional themes.
Read More

Arts: Public Art

Art of Discovery: Public Arts

Art of Discovery

A new species has taken root in Jackson Hole. Neither plant nor animal, it has sprouted up in diverse habitats along the county pathways system. This newcomer is public art.
Read More

Arts: Collector

Collector

Christian Burch

Longtime resident and artist Christian Burch is a self-taught painter, award-winning author and a hardworking teacher who encourages children to develop their creative impulse.
Read More

Designer Picks

Klaus Rush

Klaus Baer & Rush Jenkins

With clients as diverse as the Rockefellers, the Carter-Cashes and Nancy Reagan, WRJ has established a deserved reputation for verve, elegance and thoughtful attention to detail.
Read More

Designer Picks

Stephen Dynia

Stephen Dynia

Within the poetry of nature, and the inherent honesty of these indigenous structures, are lessons that serve as inspiration for the design of houses and the spaces within and around them.
Read More

Designer Picks

Kristin Frappart

Kristin Frappart

Alongside building relationships, Kristin Frappart loves using her clients’ ideas and inspirations to create both personal and working environments tailored to their unique lifestyles.
Read More

Designer Picks

Nona Yehia

Nona Yehia

Yehia is a strong supporter of local design, and her selections here reveal an eagerness to challenge our notions of what a table is, what a dress is and what an exterior finish should be.
Read More

Dream Homes

Captivating Spanish Colonial

Captivating Spanish Colonial

When Terry Trauner and Kristin Frappart agreed to redesign a California home’s master bedroom, the pair had no inkling they’d wind up fully transforming a sleek, contemporary residence into a warm, Spanish Colonial-style home.
Read More

Dream Homes

A Site to Behold

A Site to Behold

Nestled near a copse of aspen, the secluded lot on North Gros Ventre Butte invited a new perspective on design—and living. Rather than dominating its surroundings, the house “sits quietly on the land.”
Read More

Dream Homes

Building Character

Building Character

Architect Ellis Nunn and project architect John Kjos worked closely with their clients to develop a hybrid style that combines logs with conventional framework, a feature of the main living space in Owl Creek.
Read More

Dream Homes

Mountain Modern

Mountain Modern

Award-winning Jackson-based architecture firm Carney Logan Burke worked with Binger, Two Ocean Builders and MountainScapes, Inc., on a contemporary five-acre property at the southern end of 3 Creek Ranch.
Read More

Design Inspiration

Visionaries of Design

Visionaries of Design

A certain man named Porsche once said that if you have to explain it, it isn’t working. Rush Jenkins and Klaus Baer of WRJ Design Associates and WRJ Home would agree.
Read More

Design Inspiration

Evolution

Evolution

Sometimes, inspiration flows from what you don’t want to do. In the case of this space-bending guesthouse, the owner wanted to explore a guest option that conveyed a more organic orientation.
Read More

Design Inspiration

Contemporary Collaboration: A Synthesis of Styles

Contemporary Collaboration

Entering the offices of Berlin Architects and Bontecou Construction, one is immediately enveloped in large, open rooms, warm finishes and a sense that collaborative work takes place.
Read More

Galleries

Galleries

Artist & Curator Focus

A showcase of selected galleries, artists and curators in Jackson Hole including Rick Armstrong, Hollee Armstrong, Theodore Waddel, September Vhay and Dan Namingha.
Read More

On the Market

On the Market

On the Market

Handcrafted with a nod to Old World ambiance, take a tour of one market-ready property.
Read More

Design Inspiration: Evolution

+ Story by Alisan Peters
+ Photography by David Agnello

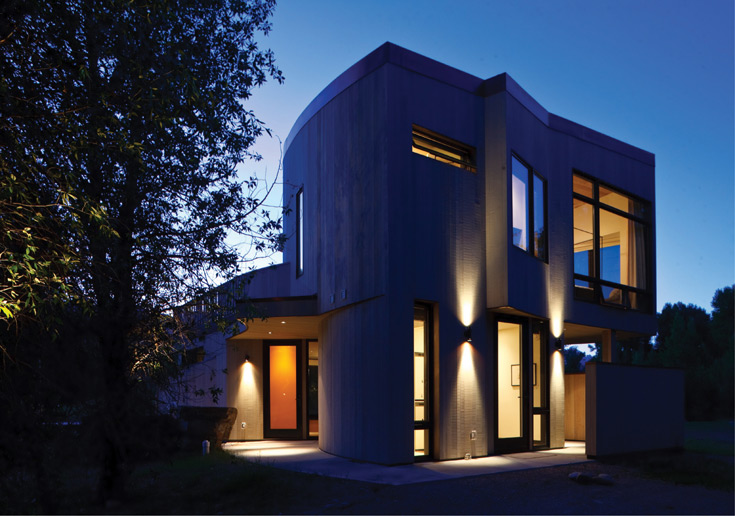
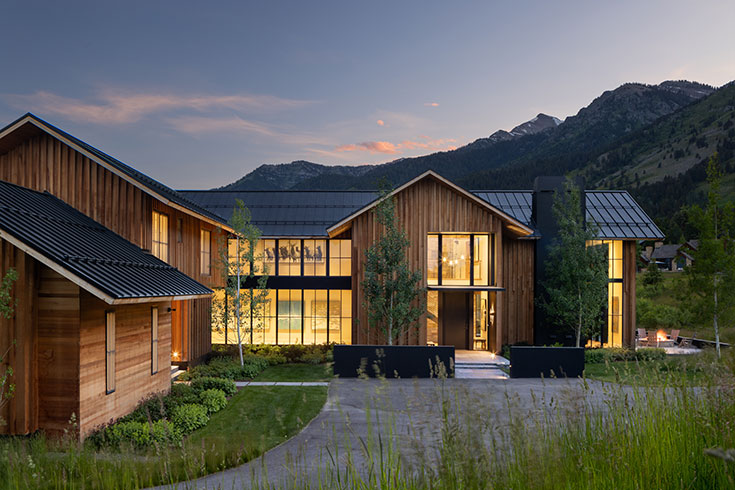
Sometimes, inspiration flows from what you don’t want to do. In the case of this space-bending guesthouse in the Wilderness Subdivision, the owner wanted to explore a guest option that conveyed a more organic orientation than her traditionally styled home. As an art collector, her eye for structure, color and style found perfect symmetry with architect Nona Yehia of E/Ye Design.

Exterior

Exterior
Silhouetted against a twilight sky, the outline of this guesthouse has a cloudlike quality. The punch-out window seemingly opens to the natural world.

“We set out to design this new living space by aiming to play off elements of the main home,” says Yehia. “It was all about trying to get the greatest spatial variation in that smallish footprint.”

Yellow Stairs

Yellow Stairs
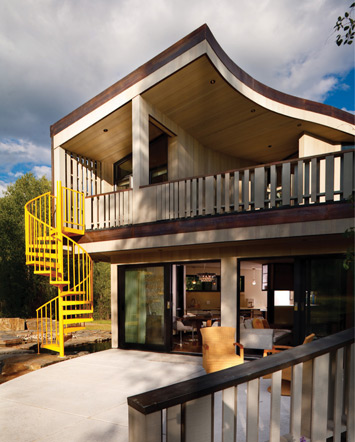
This circular staircase provides quick access to a ground- level pond just off the patio. Its startling color gives life to the more neutral exterior and draws the eye to the seductive curve of the roof.

Staircase

Staircase
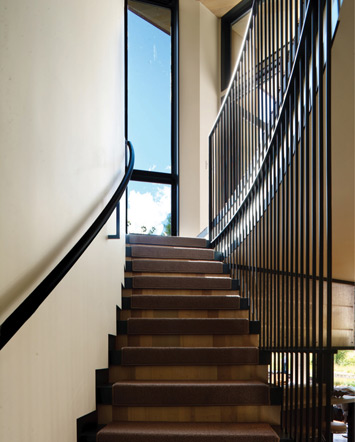
A steel staircase is carpeted and accompanied by steel railings that lead first to the view window, then turn a corner into the sleeping area.


Bedroom

Bedroom
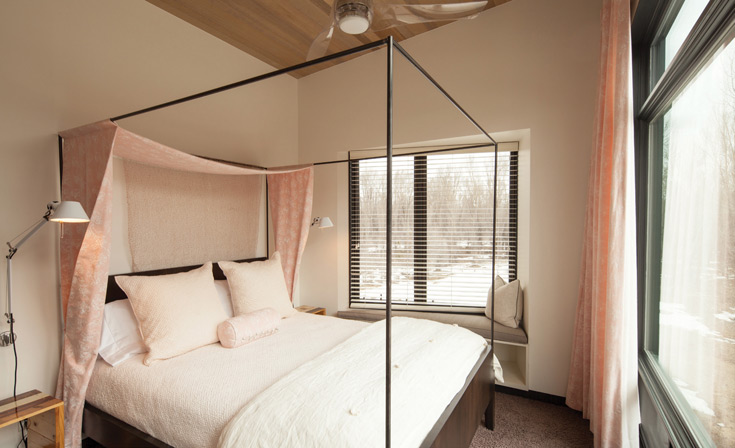
The sloped ceiling invites the eye to take in surrounding mountain views, as does the window seat in the punch-out wall.

Yehia settled on materials and visual links to some of the main home’s stronger elements. For instance, the traditional home’s exterior is board-and-batten gray cedar; Yehia opted for tongue-and-groove gray cedar. Punches of yellow, both inside and out, harken back to the homeowner’s painted front door, and strategic windows give a smallish space breathing room.

Room to Move

Room to Move
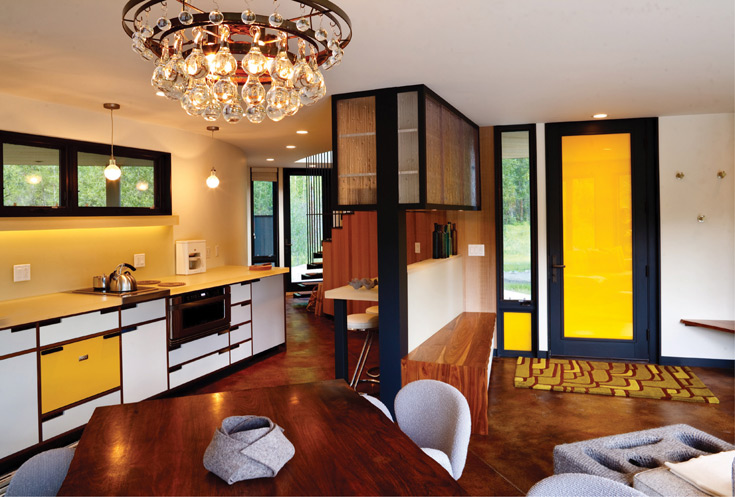
Attention to detail was key to maximizing the opportunities of the main floor. Color, materials and careful selection of elements created a space that is warm and inviting, yet not shut off from the outdoors.

“On this project, I actually got to do what I love best, which is push traditional elements into new configurations,” Yehia continues. “Using elements like sloped ceilings on the top floor, broad sliding doors to the outside and a circular staircase to the pond opened up the interior and gave it a more organic, connected-to-nature feel.”

Interior

Interior
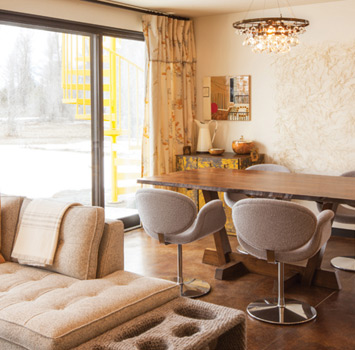
A neutral palette is punched up with yellow pillows and patterned draperies. Furnishings are comfortable, sleek and modern.

Clean Lines

Clean Lines
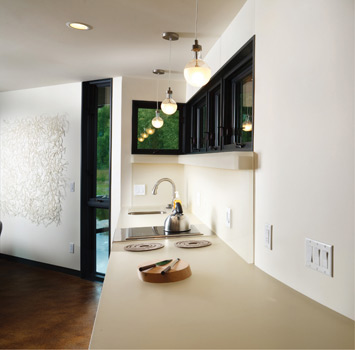
Directing the eye to follow the clean lines of the space adds to a sense of movement. The arrow window between the end of the kitchen counter and the dining area acts as a caught breath, allowing views of exterior curves and natural surroundings.

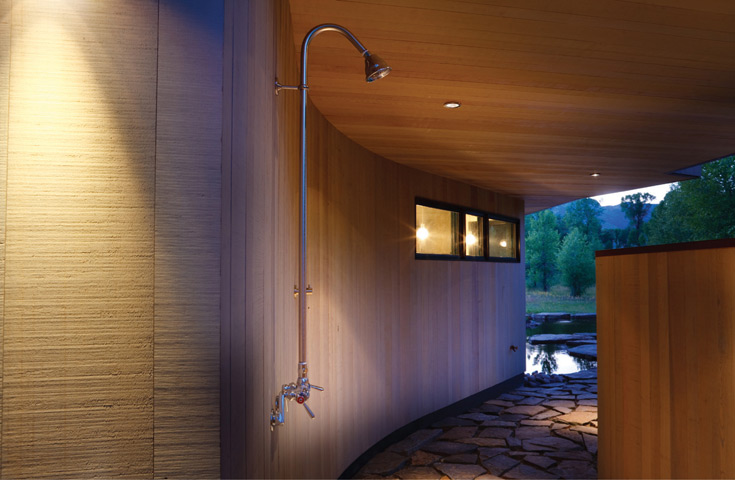
Carrying the outside in, Yehia provided a sheltered outdoor shower. And interior designer Emily Summers added finishing touches whose composition or presentation echoed the mountain views outside.

Outdoor Shower

Outdoor Shower
Freedom and privacy are combined in this quiet alcove with its rain-shower water fixture.

“It was a great project,” Yehia concludes. “There’s a very real sense of light and air moving with you through the space.”

Dream Homes: Mountain Modern

+ Story by Dina Mishev
+ Photography by David Swift

ARCHITECT
Carney Logan Burke Architects
clbarchitects.com

HOME BUILDER
Two Ocean Builders
twooceanbuilders.com

INTERIOR DESIGNER
Designed Interiors, LLC
designedinteriorsjh.com

LANDSCAPE
MountainScapes, Inc.
mountainscapesinc.com

Mountain Modern

“Stark contemporary works well in California where it’s green year-round, but in Jackson Hole, where it’s winter half the year, you have to be careful,” says interior designer Kate Binger of Designed Interiors, LLC. “No amount of radiant heating can warm up cold design; no one wants to feel as if they’re freezing in their own home.”

Stairway

Stairway
The placement of Theodore Waddell’s “Sheridan Angus” is deliberate, the blues of both sky and painting acting counterpoint to the rolled steel form of the stairwell wall.

Fireplace

Fireplace

A site-cast concrete hearth with blackened steel anchors the main living pavilion while the space is defined by vertical grain fir paneling. Floor-to-ceiling glass showcases the unspoiled views of southern Jackson Hole. The iron-and-reclaimed-wood coffee table adds an earthy note with its wood grains reflected in the area rug. It’s balanced by the sleek nailhead detail on the sofa.


Award-winning Jackson-based architecture firm Carney Logan Burke worked with Binger, Two Ocean Builders and MountainScapes, Inc., on a contemporary five-acre property at the southern end of 3 Creek Ranch that, yes, has heated floors throughout, but is warm even without them. “The client asked for a really clean modern aesthetic, but was concerned it not be too cold,” says architect Kevin Burke, the principal on the project. Carney Logan Burke calls it “mountain modern.”

Dining

Dining

This organic, gracefully edged dining table plays well against the clean lines of the sleek dining chairs. Woven linen on the chair seats and a bamboo rug add warmth to elements of wood and concrete.

Guest Bedroom

Guest Bedroom


Kate Binger designed the custom headboards and side table, made locally, as juxtaposed elements to the concrete floors. Bright colors warm the space with a fun combination of pieces from her downtown store, dwelling.

“This style still has a close tie to our Western heritage—it uses today’s technologies and materials to reinterpret it,” Burke says. And here, Western heritage is given its full due before you even enter the home. “The landscape architect’s goal was to get the landscaping and house to match what was there before construction began,” says Sean Macauley, owner of MountainScapes, Inc. “And what was there before construction was sage, rabbitbrush and a bunch of native grass. You can’t get more Western than that.”

Kitchen

Kitchen
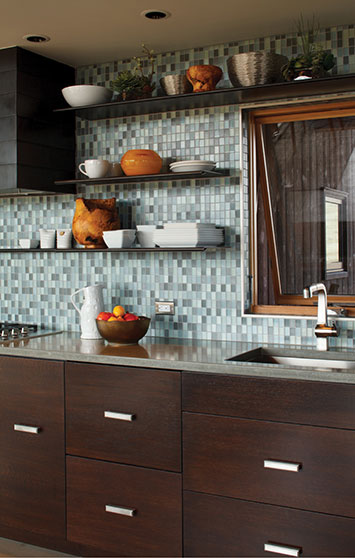
A sleek bank of sapele wood cabinets is punched up with sea-colored mosaic glass tile and modern, cantilevered, rolled-steel shelves.

Room to Move

Room to Move

The 1,000-square-foot living area feels even larger with the dramatic views framed in floor-to-ceiling windows. Architect Kevin Burke refers to the style as “mountain modern,” where traditional rustic materials are used in a brilliantly contemporary style.

While this order sounds simple, it was anything but. “It is always hard to duplicate Mother Nature,” Macauley says. “Sometimes 400 trees and a ton of flowers are easier.” MountainScapes succeeded in executing a design that allows the structure itself to grab your attention.


The exterior does not have a broad array of materials— primarily wood, glass and architectural concrete with some metal accents—but it is the first home in 3 Creek to use architectural concrete on its exterior. “The concrete was a challenge for 3 Creek to approve, but through an extensive sampling process, they’ve come to appreciate it,” Burke says. “It’s opened up a nice addition to the materials palette that others can now use.”

Masterful Bedroom

Masterful Bedroom
The master suite commands views in four directions. A subtle mix of elements—warm, dark wood walls, woven fabrics and exciting colors—adds both architectural and textural interest.

Sleek Countertops


Sleek Countertops
The fluid look of this poured concrete countertop plays against its intrinsic nature. The exquisitely shaped concrete fold adds an artisanal touch in connecting the patterned rug to striated tiles.

While the architectural concrete—stained a mottled grey/brown—is the most unique material of the home’s exterior palette, it’s the glass that’s most noticeable, from both inside and out. The areas facing away from the driveway are almost entirely glass. “When you’re looking in the obvious directions, you don’t really see any other homes or intrusions on the land,” Burke says. “Of course we had to capitalize on those views.”

The home was designed with two main living spaces: a 1,000-square-foot combined kitchen, living and dining area on the ground level and an 800-square-foot upstairs master suite. Both are open and have at least one wall that is floor- to-ceiling windows. On the ground floor, the entire southwest corner is glass. Munger Mountain and the southernmost edge of the Tetons dominate. Upstairs, the western wall of windows frame Glory Bowl and the range as it runs north.

Landscaping

Landscaping
Wanting the newly built structure to look seated in the landscape was a challenge solved by using native grasses, plants and onsite hardscape.

“With all this glass, there’s a great connection between the inside and outside,” Burke says. Which, of course, made Binger’s job of creating a warm space challenging. “Understandably, the client wanted to pull in from the views, not distract from them.” So Binger did what she recommends to all clients looking to warm up spaces: “I used deliciously textured fabrics, selected sizable wool rugs, chose tiles with soothing colors and created a family of wood tones that complemented the concrete floors,” Binger says.

A sofa and armchairs are upholstered in woven patterns. “Printed patterns can be flat, but the reveal in woven patterns assists in warming a space,” she says. As do the fabrics themselves: The sofa is chenille and invites you to curl up on it.

Outdoor Living


Outdoor Living
The south-facing patio trellis provides summer shading and lends an artistic nuance to the exterior.

While the floors are concrete, the walls are paneled in fir, and the ceiling is hemlock with a clear finish. Kitchen cabinetry is sapele (an African mahogany). Bathroom cabinetry is quartersawn white oak. “It’s all very clean,” Burke says. Jed Mixter, a principal at Two Ocean Builders, the valley firm that built the home, adds, “More modern projects are always challenging because the lines are crisper and the geometry more exact. There’s really nothing to hide behind.” That said, Mixter’s favorite part of the home is the paneling in the main living space. “It’s simple, but has as much character and depth as reclaimed timber,” he says. Albeit very different character and depth than rustic materials like reclaimed timbers and logs. “It’s not that rustic is out, but we’re seeing more and more clients asking for this ‘mountain modern’ aesthetic, which is a fun departure,” Burke says.

Exterior Spaces

Exterior Spaces

Exterior

Exterior

Board-formed concrete, patinated steel, weathered wood, deep overhangs and articulated eaves anchor the house in the context of its neighborhood. The overall effect is a vernacular building from a distance which, when experienced, reveals its roots in modernism.

Dream Homes: Captivating Spanish Colonial

+ Story by Tammy Christel
+ Photography by Paul Mullins

INTERIOR DESIGNER
Trauner Designs, Inc.
traunerdesigns.com

Living Room

Living Room
Finishes, furnishings and fabrics were meticulously researched to create a sense of comfort, history and warmth. “The house spreads out before you,” says Trauner.

When Terry Trauner and Kristin Frappart agreed to redesign a California home’s master bedroom, the pair had no inkling they’d wind up fully transforming a sleek, contemporary residence into a warm, Spanish Colonial-style home.

Kitchen Nook

Kitchen Nook
The flame-red upholstery mimics nature’s display on these distressed Ponti side chairs. Circling a Napa Stone tabletop, it’s an inspiring pairing.

Reading Nook

Reading Nook
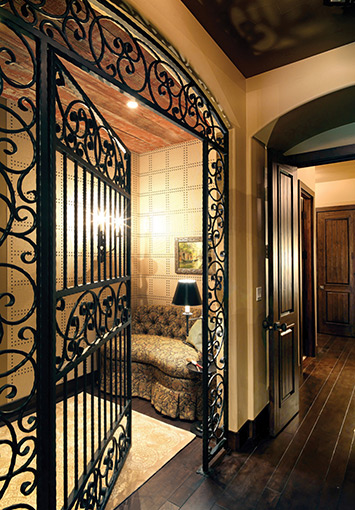
Past the iron gate, a reading nook leads to the master bedroom. Reclaimed barnwood ceilings and grommeted grasscloth wallpaper provide a sumptuous atmosphere.

“These are prior clients,” says business owner Trauner. “They revealed the project was far more than originally imagined. With only a few photographs and a general direction to go on, our mission was to envision what this house would be, to define every architectural detail. Their trust was remarkable. We thought we’d be designing soft goods, and now we’ve designed the entire home, right down to the sheetrock.”

Master Bath

Master Bath
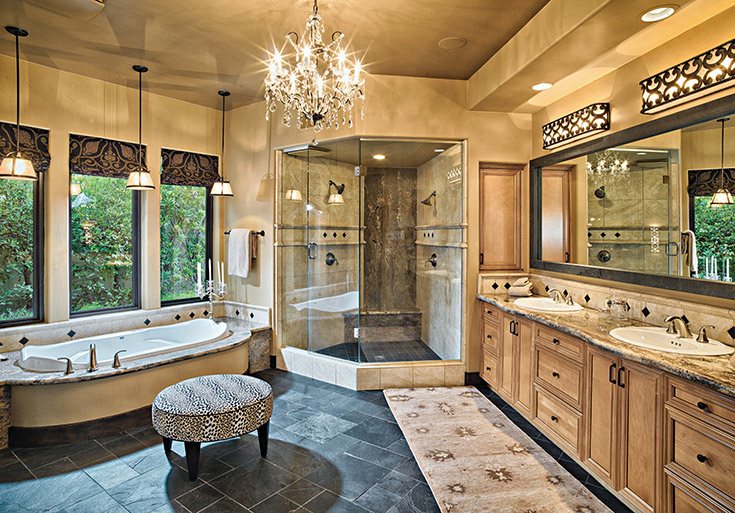
This master bath oasis light, provided by a Bella Figura Venetian crystal chandelier and Reborn Antique accent lighting, highlights the double shower and rustic black floor tile.

That trust was well placed. Trauner and associate ASID, IIDA designer Frappart researched furniture, fabrics, trim, fireplaces, hardware, exterior features and lighting. Frappart emphasizes the project is a superb example of Trauner Designs’ range of services.

Detail

Detail
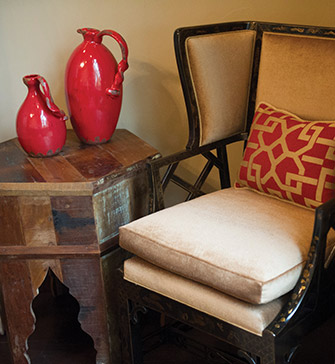
A pair of bright red pitchers and a rustic side table, complemented by a Chinese Chippendale wing chair finished with a crackle lacquer, raised chinoiserie-gold gilt, help cozy a bedroom corner. The drapes are drawn back by a monkey fist- inspired knot custom-created by Samuel and Sons.

Entry

Entry
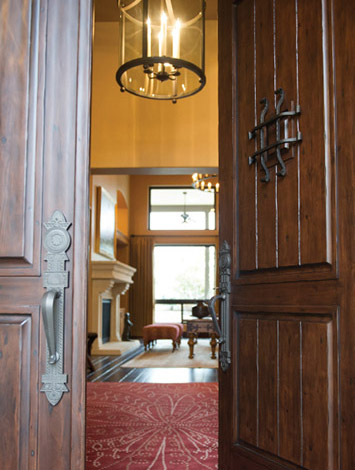
The home’s double front door features substantial stylistically accurate iron details by Rocky Mountain Hardware.

“We can add architectural details to an existing home and create something fantastically special,” says Frappart. “Four months after first seeing the house, we put a complete package together for the owners. They made no changes whatsoever; that’s incredibly affirming!”

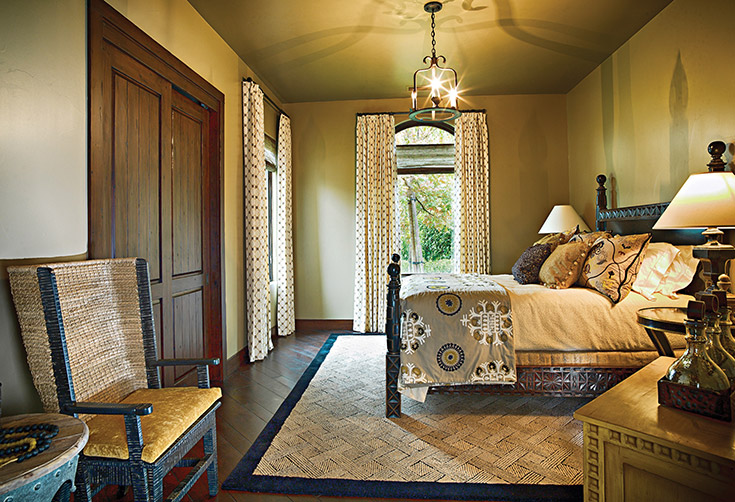
Guest Bedroom

Guest Bedroom
“Kristin is fabulous at layering patterns, textures and fabrics,” says Trauner. An exotic, hand-carved bed frame by Artifact is the centerpiece in an aesthetically perfect bedroom retreat.

Frappart and Trauner chose rustic elements such as beamed ceilings, scrolled iron, red barnwood and leather wall tiles to echo a pair of magnificent iron gates identifying the neighborhood. To enter the house is to experience a time period’s fresh revival, as well as a livable, functioning home.

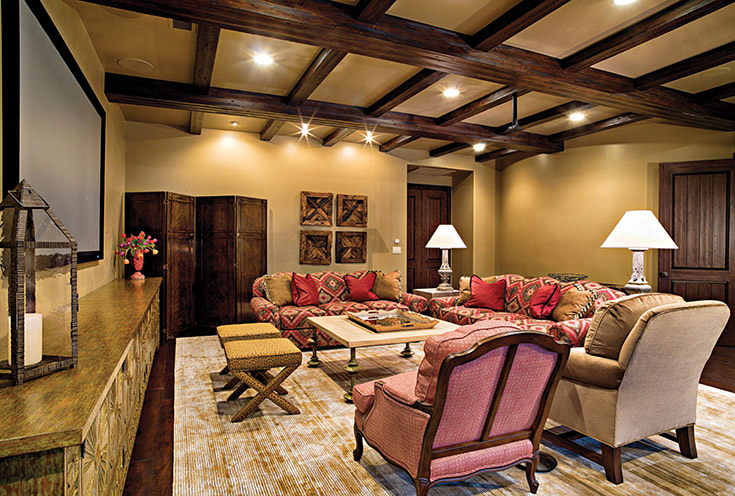
Media Room

Media Room
Rustic wooden beams, a 14-foot- long cabinet, a wool-and-silk rug—and cozy upholstered pieces designed by Frappart— make you want to curl up and relax.

“We work to establish trust and become intimately familiar with the way a client lives, how they go through their days,” Trauner says. “We can design a stunning, beautiful house, but being able to live there is what makes it a home. Our clients have asked us to dinner when the home is complete—a rare honor. We’re proud of our friendship, partnership and deep understanding of our clients’ dream.”

Arts: Collector

Christian Burch

+ Written by Alisan Peters
+ Photography by David Agnello

Longtime resident and artist Christian Burch is a self-taught painter, award-winning author and a hardworking teacher who encourages children to develop their creative impulse. When he turns his eye to his own environment, the resulting collection of unusual furnishings—fine art, classic photography, vintage objects, well-worn antiques—is arranged with a wry wink and a nod toward homey comfort. “My style is less modern, maybe more masculine, like an old bar or men’s club, and has been collected over the last 15 years,” Burch says.

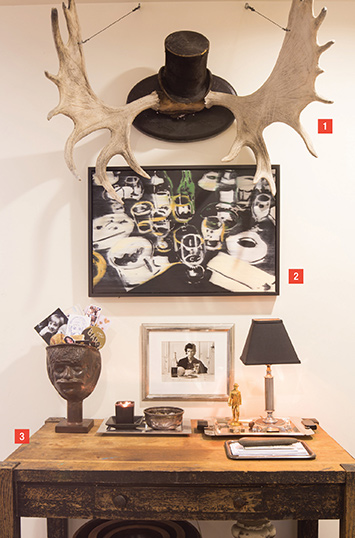
Wall Display

1. Moose Antlers

These came from a cabin in Kansas that my grandparents had bought in the ’40s. My grandma, Nonnie, was selling the cabin after my granddad died, and she asked if I wanted anything. I opted for these antlers and added an old beaver-fur hat, also from the family.

2. Piggott

This Mike Piggott painting moved in with my partner, John. Originally, I had picked it up from a gallery in town, and it lived with me for about a week. Then John bought it and hung it at his house. When he moved in, it came with him. The title is “After Andy’s Party.” I like it, especially because of our coffee table [#6].

3. Doctor’s Table

A doctor from Caney, Kansas, used this as his examining table before my dad salvaged it. He kept it in the barn for years, stored dog food on it. I’m glad it came my way.

Wall Display


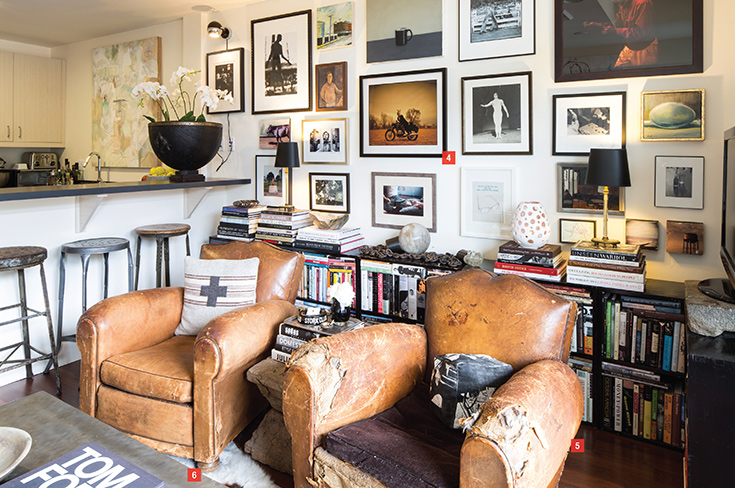
Living Space

Living Space

4. Art & Photography Wall

I like to collect local artists like Ryan Hayworth, Mike Piggott, Carrie Geraci and Henry Dombey. But Georgia-based photographer Chip Simons produces photographs that have a dark, fairy-tale quality to them. The fellow in this shot is riding a BMW across an open field. He’s decked out in a tuxedo jacket, a top hat and a bunny mask.

5. Chair

This guy in Salt Lake City was rehabbing old warehouse buildings. I met up with him and went to see this chair, sat in it and went right to the floor. He made me a screaming deal, so here it sits. I like that it has a history that I don’t know. Maybe it sat on someone’s porch; maybe they smoked cigarettes in it. But it’s very comfortable and at least 50 years old.

6. Coffee Table

Local artist Ben Roth made this metal-topped table early in his career. It’s been in every one of my houses in Jackson. Part of his plan with it was that he didn’t treat the metal, so it has a patina that becomes more and more interesting over time, what with the many rings left from drinking glasses. It’s a reminder of parties and late nights.

Mix Old & New

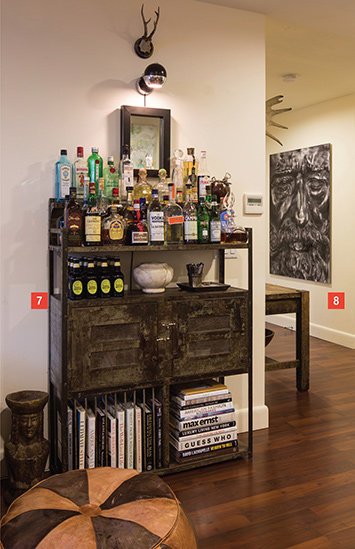
7. Bar Chest

I love being able to mix old pieces with new ones. This metal chest was maybe a kitchen piece from India. The slots at the bottom were for holding dishes. There are locks on the cabinet doors to protect food staples and a rack on the side that probably held knives. I love the rusty quality of it, and it has more personality because of the life it had before I came into contact with it.

8. Michael Eastman Photograph

Focused on the face of a Rodin sculpture, this Michael Eastman photograph has a shimmery, silvered quality. It fascinates me that someone took a photo of someone else’s work and reinterpreted it through their own style.

Mix Old & New


The Unknown

The Unknown

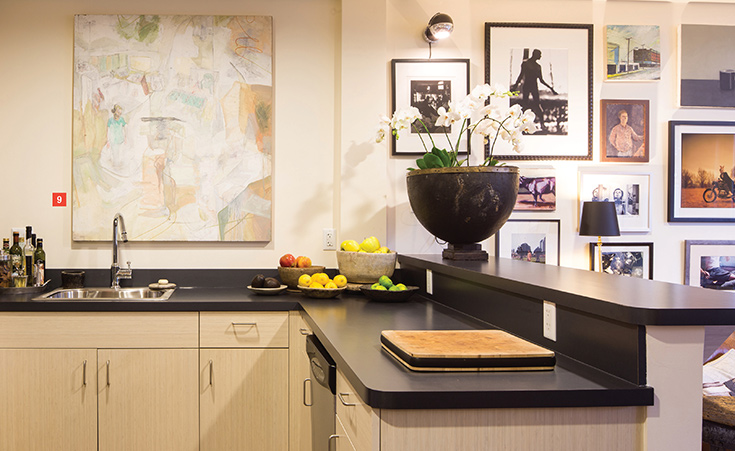
9. Unknown Painting

Sometimes you just find stuff. This is from a used furniture store in Salt Lake City. I picked it up for $35 because the shop owner didn’t think it was worth anything. I think it’s really beautiful, and part of that beauty is that it’s a man standing in his kitchen, a kitchen that has the same layout as mine. But it’s a mess, a stark contrast to how I live. I have no idea who the artist is, but the medium is acrylic on board.

Sculpture

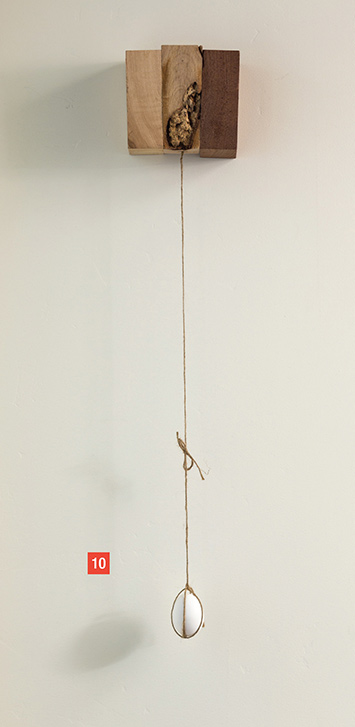
10. Sculpture

“Finger Through Her Belt Loop” is by Kara Roschi, of Phoenix. She held a show of these delicate sculptures, all focused on the egg as a symbol of the fragility of relationships. The eggshell is not secured by the twine, and if you bump it, the shell will fall and shatter. So the sculpture came with a carton of a dozen blown-out eggshells. Come to find out that inside each one is a little note. The first one that got broken, the note said, “We convinced her to stay.” It gives us something to look forward to.

Sculpture


Contrast

Contrast

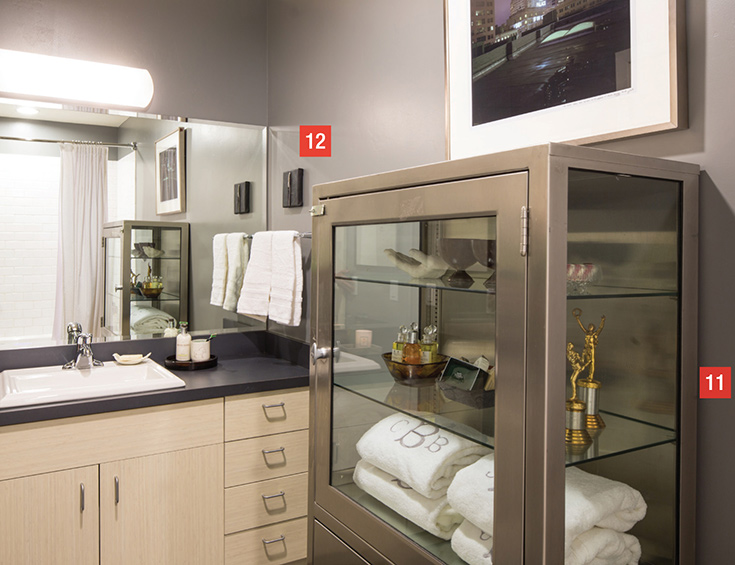
11. Army Medicine Cabinet

This glass-and-metal chest came from a military hospital in Idaho. The bottom part has markers for storing basins and other supplies. We use it for towels, guest soaps and keepsakes. I really like the contrast of the softness of the towels with the metal.

12. Whodunnit?

Whodunnit? is a great fundraiser where local artists are each given the same-size canvas on which to create their own piece of art. Aaron Bowles came up with this black canvas and working zipper. When you open the zipper, it says, “What were you expecting to find?”
< Previous Editorial   |   Next Editorial >

Homestead Magazine

Homestead Magazine is Jackson Hole’s premier resource for architecture,  interior design and art. With a focus on the blend of western and contemporary design that is so unique to the Rocky Mountain West, Homestead Magazine serves many functions in the Jackson community. It is a directory of local resources, an editorial publication featuring original articles and photography, a showcase of work by top architects, artists, builders, designers, and artisans, and a source of inspiration for anyone building, buying, or decorating a home. Read More

Dream Homes

Klaus Rush

Lay of the Land

Like the creek that winds through the 17-acre property, Andy and Elisa Chambers’ home off South Park Loop Road meanders gently through its pasture. A strand of water flows from the north, passes under the dining room and leads guests to a stately, well-proportioned portico and entryway done in Wyoming stone. The wood that clads much of the rest of the exterior comes from snow fences weathered to perfection by many a winter out on the high sage plains.
Read More

Dream Homes

Stephen Dynia

La Buena Vida

Harker Design has provided full-service design for clients in Jackson and in their primary residences throughout the country. This project took them to Punta Mita, Mexico—a property that juts into the ocean just 40 minutes north of Puerto Vallarta. There, sultry breezes and quiet beach coves border an equally sleepy ancestral fishing village.
Read More

Dream Homes

Kristin Frappart

Design Delights

Teamwork can be a beautiful thing. Especially when play is involved. In the case of Jackson architect Larry Berlin and interior designer Agnes Bourne, a certain serendipitous quality comes naturally to their relationship: Play, in all its senses, was an integral element of their collaborative effort this single-family residence tucked away on a quiet street in East Jackson.
Read More


Design Inspiration

Woodworking

Woodworking

From a small, two-person millworks at its inception in 1997, to a company employing 25 craftsmen, Willow Creek Woodworks in Idaho Falls has established a reputation for beautiful solutions in home design. Read More

Design Inspiration

Living the West

Living the West

Mary Schmitt’s interest in the antiques of the American West took a somewhat circuitous route to the gallery she opened in downtown Jackson in 1997. As a young girl in the Netherlands, she grew up outside The Hague while her father worked in international business.
Read More

Design Inspiration

Architectural

Architectural

Three walls and a roof have been around since the beginning of time, and that’s an idea that captivates Jackson-based architect Stephen Dynia. He’s probably noted dozens of such sheds during his drives across the Wyoming landscape to his satellite office in Denver. “The shed is a simple form, one that was adapted quickly as standard ranch architecture, because,” he says, “it’s effective.”
Read More


Designer Picks

elements-jody-amy

Jodi Forsyth & Amy Brown

Jodi Forsyth and Amy Brown have been working together for more than 15 years and have just celebrated the one-year anniversary of their own design studio, Forsyth & Brown. With a long history of successful projects in Jackson Hole, the pair has found an audience outside the area as well.
Read More

Designer Picks

elements-tayloe-piggott

Tayloe Piggott

Tayloe Piggott founded Tayloe Piggott Gallery 16 years ago with a mission to seek out art from some of the most important contemporary artists of our time. The gallery is always evolving, specializing in art and fine jewelry that tells stories through the artists’ materials and processes, whether it be painting, sculpture or fine jewels. Tayloe focuses on curating her clients’ worlds, seeking out pieces that redefine modern luxury and timeless style.
Read More


Dream Property

Collector

Snake River Sporting Club

Perched majestically on a bend overlooking the Snake River, the clubhouse at Snake River Sporting Club can’t help but catch the eye. Yet “the club,” as it’s called, deliberately leaves wild borders undisturbed. From the dining room’s vantage point, the first hole of its signature Tom Weiskopf-designed golf course undulates in harmony between willow stands and riverbank.
Read More

Personal Style

Personal Style Editorial

Valerie Seaberg

I’m a materials-driven artist; pine needles, horsehair, clay, metal, beads and bone—each of them offers unique properties that inform and shape my artwork.
Read More

Personal Style

Local Artists: Pulse

Peggy Prugh

I’m a traveler and an artist. I always bring things home from my journeys—anything that is unusual or beautiful or says something about where I’ve been. My travels inspire me, and in my studio, I try to get that feeling onto canvas.
Read More

Personal Style

Personal Style Editorial

Laurie Thal

You need a strong foundation of skills and a plan when creating a piece of glass. Like having a blueprint; it’s important to have a direction when you first gather molten glass. There are moments when the material takes you in a new direction that can be fortuitous or can ruin the piece.
Read More

Personal Style

Local Artists: Pulse

Glenn Ronning

Recently, I’ve become frustrated with the lengthy process—from the clay original, to the wax replica, to the foundry, to the final bronze piece. This can sometimes take years, so I switched to woodcarvings. It moves along at a faster pace and is a process in which I’m fully involved.
Read More

Arts

Arts Gathering In Jackson

Starters

Temperatures dipped below zero the night of December 5, 2013. But inside an elegant private home in Jackson Hole, Moroccan lentil soup simmered on the stove while a group of 40 artists and arts supporters buzzed with excitement. They were attending a very different sort of dinner party.
Read More

Arts

Fall Arts Festival

Fall Arts Festival

On a raw, wet mountain morning, ducking into West Lives On gallery’s warm and congenial log showroom melts the cold. The West’s pioneer past jumps to life, and if you’ve been searching for an authentic Western gallery “home,” this is the one. Gentle acoustic guitar melodies fill the air, and walls lined with images of the historic West complete the scene.
Read More

Arts

Art Collectors

Collector

Gail Cook doesn’t recall how or exactly when the “collector’s bug” bit her. Or if it even did. “I think I was born a collector,” she says. “When I was young, I collected many different things: rocks, stamps, shells, trading cards, fossils, little plastic horses; I don’t know where it came from.”
Read More

Galleries: Artists & Curator Focus

Art of Discovery: Public Arts

Artists & Curator Focus

A showcase of selected galleries, artists and curators in Jackson Hole including Rick Armstrong and Hollee Armstrong.
Read More

Building Your Home

Building Your Home in Jackson Hole

Building Considerations in JH

Jackson enjoys a wealth of design, engineering and contracting experts who can help you build the perfect home, one that analyzes a number of elements that you may not have taken into consideration. Working in concert with an architect, an engineer, a contractor and a land management specialist, you can make your dream come true while building a structure that should last for the next century or longer. There is a lot to think about, from the soil your home sits on to earthquakes, floods, wildlife and fire.
Read More

On the Market

On the Market

On the Market

It’s a pretty special experience when you can live in a spectacular place and do good for the world at the same time. At Huntsman Springs in Driggs, Idaho, the Jon Huntsman Family has established a groundbreaking format for community design that benefits cancer research.
Read More

Finance

Finance

Finance

Some who look at Wyoming see beauty and wide-open spaces. Others see unparalleled opportunity. First Interstate Bank in Jackson Hole sees both.
Read More

https://www.homesteadmag.com/home/

Hotel Terra Gets Local


+ Story by Jennifer Dorsey

+ Photography by Latham Jenkins


With two national parks in the Jackson Hole area, wildlife and ranch animal themes naturally crop up in local art collections. Even so, the Nine Francois photos at Hotel Terra prompt a double take.

Wielding a wide-angle lens, the Texas-based photographer scoots in super-close to her subjects and snaps them from oddly intimate angles. Later, she strips surrounding details from the image until just the animal—be it deer, elk or bison—remains.

“For the viewer, there’s a sense of play, an intimacy in the photos,” says Francois, whose work can be found in Jackson at RARE Gallery. “The plain background lets you concentrate on how beautiful the forms are.”


It’s not surprising that animal photographs with a twist would hang at Hotel Terra. The property’s entire decorative scheme plays on the idea of the unexpected: Materials and shapes associated with Jackson Hole’s rustic side come together in a way that’s sophisticated and contemporary, an apt description of the valley as a whole.
[Read more…]