
2026 Homestead Magazine

FREE

Homestead Magazine

ORDER NOW

Search Results for: guest house

Rocky Mountain Home

rocky-mountain-home-1

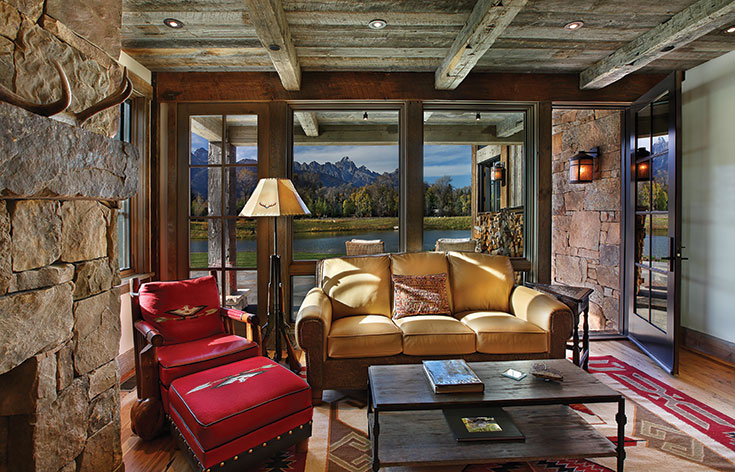
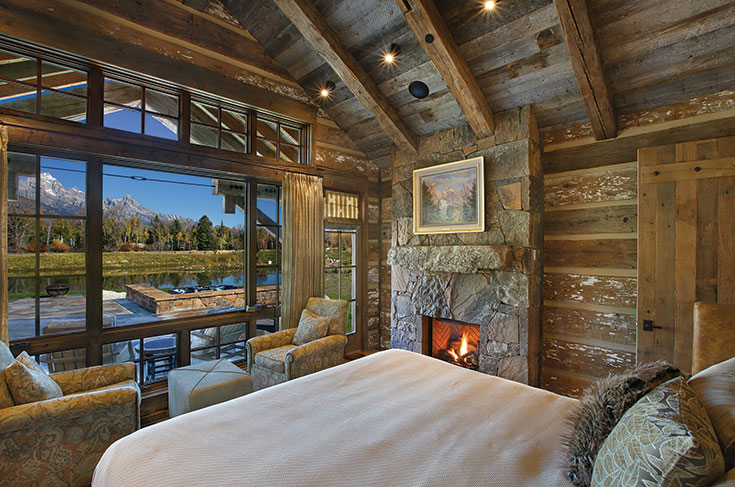

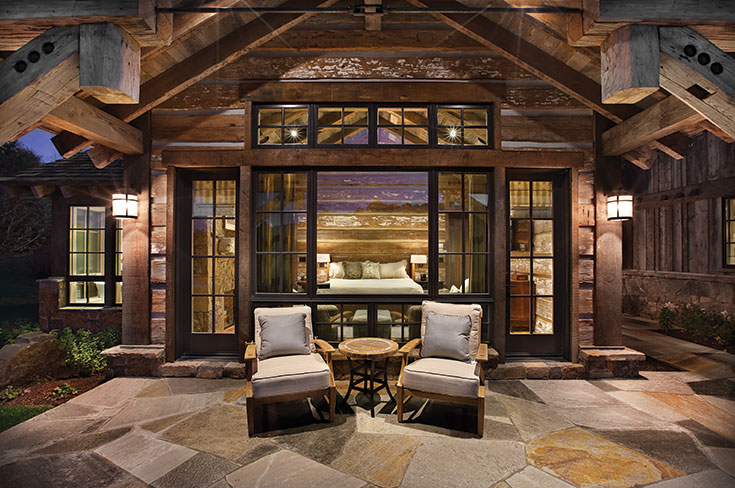
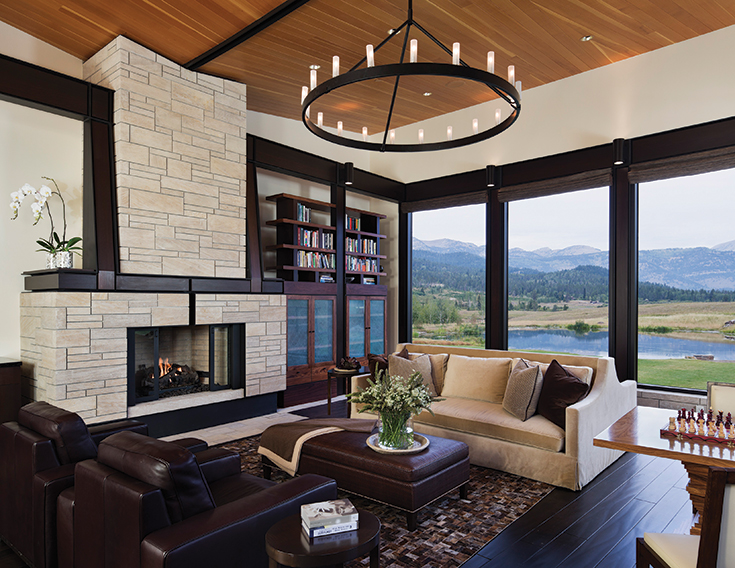
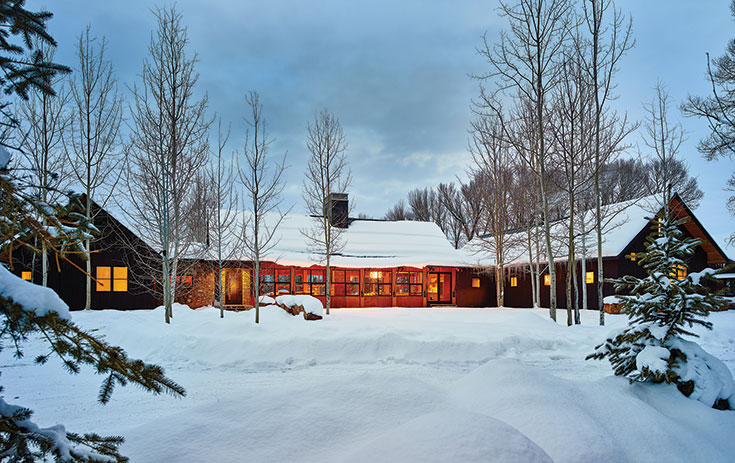
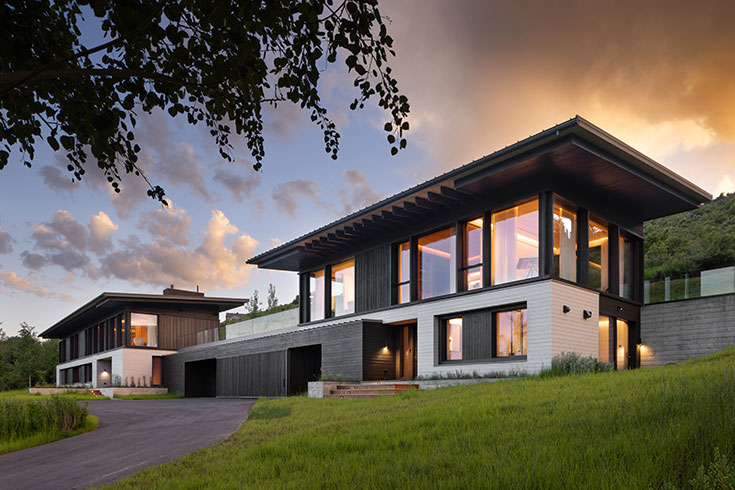
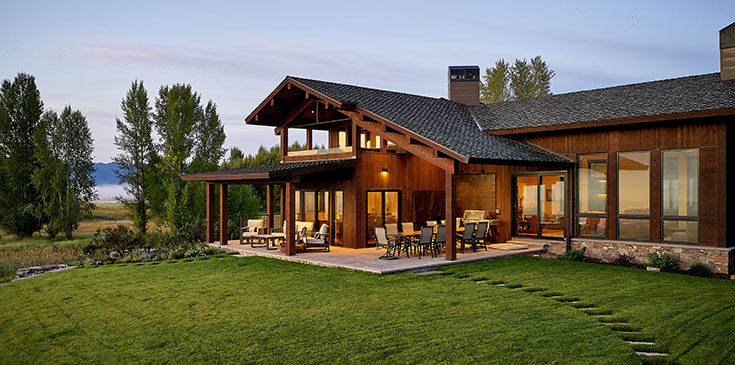
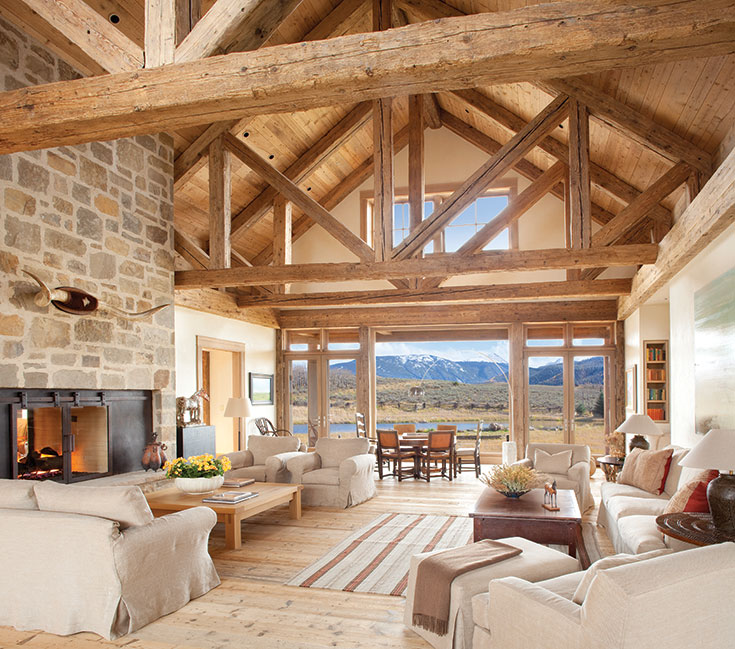
The aesthetic of this high-alpine ranch combines rustic and contemporary finishes. Bedrooms are tucked up near the roof to impart a feeling of coziness clustered up among the timbers.

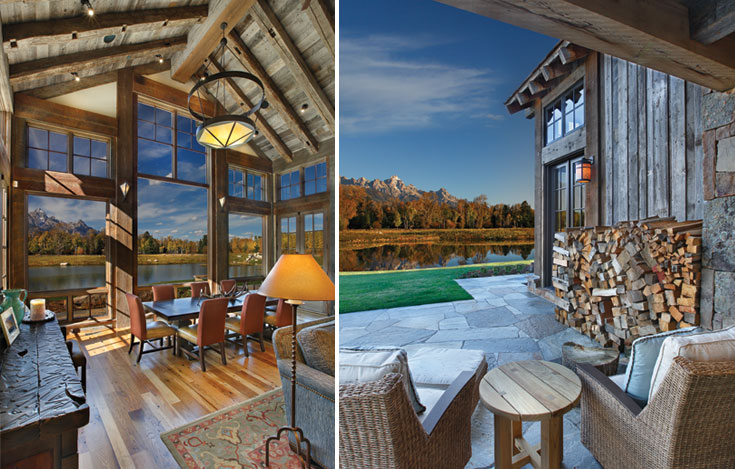
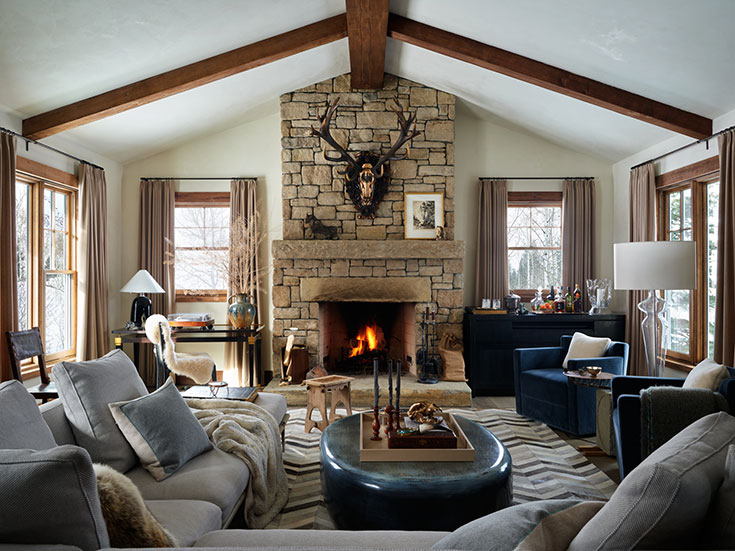
The very soft white interiors allow the clients’ artwork to shine while covered patios draw the eye toward the wealth of surrounding mountains. Interior designer: George Terbovich


ARCHITECT
Poss Architecture + Planning
and Poss Interior Design

Story By
Kirsten Rue

Photos By
Gibeon Photography
Jay Goodrich
Pat Sudmeier

“Going to the mountains is going home,” John Muir once penned in his treatise Our National Parks.

This is the case in more than one way in Jackson Hole, where visitors regularly fall in love with the
landscape and resolve to stay. During his 40-year career, architect Bill Poss and his firm of 45 classically trained design professionals around the country have made designing for the Rocky Mountain lifestyle a bit of a sub-specialty.
rocky-mountain-home-2

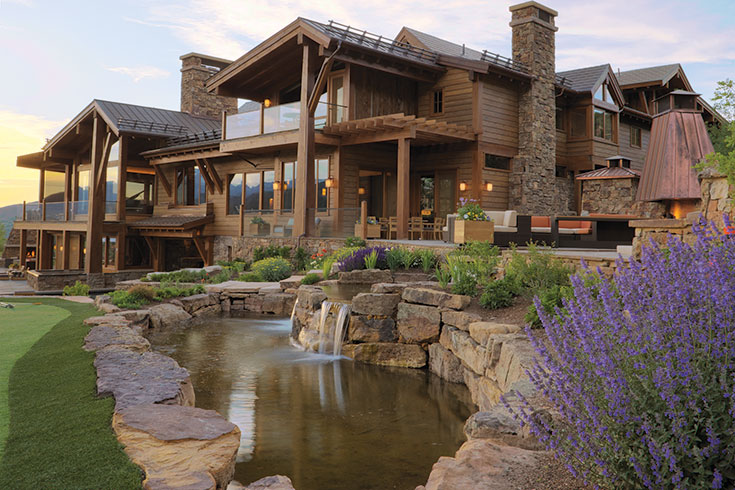
For this 10,000-square-foot ranch home set on 800 acres, Poss focused on creating a home “reminiscent of the landscape that surrounds it.” A historic ditch that once irrigated the surrounding ranchland is flowing again as a stream that can be enjoyed from multiple patios. Cognizant of the impression the home makes at night, the team masterminded a dramatic roof shape using reformed, reclaimed timbers. “The design looks like tree branches with columns that branch off,” Poss says.

“We see a clientele really building these legacy family ranches that are meant to be passed on to children and grandchildren,” Poss says. “Most of our houses incorporate landscape and environment into the home itself—high windows and glass to capture the blue sky and colors of the West; warm interiors that interact with the dry sagebrush tones of the fall; landscaping to enhance the terraces.” All of these foci are significant for homeowners with an athletic and outdoorsy bent, who are well traveled and yet seek an enclave apart from urban hubbub.

“They just want to feel like they’re out in the West,” Poss says.

As Poss Architecture + Planning and Poss Interior Design create residences in more and more western locations—including locally at the Snake River Sporting Club— they immerse themselves in the historicity and idiosyncrasies of each mountain community. The team relishes the opportunity to travel and express differing landscape aesthetics via its designs. For example, Poss notes that Jackson Hole’s past is more quintessentially “Western,” hence its ranch- and homestead-dotted prairies. In contrast, Colorado’s mountain towns are often rooted in mining or ski tourism. “All buildings should fit in. They should be quiet examples of the historical nature of the town,” he says.
rocky-mountain-home-3
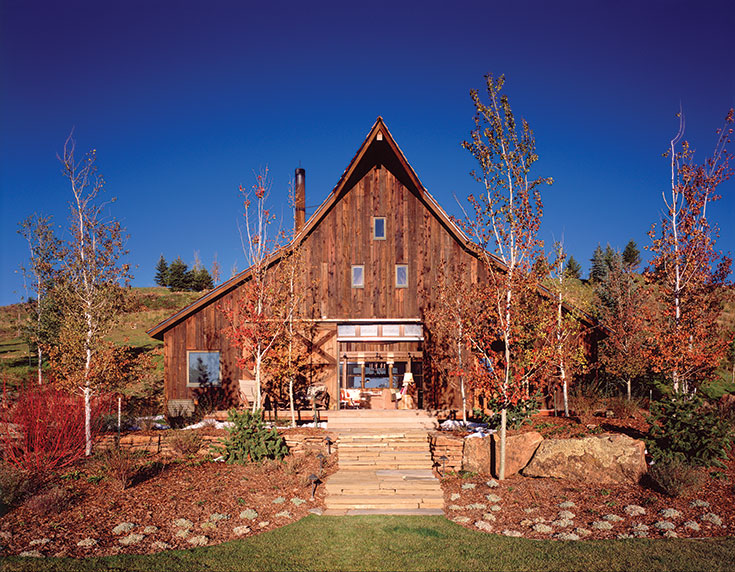

This barn-style guesthouse is a new dwelling, but constructed of antique timbers sourced from five different barns around the country. Poss crafted a truss design especially for this home on a ranch outside of Telluride, Colorado.

Via a highly collaborative process, the Poss teammates study their clients’ lifestyles and create lasting relationships with each one. Not hewing to one kind of design, they urge prospective clients to browse their website (billposs.com) to get a better idea of the breadth of their work.

Nestled on the land while upholding the highest commitment to quality, each Poss design is comfortably at home on the range.
Hitting the Mark

hitting-the-mark-1

Benchmark Builders has expertly blended a wide range of materials on the exterior of this modern home.

CONTRACTOR
Benchmark Builders

Story By
David Porter

Photos By
David Agnello
Latham Jenkins

Late on a winter afternoon, Mike Hodes hurries into Benchmark Builders’ office in East Jackson. Pale light traverses the conference room window. The room is spangled with blueprints and plans, all signs that Benchmark balances a number of simultaneous projects.

Hodes has had a busy day and runs a little behind schedule, but that’s understandable given how many projects he squeezes into the average day. He’s been on the job, completing finish work on a new home in Melody Ranch. He and Paul Nash own Benchmark Builders, which they created by combining their respective contracting companies in 2013.

As it turns out, “on the job” is exactly where Hodes likes to be. In fact, even after 20 years
in the business, he still does a great deal of carpentry himself. “At Benchmark, we work directly with our clients. Paul and I are on each job site every day. We’re hands-on, which provides a guarantee of the highest-quality work and craftsmanship.”

hitting-the-mark-2
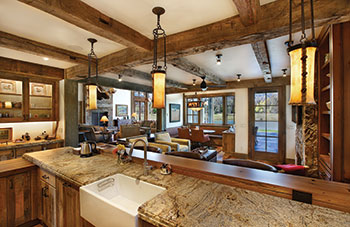
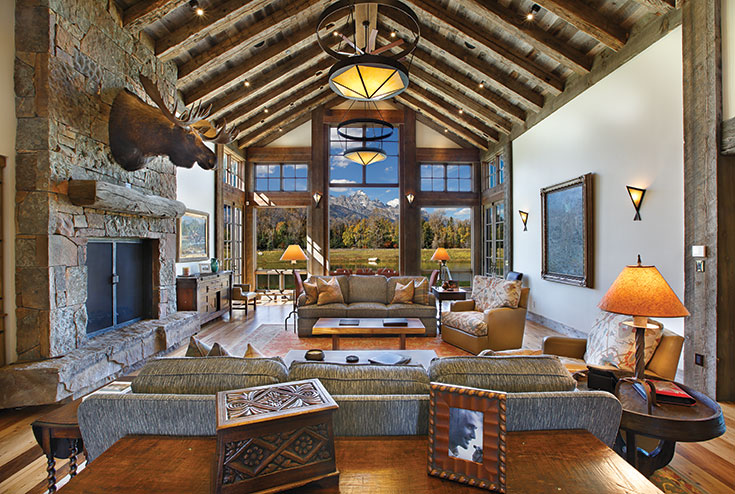

Symmetry wins in the interior and exterior design of the barn. Custom structural trusses and the ceiling are fashioned from hemlock timbers reclaimed from an old Montana sawmill. The custom handrails with stainless steel cables were fabricated on-site.

In Hodes’ view, customer service distinguishes Benchmark from the dozens of other contracting firms in Jackson Hole. “We’re with our clients from start to finish. If we can be there at the beginning of the design process, so much the better. We all seek the best finished product and happy clients.” Over their years in the business, both he and Nash have focused on listening to their clients and developing strong relationships. Often the two retain clients as friends, even cycling and skiing with them in their off time.

Benchmark specializes in craft building and executes a diverse array of construction projects throughout the valley, from small remodels and additions to the building of new homes. Nash says, “We know that building a home will be a big experience for our clients. For most of those we contract
with, we’re building their first home; their dwelling. Mike and I will be there every step of the way to make sure we maintain good relationships and fulfill our clients’ vision.”

With their focus on relationships, Hodes and Nash are open to teaching their clients about the building process. Hodes says, “In our direct contact with clients, we find that we’re not only building to their specifications, but educating them along the way, too.” Nash adds, “We want our clients on-site, so that they can see the process and the house emerge from an idea to a reality.”

hitting-the-mark-5
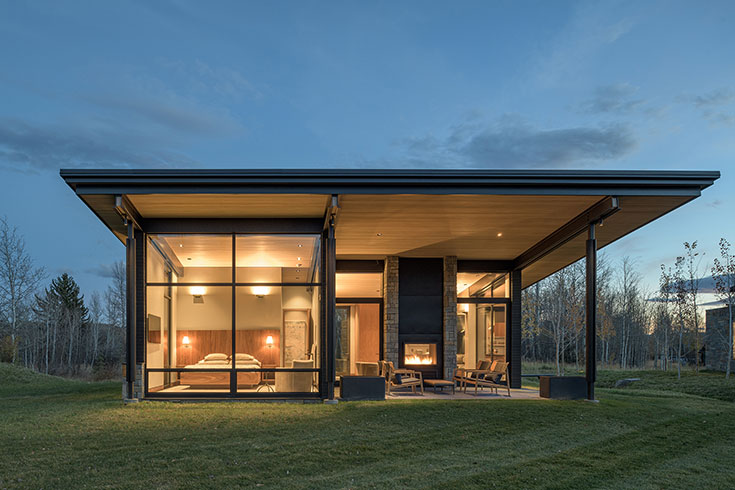
Right: A two-sided gas fireplace heats the living room and patio, providing an inviting space for entertaining guests.

In its refined craftsmanship, Benchmark Builders stacks up with the best contracting firms in Jackson. “There are a lot of great builders in Jackson,” says Nash, “but what sets us apart are the relationships with our clients that we nurture. Our clients truly find our carpenters and subcontractors pleasant and easy to talk to.” This is satisfying feedback for Hodes and Nash.

On-the-job commitment and genuine relationships ensure the thrill of seeing a project come to fruition, for both builders and clients. In this case, the benchmark is indeed set high.
?

Splendor in the Grass

splendor-in-the-grass-1
Stockton & Shirk is celebrating its 30th birthday this year! It will be offering fun summer sales at its Broadway location.?

THE TEAM
Berlin Architects
Brian Goff Interior Design
CC Builders
Willow Creek Woodworks

Story By
Kirsten Rue

Photos By
Jim Fairchild

In the equation of a Jackson Hole residence, it is best to always multiply by the view. With a site fronted by postcard-worthy vistas of the Cathedral Group, architect Larry Berlin and project manager Gabriel Vazquez of Berlin Architects factored the Tetons into this five-bedroom, five-and- a-half-bath residence from day one. They sought a home design that would interact quietly with its site, highlighting the outdoor drama at every turn, while also retaining an inviting and cozy dynamic.

Warmth comes across in two ways: in the texture of the home’s materials and via its orientation. A long, gallery-style hallway stretches immediately to the left and right as one enters through the residence’s large- scale, reclaimed-oak doors—this forms the home’s axis.

splendor-in-the-grass-2

“We wanted to zone the house so that rooms had views but also light. … We made the layout of the house one room wide so that you could get light from at least two different sides—the south and, of course, the views to the north. It’s an organizing element,” Berlin explains.

From this axis point, light and comforts radiate through carefully considered sight lines and well-chosen accents. “You just feel embraced with your surroundings. Everything has a relationship,” says interior designer Brian Goff.

In the great room, a high-vaulted ceiling soars with a mix of heavy timber beams and huge chunks of sandstone moss rock. The reclaimed wood used throughout the building project is striking and of a provenance unique to Jackson Hole homebuilding. After meeting with the design team, CC Builders owner Clint Cook traveled to Canada and the Pacific Northwest to track down variations of reclaimed fir, oak, and other hardwoods. From the great room to the 10-foot doors lining the gallery, the entire home tells a story in wood. Axe strokes remain hewn in the grain while reclaimed oak gives off an approachable amber glow in the kitchen and adjoining “gathering room.”

splendor-in-the-grass-4

“We’re trying to bring something unusual to every project,” says Cook of his firm’s approach
to selecting materials. This includes, for example, repurposed timber harvested from Amish barns and huge beams of old-growth Douglas fir salvaged from wharves and abandoned gold mines.

splendor-in-the-grass-3
A symphony of reclaimed wood blends together in the kitchen and gathering room. All cabinetry was crafted and installed by Willow Creek Woodworks.?

“You just feel embraced with your surroundings. Everything has a relationship.”
– Brian Goff of Brian Goff Interior Design

The embedded human history imparts a “sense of permanence,” says Vazquez, and this humanness carries through in the craftsmen’s sensitivity to daily life.

splendor-in-the-grass-5

One nod to daily use involves the kitchen cabinetry and bar, which were created and installed by Jaxon Ching of Willow Creek Woodworks. Because drawers and cabinets are frequently handled, Ching’s goal was to create a texture that is easy on the hands, yet retains the same patina as the other reclaimed materials present in the home. To achieve this effect, he power-washed and lightly sanded the wood before dry-fitting each piece in his workshop to ensure a perfect fit.

Ching’s expertise went into all the home’s lovingly detailed woodwork, including the passage doors he designed, the stairway posts, and the cabinetry.

“I think it’s good for the clients to actually pick a team that’s been working together for a long time,” he says. “We communicate pretty well—if I were a client, I’d prefer to have a team who work together from the beginning.” From that beginning, each business had a seat at the table.

“It’s a really open environment,” echoes CC Builders project manager Kurt Lund.

Goff focused on creating a “family- gathering home that would be a nice, eclectic mix of textures, materials, and styles, “a nod to the West, but holding on to the cleaner lines of today.” Custom pieces—such as the clean-lined metal chandeliers he designed for the great room—and antiques, like a charming wine-tasting table in one bedroom, reflect that convivial eclecticism. “It’s just a nice mix of older pieces and a newer kind of casual sophistication, if you will,” Goff says.

splendor-in-the-grass-8

The master suite, cleverly secluded via double doors at one end of the central passage, creates its own sense of cabin comfort with a sloping roof, more intimate scale, and neutral color palette. An uncut block of sandstone moss rock makes up the mantelpiece, another piece of masonry hand-selected and installed by CC Builders.

“You have a sense of protection because you have the beamwork on the ceilings; you see the structural integrity and visual support of the roof. … It gives you this nice, calm feeling,” Berlin says of the room’s appeal.

splendor-in-the-grass-6

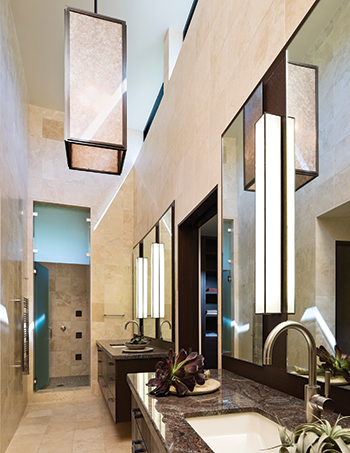
Brian Goff selected pale granite tiles for the master bath. The visible beamwork of the master suite’s roof adds to its sense of warmth and intimacy.?

In the master bath, the sinuous curve of the tub and a more contemporary aesthetic set the stage. “As a way to balance all the texture of the reclaimed material, you simplify all cabinetry and textures and tile and secondary spaces,” says Vazquez. This aligned with Goff’s goal to select textiles and finishes with “simplicity of color— letting the antique materials speak for themselves wherever they are.”

splendor-in-the-grass-9

From the suite, a set of double-paned glass French doors opens onto a terrace, one of many outdoor spaces on both stories of the home that make the most, once more, of the mountains.

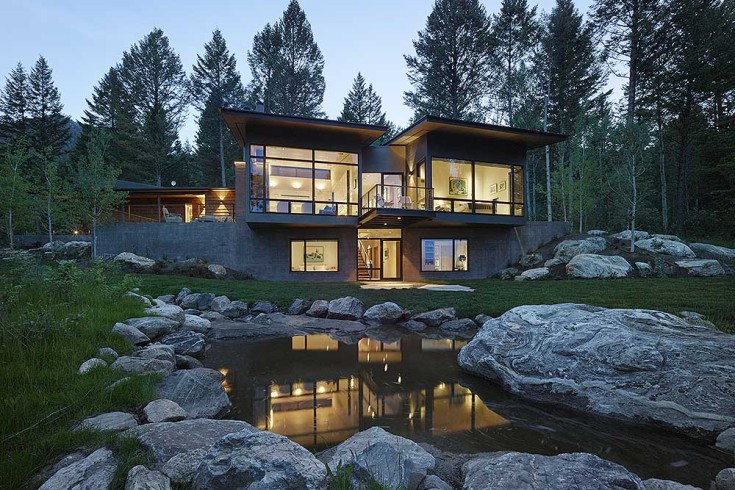
CC Builders advised the homeowners on creating the property’s serene water feature. As its still waters reflect the colors of sunrise and sunset—or freeze to a pristine sheath of ice—the pond they installed contributes to the sense of permanence and protection offered by the home site.

“We suggested adjoining terraces along the entire northwest exterior so every person delights in a view,” Cook says.

A set of mirrored en-suite guest bedrooms and an attached wing complete with game room, kitchenette, and bunk room add to the home’s functionality for the homeowners’ visiting children and friends.
“This project was a great, harmonious collaboration,” says Goff, speaking warmly of the team’s relationship with both the homeowners and each other.

The residence is now a home, richening with the histories of its owners.

If I were a client, I’d prefer to have a team who work together from the beginning.”
– Jaxon Ching of Willow Creek Woodworks

splendor-in-the-grass-7

Contemporary Curve

contemporary-curve-1
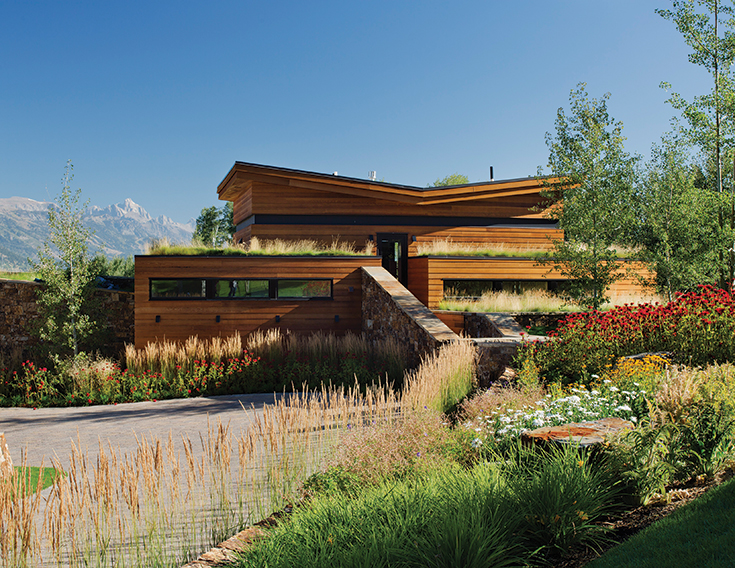
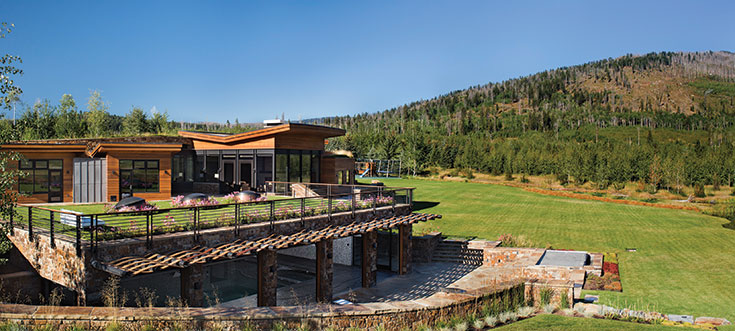
Ward + Blake designed this home in Crescent H to meld with the natural topography of the site. The building roofs are flat or inverted and planted with natural grasses.

THE TEAM
Ward + Blake Architects
Cox Construction
ek Reedy Interiors

Story By
Kelsey Dayton

Photos By
Paul Warchol

It’s been more than a decade since a forest fire tore through the Crescent H neighborhood near Wilson, Wyoming, but patches of bare hills remain, as well as clusters of young conifer trees.

While forest fires can seem destructive, they are also rejuvenating—harbingers of change and a part of the natural ecosystem, says architect Tom Ward of Ward + Blake Architects. This particular fire provided an inspirational touchstone for the home his firm designed on a Crescent H lot in the same area. Completed in 2012, the home is informed by its natural surroundings, including the landscape the fire left in its wake.

Indeed, the road to the 19,000-square-foot main house and outbuildings winds through some of the 3,000 young conifers planted after logging the dead wood the fire left behind.

contemporary-curve-2

Teton Landscape Specialties and Agrostis Inc. created the landscape and installation plans, which met the vision of the homeowner. This vision included restoring parts of the property that were formerly part of a working ranch. The meadow in front of the home was once sagebrush grassland that had since been cleared for pasture. There, the team planted thousands of sagebrush and other native plants to restore the natural vegetation.

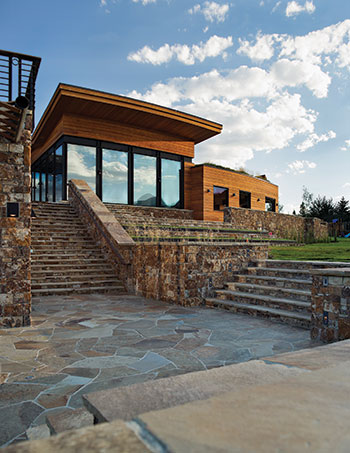
Working with the natural topography of the site, Ward + Blake designed the home to become part of the landscape, nestling it into the hillside. Instead of the peaked roofs common in Crescent H, Ward opted for a flat, sod roof planted with native grasses.

“The sod roofs create a dynamic by reflecting the flora and fauna in an architectural way,” Ward says. In addition, the reversed pitch of the roof in some places creates internal drains. This design allows for almost no upkeep, especially since it’s planted with grass. The foliage further blends the home into the landscape as the colors transform from the emerald greens of spring and summer to the golden browns of fall.

The sod roofs create a dynamic by reflecting the flora and fauna in an architectural way.”
– Tom Ward of Ward + Blake Architects

contemporary-curve-3


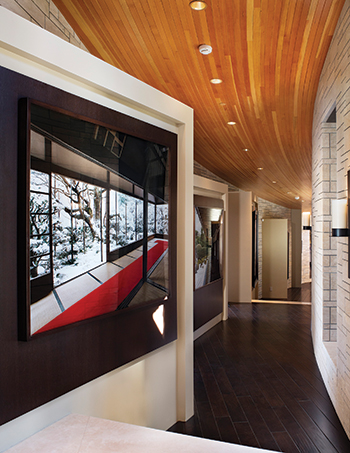
Ward designed the house on an arc that mimics the way visitors pivot to take in the mountain views. Rooms branch off a single corridor that spans about 300 feet in length.

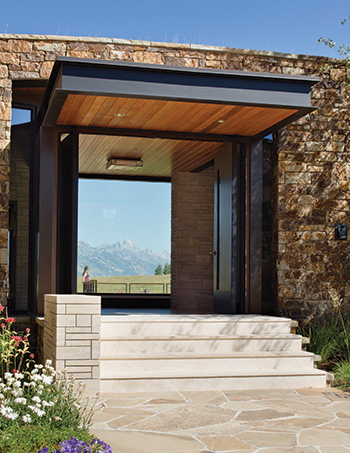
On approach, the home’s entryway sets the tone for the interiors. From this vantage point, the mountain faces above Wilson (Mount Glory, Cody Peak, and even the top of the Grand Teton in the distance on a clear day) greet guests through large windows. Ward envisioned a curved design to mimic the way guests take in the view—pivoting on their heels and sweeping their heads in an arc.

contemporary-curve-4

However, creating a curved building isn’t easy. Cox Construction owner Barry Cox custom-designed and cut whalers—the horizontal beams that give the house form—to fit the radius of the curve. Up to 99 percent of homes he builds are set on square foundations, and there’s a reason for that.
“Building on a curve makes things more interesting,” Cox says.

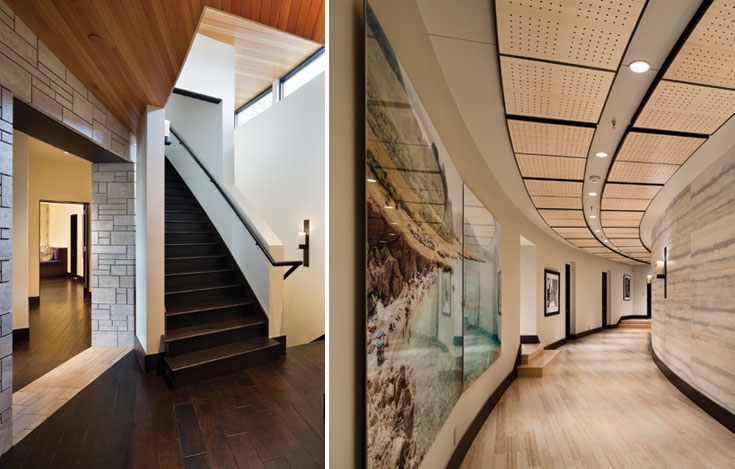
The home is aligned along a single corridor and designed using a concept called compression and release. The space feels compressed in the narrower hallway, but releases upon the entrance to rooms with high ceilings and massive windows that push the home out toward the mountains. The house spans 300 feet in length.

“We wanted to break that hallway up a bit,” says interior designer Katherine Reedy, owner of ek Reedy Interiors. “At every opportunity, we introduced limestone steps so the wood pattern of the floor got relief.”

contemporary-curve-6
The home was built using the landscape’s natural topography. A partial second story is nestled into the hillside and holds an office with a private entryway and extra bedroom.

Walnut floors give way to sandblasted white French limestone on the walls; the ceilings are clad in fir. “It’s kind of like your eye dances from one finish to the next and they are integrated enough and blend nicely so it’s a real natural flow,” Reedy says.

The rooms in the home are undetectably wedge-shaped in order to work with the curvature of the structure. Thus, Reedy chose finishes carefully to make sure the unusual shape goes unnoticed. The design team also kept the ceilings and lighting fixtures unobtrusive so as not to compete with the natural light that pours in through the windows and skylights strategically placed throughout.

contemporary-curve-5

However, in the powder room, Reedy went for a bit of glamour to contrast with the home’s pervading calm tone. She selected a glass-and-mirrored mosaic for the room, which features a custom copper sink. She also placed cut crystals into all the hardware. “A powder room should be over-the-top,” Reedy says. “It’s the one room you can do that with— it’s a room you walk into and go, ‘Whoa!’”

Spare and minimalist, the kitchen provides a great deal of pantry storage and an open plan for entertaining, Reedy says. There’s plenty of space to gather and eat the food created on the La Cornue stove, an imported and custom- built stove known as one of the best in the industry.

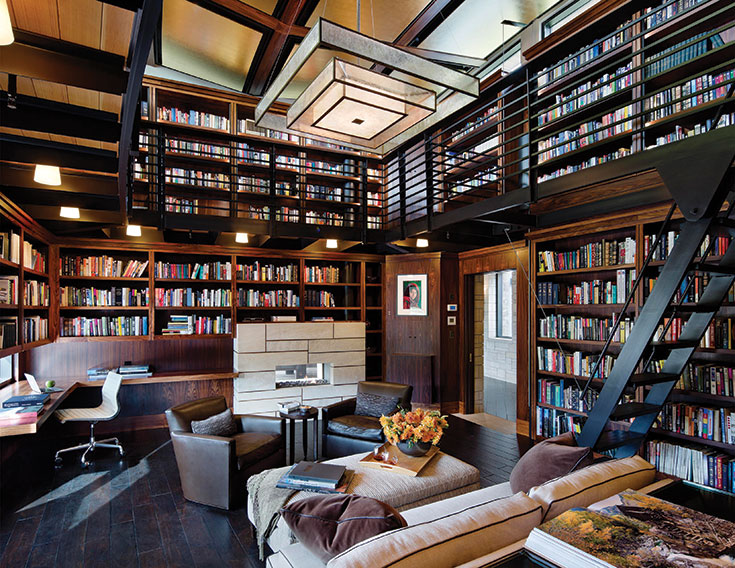
A bibliophile’s dream, the home’s library recalls English country estates of yore with a modern twist, right down to the floor-to- ceiling shelving, and even a secret compartment. A retractable ladder descends from the mezzanine to take readers to the upper level. Reedy chose the gold-leaf ceiling for its beauty, but also as a way to pull attention upward from the walls of bookshelves. The room is lit by an inverted roof that scoops natural light inside.

contemporary-curve-8

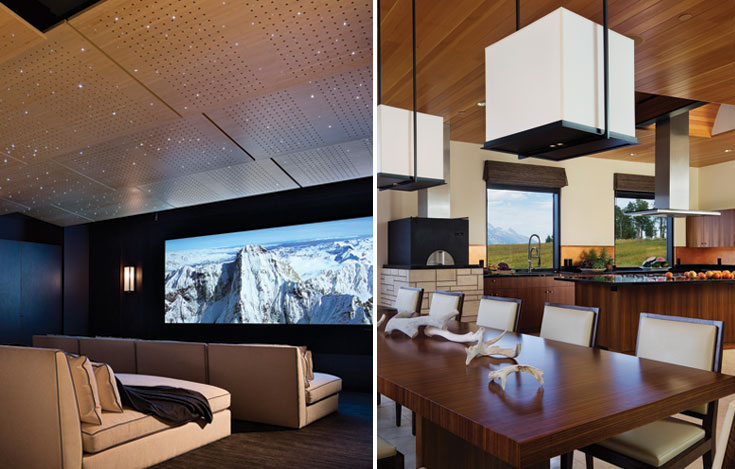
The curvature of the home is felt most in the basement, where several playrooms include a movie theater with a fiber-optic ceiling that gives the appearance of twinkling stars above the rows of reclining chairs and beds.

contemporary-curve-10
contemporary-curve-7

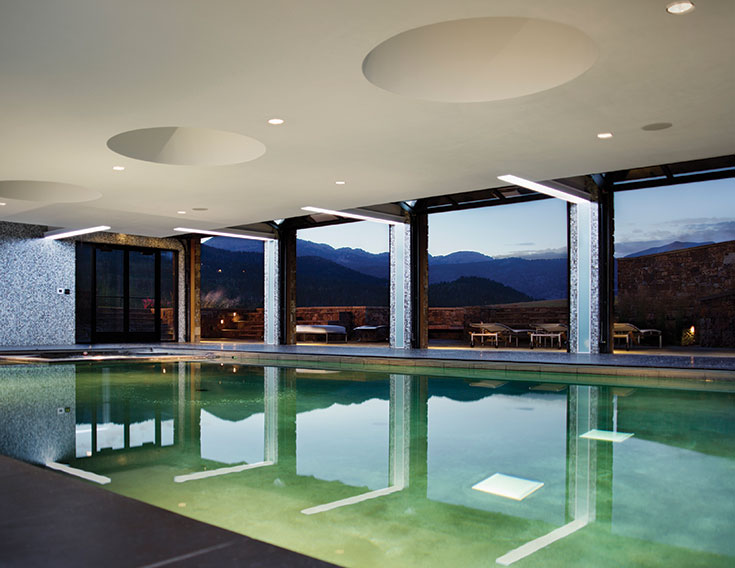
When Ward planned the basement pool, he didn’t want the chemical scent of chlorine to interfere with the nature-inspired feel of the home, and so designed a saline pool. Reedy chose a small-scale, blue glass mosaic reminiscent of water for the walls. Simple lounge furnishings finished in nickel create a spa-like setting that is also playful for children. The custom-integrated LED lighting Reedy designed produces an even prismatic reflection and a nice general illumination of the water. Skylights in the ceiling filter in light during the day; during the summer, the homeowners can usher in the outdoor breeze by rolling back the glass garage doors.

contemporary-curve-9


Ward conceptualized the residence in terms of an exoskeleton and an endoskeleton. The outside of the home was designed with dark river stones that contrast with the brighter limestone inside.

Surrounded by a fire pit, hot tub, basketball court, tennis courts, and a climbing wall—as well as a guesthouse—the Crescent H complex anticipates the activities of owners and guests. In addition,
of the nearly 39-acre parcel, the homeowner dedicated 75 percent of the land for an easement that prevents future development, thus meeting county regulations allowing for a larger home on the property.

contemporary-curve-11
?Sod roofs planted with natural grasses match the character of the regenerating forest surrounding the home.
Despite its modern design and size, the home’s profile is mild, fitting organically into the contours of the property.

Only minutes from town, the home retains the ambiance of a private summer camp in the wild, inviting all comers to linger, reflect, and enjoy the surrounding reclaimed landscape.

Redefining Urban Chic in the Mountains

redefining-urban-chic-mountains-1
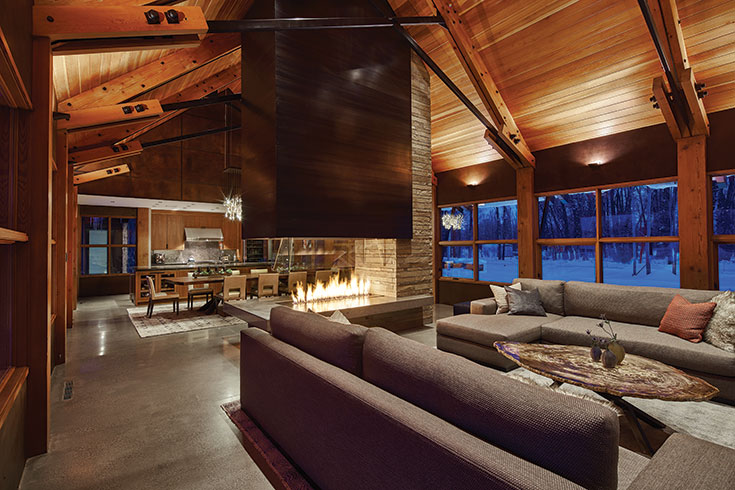
A dynamic hearth with a suspended steel hood is at the heart of this dream home.

THE TEAM
Howells Architecture + Design
Dembergh Construction
Designed Interiors LLC
Willow Creek Woodworks

Story By
Julie Fustanio Kling

Photos By
David Agnello

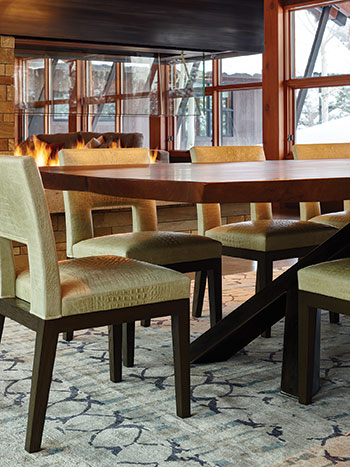
The scaffolding in the middle of the great room comes down, revealing a symphony of exquisite textures at play around the hearth, the “pie?ce de re?sistance” of this top-down West Bank remodel. An 18-inch flame, beneath a towering chimney of blackened and waxed steel, lights up the room and softens its muted palette with reflections of seamless cherry wood cabinets and a dynamic glass chandelier. The chandelier, which took more than a year to design, dances with 52 dangling LED, glass-and-bronze pods that hang high above a live-edge dining room table. The original vaulted ceiling is the only part of the 5,000-square-foot, five-bedroom house left untouched by architect Michael Howells of Howells Architecture + Design.

It might be the most technically complex fireplace in the valley.”
– Michael Howells of Howells Architecture + Design

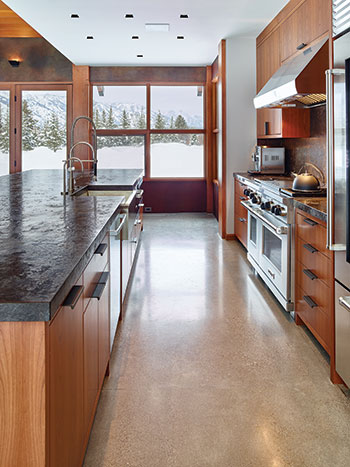
A thick glass enclosure floats above the flame and below the steel hood, allowing the cook to see the subtle textures from one end of the kitchen to the living room. The rocks below were specially made to withstand the heat of the fireplace designed by Howells with Walter Moberg of Moberg Fireplaces.

redefining-urban-chic-mountains-2“It might be the most technically complex fireplace in the valley,” says Howells.
“It’s like a Lamborghini,” says builder Mike Prichard of Dembergh Construction.

“But there’s only one,” adds Howells.

Using car analogies suits the homeowners, a Chicago couple whose love of fast cars, clean lines, refined interiors, and integrated systems led them to remodel this dream house to create an urban aesthetic in the mountains sans the pretensions of the city. They loved the location, and the bones of the house. Floor-to-ceiling windows look out on pine trees to the west and aspens to the east, the only canvases in the great room.

redefining-urban-chic-mountains-3

With three bedrooms at one end of the great room and a guest wing that can be closed off at the other end, the redesign makes the space luxurious yet efficient; rustic yet refined. The aggregate in the concrete floors throughout the home’s one story is unstained and polished to a low gloss, but was deliberately sanded to reveal a grainy texture. The cherry wood used to craft all of the custom-made cabinets was selected because it harmonizes with the house’s existing fir trusses, which were stained to match. “I love working with wood, stone, and tile,” Howells says. “In this house, each bath has a variety of stone textures. Accent walls afford a heightened point of interest, almost like giving each bath its own mural or tapestry.”

No corner of the interior was spared, either, including the garage, which has custom cherry doors, shelves, and stairs that lead up to the brain of the house—a control room that looks like the Georges Pompidou Center in Paris, humming with color-coded pipes and electronic systems. Even the seats in the guest bathroom showers are heated.

“Everything was carefully considered,” says Prichard, adding that in most projects there is an element of give and take when gutting a house, which leads to compromises on details like interior finishes or state-of-the-art sound systems that control everything from large-screen

redefining-urban-chic-mountains-4

TVs to the cigar humidifier. “The homeowners saw the value in devoting resources to the infrastructure of the house. The systems you can’t see are what make this project so distinctive. Lighting, AV, shades, and HVAC are all controlled from iPads and touchscreens.”

Prichard and Howells describe the owners as rare clients who appreciate architect-driven design and uncompromised craftsmanship. More than 40 craftsmen worked on the fireplace alone.

“We prefer a masculine and simple look, but being in the mountains we wanted it to be cozy,” says the homeowner, who went shopping with interior designer Kate Binger for hand-woven rugs, furniture, and sculptures that melded the textures of the wood, steel, and stone finishes. “The rugs and the fabrics had to balance each other, along with all of the hard finishes,” Binger says. “If you don’t have the right texture to balance the clean lines it just becomes stark.”

Trips to Chicago, New York, and even Portland, Oregon, led them to uncover the look and feel they sought. The oatmeal-and-gray furniture highlights the organic textures in the bones of the house without taking away from the elements of its design.

redefining-urban-chic-mountains-5
Custom cherry woodwork is featured throughout the home. Chandeliers by contemporary lighting company Ochre hang in the powder room and above the dining room table, both custom designed as well.

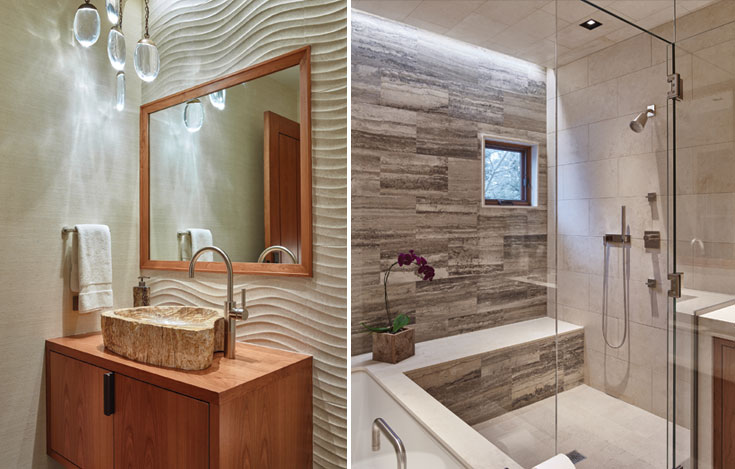
Binger, who owns Designed Interiors and the showroom Dwelling on the Town Square, brought a more feminine touch to the powder room off the kitchen with grasscloth wallpaper, a waved tile, and an understated version of the chandelier that hangs above the dining room table. Both chandeliers were custom made by Ochre, an exclusive contemporary lighting company recommended by Howells.

redefining-urban-chic-mountains-7


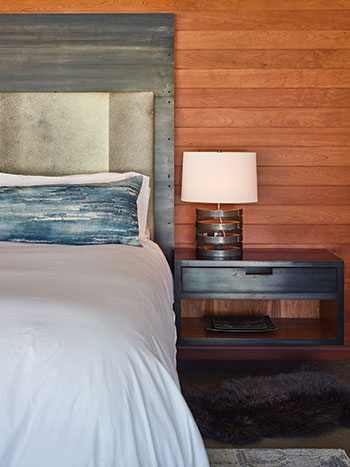
Sophisticated inset steel nightstands and headboards play against the neutral palette of the bedroom’s textiles.

The inset steel nightstands and headboard of the master bedroom— and cherry vanities throughout
the home—required the architect, builder, and interior designer to work closely with Willow Creek Woodworks of Idaho Falls. So as to leave no room for error, Willow Creek assembled and sanded the kitchen on-site.

“The architect did not want to see a joint on the finished ends,” says Willow Creek’s owner, Jaxon Ching. “He was very particular about that. First I was a little skeptical. But after a while, I just realized it would take more time. As a cabinetmaker I can see what he was looking at. The overall project looks really nice.”

His favorite part was stitching together leather embossed to resemble stingrays on a floating bronze cabinet in the great room.

Binger sourced as much locally as possible, including a metal base for the coffee table and the dark walnut dining table, which, without stools at the kitchen counter, is used on a daily basis even though it seats up to 14. At a recent dinner party, the homeowners even set a table alongside the fireplace and used the ledge as a bench.

redefining-urban-chic-mountains-6

“Given the generous dining table, we skipped the customary redundant bar seating at the kitchen island,” Howells says. “Without stools they can store their china in glass cabinets under the counter. It makes it easy to create a joyous table. It’s where they live their lives.”

What’s On Your Walls?

Today, we’re excited to introduce a guest blog by Jennifer Prugh Visosky, the owner of local interior design firm Grace Home Design. We’ve long been fans of Jennifer’s funky, fresh style in a variety of Jackson Hole residential projects. In our “A Home in Tune” Dream Home piece from the 2015 issue, we covered an extensive remodel she completed in partnership with Jackson Hole Contracting. In that home, fantastic wallpaper selection made a big impact. To learn more, we asked Jennifer to weigh in with tips and snippets from her portfolio. The message? Don’t fear introducing new textures to your home designs. It just might bring the music of your room to life.

In the mountains, there is an odd, yet understandable, aversion to wallpaper. Perhaps designers don’t want to offend the “majestic views,” or maybe they feel that pattern and texture will overwhelm log walls and reclaimed wood floors.

The truth? Wallpaper is perfect in the mountains, and (when done properly) it actually compliments all of the beauty outside our front doors.

Think about it. The outdoors are a riot of color. Mother Nature isn’t drab and brown, she’s bright, fresh and a little garish—greens, reds, yellows, purples and blues mixed with texture and grit. When we want to “bring the outdoors in,” wallpaper just makes sense.

Of course, you don’t want a wall of dark, moody blooms next to a wall of windows looking out onto the Tetons, but a feather pattern in a powder room? Yes please. Or how about a bedroom with a headboard wall of flowers?

The key is choosing a pattern that is reminiscent of your surroundings. You don’t want palm trees in Jackson or aspen trees in Key West. But whimsical, colorful, bold? As long as the pattern or texture or color makes sense, run with it.

The only other rule? Create calm among the patterns by pulling out some of the colors for accents, furniture and lighting to create a classic, yet thought-provoking balance.

Here Are a Few Examples of Mountain-Appropriate Wallpaper

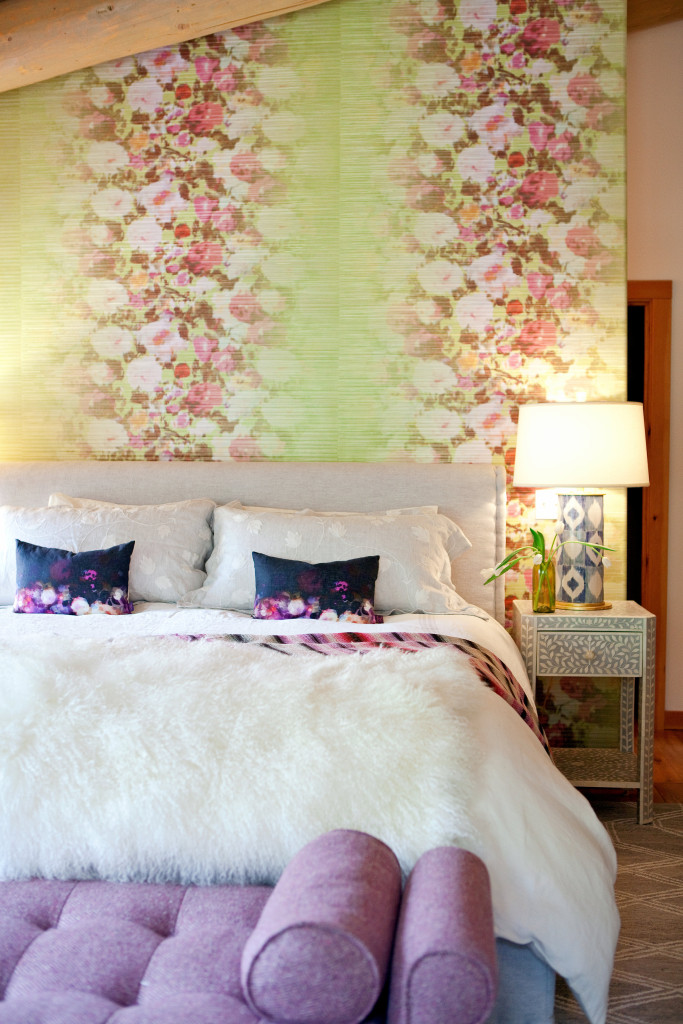
Headboard Wall
Headboard Wall
This master suite is a study in balance—girly without veering too close to “man repeller” sweet. The depth of the acid-green floral Elitis “Opulence” wallpaper requires that the rest of the room be steeped in calm with solid fabrics and layered neutrals. A dusty pink herringbone wool daybed keeps the room from floating away on pastels, fluffy pillows, and dainty furniture.

Powder Room Grace Home Design
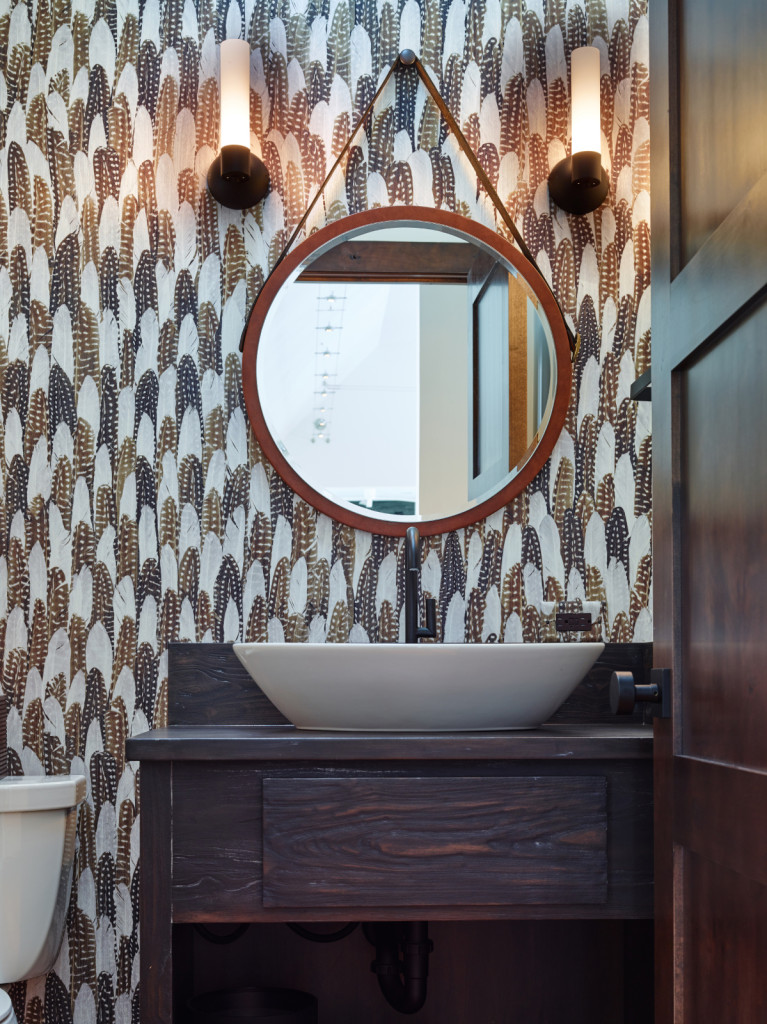
Wallpaper in a Powder Room
This exceptional feather paper from Elitis makes the powder room a complete showstopper. Not only is the color palette spot on for a mountain home, the pattern is a bold twist on traditional mountain design. I love using wallpaper in powder rooms because it transforms a potentially dull space into a jewel box.

Contemporary Child Grace Home Design
Grown Up Little Girl’s Room
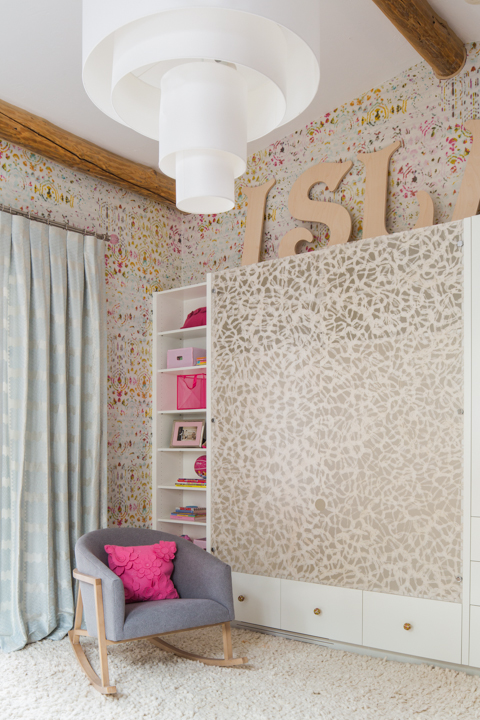
The two patterns in this space are a combination of metallic and cream, and a mottled pattern of bright pinks and yellows on a cream background. Again, the motif nods to mountain neutrals, with a delicate splash of color…kind of like a Wyoming meadow dotted with bright flowers. With so much pattern in the space, we kept everything else simple and neutral with a couple of pops of bright pink to bring out the color in the walls.

My Favorite Resources
With all of the advances in printing technology today, there are endless possibilities for wild designs, super vibrant colors and 3-D texture. This is truly artwork for your walls. Here are a few of my favorite new resources that will make you reconsider wallpaper.

Elitis: Excellent patterns, colors and innovative ideas.

Wall & Deco: Love using their outdoor wallpaper for bringing pattern to a bathroom or outside space.

Flat Vernacular: Truly some of the best patterns in the business with witty and often humorous prints.

Your 4 Walls: This company designs great papers with a lot of texture and more neutral colors. If you are looking for understated, this is the place to shop.

Flavor Paper: Edgy, urban and very artistic. This company has some really outstanding patterns that you won’t find anywhere else.

About Grace Home Design & Life’s Too Short For Beige

Life’s Too Short for Beige is a fresh, feisty, audacious resource for vibrant, colorful, playful living. It’s a place to ignite your passion for design, get you excited about discovering new ideas and then show you how to infuse these ideas into your own homes.

Grace Home Design is the brainchild of Jackson Hole interior designer Jennifer Prugh Visosky.

Interested in guest posting on the Homestead Blog? Contact us!

The Clear Creek Group

tccgjh_homestead

120 W Pearl Ave
PO Box 10609
Jackson, WY 83002
307-732-3400
Email Us
theclearcreekgroup.com 

A home in Jackson Hole should be a blessing, not a burden. Shifting that balance is our calling at The Clear Creek Group. With customized caretaking and rental services, we look after your home as if it were our own. We can also generate significant income for you, if you wish, from discerning guests. Your house will become what it was meant to be ­ a haven and a pleasure.

The Western Design Conference Showcases Homestead Partners

Western Design Conference WRJ Design

Interior by WRJ Design


For our team at Homestead Magazine, the annual Jackson Hole Fall Arts Festival represents the kick-off of a new season of design innovation and national attention to our homegrown hotbed of professional talent. We host our own Showcase of Homes on September 18th and 19th, and we encourage all of our readers and lovers of local home design to attend the Western Design Conference the week before. Spotlighting work by some of our partners–such as WRJ Design, Fighting Bear Antiques, Forsyth & Brown, and Xssentials–this year’s Designer Show House represents a chance to be inspired in rooms completely curated by the participating designers. Get your tickets today for both events and experience a double whammy of Jackson Hole architecture and interior design!

More information on the Western Design Conference below. All ticket proceeds from the Homestead Magazine Showcase of Homes are donated to local charities selected by our homeowners.

Design enthusiasts have even more to look forward to this year at the Western Design Conference (WDC) in Jackson Hole, Sept. 10-13, 2015. In addition to the four-day annual Exhibit + Sale and the Live Auction + Fashion Show at the Opening Preview Party, this year’s WDC – the world’s preeminent exhibition of handcrafted Western furniture, fashion and accessories – will feature an all new Designer Show House at the center of the exhibit space inside the Jackson, Wyo., Snow King Events Center.

Featuring six professionally designed rooms by Jackson Hole interior designers for guests to explore, the Designer Show House “gets Western Design Conference guests thinking beyond the remarkable individual objects and onto the idea of creating entire rooms,” says WDC Executive Director Allison Merritt. Guests of the WDC Opening Preview Party on Sept. 10 will have the additional opportunity to meet and talk with the show house interior designers who will be in their rooms and available to discuss their work.

Western Design Conference Victoria Scarlett

Interior by Victoria Scarlett

“I am thrilled with the inclusion of the Designer Show House in this year’s event,” says Merritt. “We have such incredibly talented designers in Jackson, and to give each of them a life-size platform to showcase their work is exciting for the Western Design Conference Exhibit + Sale. We’re pleased to be able to provide attendees such a visual and interactive design experience in real room settings.”

The Designer Show House foyer will be designed by Rush Jenkins and Klaus Baer of WRJ Design. Inspired by the natural beauty that surrounds its Jackson headquarters, the firm is known for imparting the special harmony and serenity of its Teton setting to interior designs in Jackson Hole and across the country. WRJ also designed the exterior facade and floor plan of rooms for the WDC Designer Show House in collaboration with JLF & Associates and Big-D Signature.

The great room of the show house will be designed by Terry and Claudia Winchell of Fighting Bear Antiques, who specialize in furnishings by Thomas Molesworth, rustic furniture, American Indian beadwork, Navajo rugs and textiles, and other fine antiques. The Winchells’ expertise includes discovering special historical Western pieces by early craftsmen whose work now serves as inspiration for some of the WDC’s contemporary functional artists.

“The participating interior designers were allowed to choose the function of their rooms in the Designer Show House and incorporate pieces from WDC juried artists,” explains Merritt, “so this year’s setting includes two dining rooms.” One dining room will feature the work of EK Reedy Interiors. Believing that interiors are an expression of beauty and performance, EK Reedy founder Katherine Reedy takes her years of New York experience and applies her design processes to the vast spaces in Wyoming and around the country. Forsyth & Brown will also design a dining room for the WDC. For more than 18 years partners Jodi Forsyth and Amy Brown have been designing homes for a highly discerning national clientele as well as working locally in Shooting Star and the Jackson Hole Four Seasons.

The show house’s bedroom will be designed by Victoria Scarlett Interior Designs. With more than 25 years of experience in both commercial and residential design, Victoria Scarlett has managed the production and installation of projects all over the world. And Xssentials, a Jackson Hole firm known for designing home technology solutions and automated systems, will create a music room to complete the floor plan. The Western Design Conference Designer Show House is sponsored by LintonBingle Associate Brokers and Spring Creek Ranch, as well as by all of the participating interior design firms.

The Western Design Conference Opening Preview Party and Ward + Blake Architects-sponsored Fashion Show take place Sept. 10, 2015, at the Snow King Center. The WDC continues Sept. 11 –13 with the Western Design Conference Exhibit + Sale, the Designer Show House, and Retail Row shopping. Three-day passes for the Exhibit + Sale are $15; tickets for the Opening Preview Party, Live Auction and Fashion Show are $50/person; $125/person for limited reserved seating. For tickets, visit http://westerndesignconference.com/events/.

About the Western Design Conference:
The 23rd annual Western Design Conference Exhibit + Sale is a four-day, multimillion-dollar event that brings together craftspeople, collectors, interior designers, architects and fashion designers with a love of the West, sponsored by Mountain Living magazine. The Western Design Conference was founded 23 years ago in Cody, Wyo., as a way to promote contemporary artists working in historical American craft methods. The WDC moved to Jackson in 2007. Allison Merritt, who purchased the WDC in 2014, after seven years acting as event manager, continues the strong commitment to Western arts in Wyoming while expanding the reach of the show. From documented American craft, to home design, to couture fashion, the show encompasses all aspects of the best of Western design. Additional information on the WDC, including schedules and tickets, is available at www.westerndesignconference.com and on Facebook and Twitter @WesternDesign.

Fish Creek Compound // Showcase of Homes

Fish Creek Compound

At the Fish Creek Compound, ticket holders have the unique opportunity to peek inside a home designed by an architect as his own personal residence. The main house and guesthouse have been crafted by John Carney of Carney Logan Burke Architects to complement their setting on a lushly forested lot facing the Sleeping Indian mountain.

Conceptualized after careful attention to the light and weather patterns of the site, this modern marvel lets the outside in via a screened porch and primary living quarters on the top floor, while mechanical space and guest quarters exist on the bottom floor. Gently sloping shed roofs mirror the contours of the hill, contributing to the intimate scale of the house, which nestles comfortably in the trees. On its exterior,the Compound keeps to a tastefully simple palette of materials including cedar shingles, board-formed concrete, bonderized steel, and glass.

Equally ingenious from a design perspective is the 950-square-foot guesthouse that shares the Compound’s lot. Designed to encourage complete immersion in the environment of the forest both visually and aurally, the home’s simple shape is oriented to usher in the sound of rushing water, and via its large windows, the dappling effect of the surrounding trees. The architect also integrated boulders excavated during the construction process into the structure’s retaining walls. The use of passive solar energy and a super-insulated frame help to craft a residential space of maximum living impact that maintains minimal energy consumption.

From the cohesion of the building materials to the two homes’ intuitive harmony with their setting, the Fish Creek Compound represents a truly special glimpse into an architect’s contemporary vision for Jackson Hole living.

Featured Non-Profit

the-nature-conservancy

Wild West Designs

15-wildwestdesigns-217-CMYK
Owner Linda Rumsey’s Jackson roots run deep—her grandfather was a blackjack dealer at the historic Wort Hotel just a block away from her current store location. During the heyday of the rough-and-tumble cowboy lifestyle of the 1930s, he made the journey every summer from Cheyenne, Wyoming, and fly fished along the way.
The family—and shop—represent the Old West well.

140 W Broadway
PO Box 2726
Jackson, WY 83001
307-734-7600
wildwestdesignsinc.com



Wild West Designs Inc. owners Ryan and Linda Rumsey own two stores in Idaho Falls and opened their gallery and shop in Jackson Hole 10 years ago. The pair also does a brisk trade in their immensely popular, handcrafted antler chandeliers. Gary Joslin, of the Jackson store, works hand-in-hand with local homeowners and interior designers to fully furnish homes with cohesive, high-quality furnishings. With a convenient location near Jackson’s Town Square, Wild West Designs is the perfect destination for furnishing an entire home or finding the right gift.

15-wildwestdesigns-184_cmyk

What do you feature in your retail space and where are you located?

Joslin: Wild West Designs is located at 140 W Broadway, just a block and a half from the Town Square. In our retail space, we feature everything from unique gifts and souvenirs to high-end décor items. We also carry antler chandeliers, which we make in-house, various other lighting, artwork, a large taxidermy collection, and unique furniture. It’s almost like a museum here and just so fun to browse; that brings us a lot of repeat customers—they love to see our memorabilia and collectors’ items.

What’s the range of furnishings and home décor you offer, and how does it set you apart?

Joslin: In everything we carry, we strive to be unique, from our old barnwood furniture to our all-U.S.-made leather and upholstered pieces. We also display a large number of custom and one-of-a-kind pieces. It’s possible to furnish and decorate an entire home entirely from the diverse inventory we have in stock. For anyone hoping to find something a little different, this is the place to come. We service a wide spectrum of people who live in homes of varying sizes.

How do you work together with clients or interior designers to furnish their interior spaces and trade ideas with them?

Joslin: I think the biggest thing that I personally enjoy is finding out something about the client when they come in, doing more listening than talking—that kind of lends itself to learning the kind of décor they’re going to like. A lot of people prefer a “Jackson” look—they like the uniqueness of our handcrafted items. We do a lot of research with the client before we even try and sell them anything. You have to know the customers individually or you cannot please them with the end result. I also frequently make home visits to help devise a furnishing and décor plan that works for both the homeowner and the home interior.

“We stand behind what we sell.”

Tell us more about the handcrafted décor and furnishings you carry, and how they are fashioned from local materials.

Joslin: We work with over 100 artists, both local and from around the United States. The products that we sell are crafted from indigenous woods of the region and are one-of-a-kind pieces. We have relationships with so many artists because we want a big variety in the products we sell—when guests visit these decorated homes, they won’t see any of these items elsewhere. That’s what has made us who we are. Our owner, Linda Rumsey, has a great eye and buys most of the goods for the store—she comes from an artist’s and antiquing background and uses her excellent ideas to make innovative combinations of old and new.

What can your shop and staff offer for people who are new to the area, or visiting?

Joslin: You can shop here for everything from really nice fountain pens to completely original bar sets; what we can offer is variety and always quality. We service every item that we sell, and look for quality before anything else. We can ship anything in the store across the country and internationally. We’re right downtown and hold a variety for the home that no one can surpass in this area. We can also take requests and deliver and assemble with full service offered afterwards. We all have a passion for everything that we do here.