
2026 Homestead Magazine

FREE

Homestead Magazine

ORDER NOW

Search Results for: guest house

Metamorphic Manor

Metamorphic stones define many aspects of the house, creating unique spaces within an open floor plan.


CONSTRUCTION
CC builders
jacksonholehomebuilders.com

ARCHITECTURE
Michael Remsik Designs
michaeljremsikdesigns.com

CABINETRY
Willow Creek Woodworks
willowcw.com

LANDSCAPE
MD nursery & landscaping
mdlandscapinginc.com

Story By
Julie Fustanio Kling

Photos By
Jim Fairchild


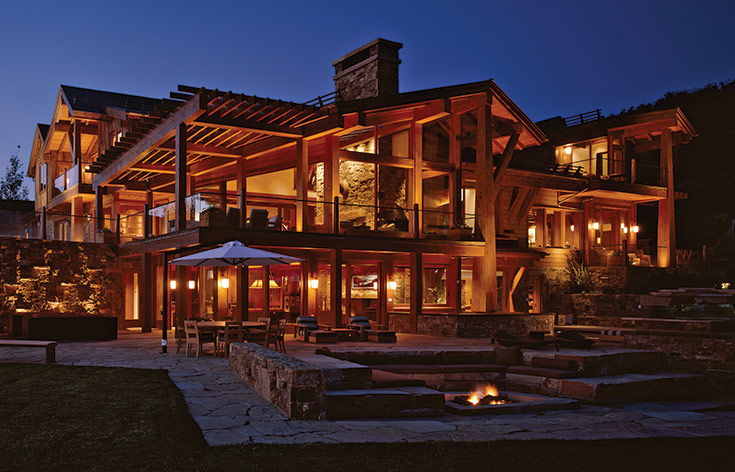
An enormous amount of site work and collaboration went into transforming this piece of forested land in Wilson into a stately stone manor. The metamorphosis was completed just in time for its unveiling on the day of the total solar eclipse in August 2017.

“We scrambled at the end because we had visitors, but we had so much fun working together,” says the wife of a retired couple who owns the house. She designed and built six homes for her family before she got it right. “It took three and a half years to plan this one and we are still really good friends with everyone who helped build it.”

The team, including Dallas-based building designer Michael Remsik, local homebuilder CC Builders, Willow Creek Woodworks and MD Nursery & Landscaping, picked out unique slabs of onyx, limestone, quartzite and granite to achieve the metamorphosis. They even found a piece of snow-white onyx with a natural line on it that creates the illusion of a snow cap on the hand-cut Teton Range backsplash over the backlit powder room vanity. The half-moon-shaped mirror above the vanity hearkens back to the owners’ first day in the house, when the path of the eclipse cast awe-inspiring shadows on the property, then lit up their dream home again.

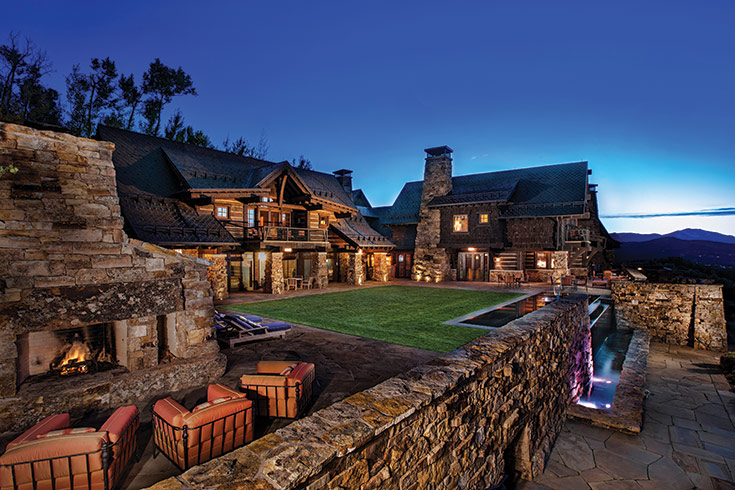
The scale and quality of the stone throughout the house is a source of pride for builder Clint Cook. He even used scraps of the exterior stone to make benches lining the wraparound terrace and the fire pit out back.

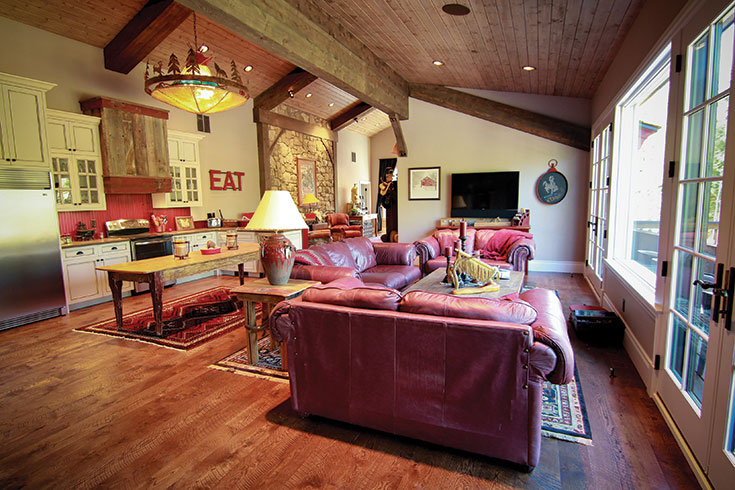
Vaulted monastery stone arches add a grandeur to the kitchen/living area, harmonizing with heated Oakley stone floors and hand-picked quartzite and granite slabs.

Hand-textured Douglas fir beams bring scale to the two-story great room, which looks out onto the Grand Teton. The window seat matches the Brazilian cherry floors and doubles as a storage chest for blankets and toys.

The hum of the Frank Lloyd Wrightian waterfall brings the outside into the dining room, where warm tones from knotty alder moldings frame the view.

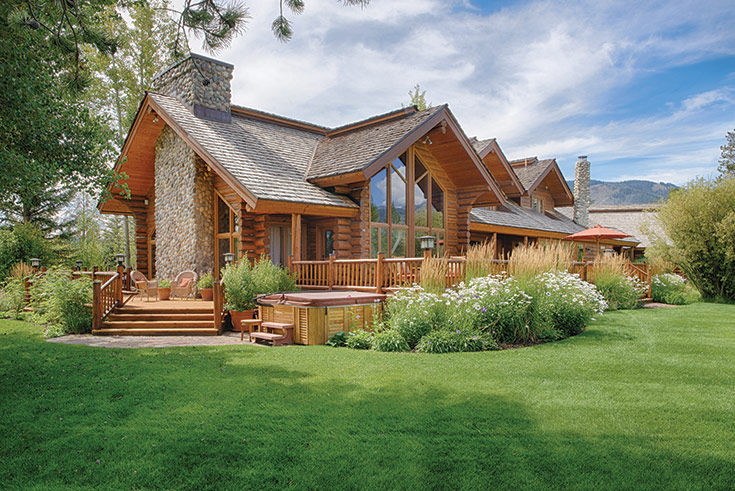
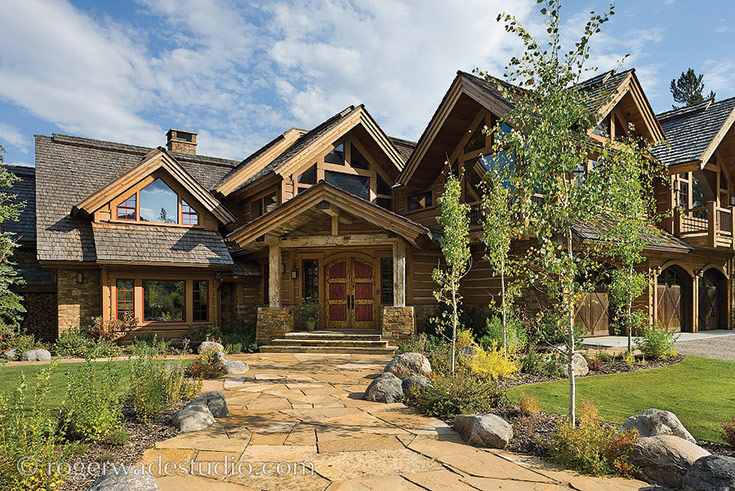
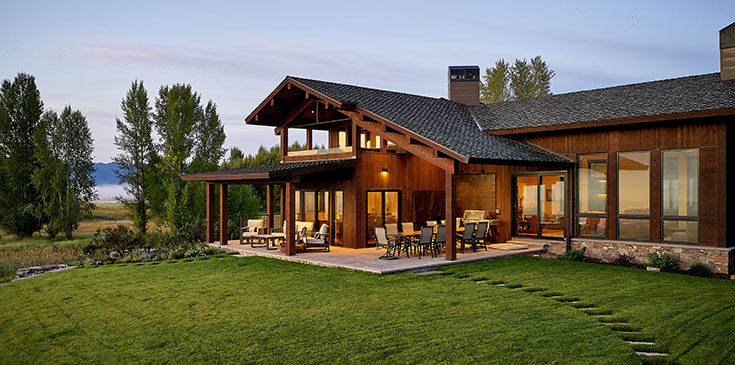
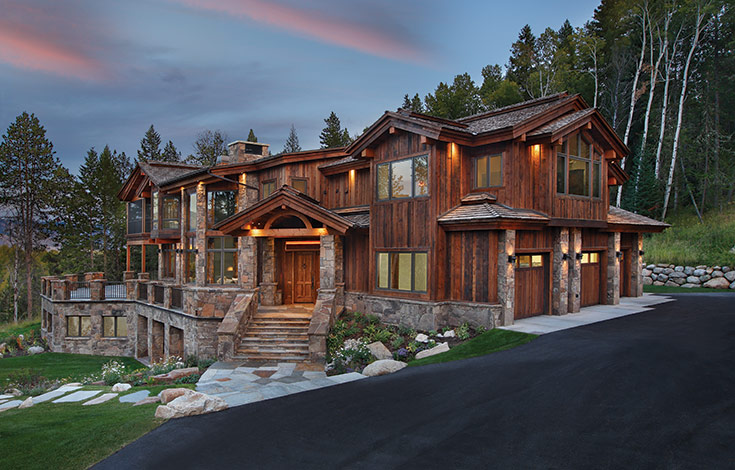
Monstrous blocks of Oakley stone and reclaimed old-growth fir make the edifice as noble as the mountain range it faces. The stone is also used for the terrace and the heated walkway to the front door.

Remsik, who has now designed two houses in Jackson, enjoys bringing natural elements into mountain homes. “To me, that inside/outside feel is vital in mountain homes,” he says. “I spent a lot of time tweaking views.”

Earthy combinations of hand-textured Douglas fir beams and stone create a majestic yet cozy feel in the home’s entrance. Two giant, vaulted stone thresholds cloister the 23-foot-ceilinged great room, which Remsik elongated to create two seating areas, one facing the Grand Teton and the other facing a stone fireplace. “The space is defined by the stone arches and fireplace rather than walls themselves,” he says.

Adjoining the great room, the dining room has an air of Fallingwater, Frank Lloyd Wright’s famous home built around a waterfall outside of Pittsburgh. “The best thing about the house to me is when you sit at the dining room table, it feels like the waterfall can get you wet,” Cook says.

The 20-foot-wide, man-made waterfall drops 20 vertical feet and is dispersed in seven pools leading to a small pond in the backyard. “We were trying to create a natural, spring-like feature that comes out of the hillside and down into the yard,” says Jared Searle, general manager at MD Nursery & Landscaping. “We wanted to create a soothing ambiance with the sounds of the water.”

To me, that inside/outside feel is vital in mountain homes. I spent a lot of time tweaking views.
— michael Remsik

For the husband, the dream is spending hours looking out at and listening to the waterfall, then turning his head to the opposing office windows, which paint a picture of the Snake River and the Tetons. “I wanted him to have the best views back and front, so we lined the windows up with the center of the Grand,” says his wife.

The kitchen offers a view of the waterfall. The natural materials inside reflect the palette of colors in the forest behind the house.

A custom handrail with glass inlays allows an unobstructed view from the office. “We created an open balcony with glass so it still feels like you are part of the great room,” says Jaxon Ching, founder of Willow Creek Woodworks. He suggested rustic walnut for the office’s built-in desk, bookshelves and cabinetry to add diversity to the palette of woodwork throughout the house.

A Murphy bed is hidden in the junior master bedroom, opening up the space so this guest suite can double as a sanctuary for the wife. Her private view of the Grand is framed by two aspen trees in the front yard.

In the evening, the mist from the waterfall and the crackle of the outdoor fire pit create a dreamlike atmosphere in the backyard. The benches were custom made by CC Builders.

A library nook off the junior master holds the biggest secret in the house: a bookshelf that opens into a storage space with easy access to the elevator, so the owners can carry things up from the mudroom or down to the media room and woodworking workshop on the first floor, depending on who’s doing the shopping.

The workshop, an unfinished space off the guest bedroom built for the owners’ grandchildren, will be the next metamorphosis for Remsik, who has his own woodworking shop in Dallas. Next, the owners plan to dream up some furniture.
Boutique Property Management

The Abode team: (left to right) Rob Alday, Wes White, Brook Parker and Rachel Alday are hands-on every step of the way.


LUXURY RENTALS
ABODE Jackson Hole
abodejacksonhole.com

Story By
Kelsey Dayton


Many luxury property management companies grow too big, too fast. Not Abode Jackson Hole. A family-owned business, it is committed to staying small and specialized, offering sophisticated service—simplified. The company’s top priority is property management; it doesn’t sell real estate. Clients know it is focused entirely on managing their properties.

“We do one thing and we do a really good job at it,” says Rachel Alday, one of the owners. She and her husband, Rob, started Abode in 2010 in Park City, Utah, after companies they’d hired to manage some of their properties had grown and lost the personal touch that had originally drawn their business.

The couple did everything in the early days of the business, including caretaking, maintenance and rescuing guests who accidentally locked themselves out of their vacation rentals. Even then, they were selective in their clients and calculated in their growth.

“We always knew we wanted to stay boutique,” Alday says.

The Jackson arm of the company, which the Aldays started in 2014, is managed by Wes White and Brook Parker, but the Aldays visit once a month from Utah. They want to maintain the family-company feel, where clients can interact directly with the owners.

Abode also offers a customizable concierge service, which includes transportation arrangements, pre-arrival grocery shopping and booking of activities, babysitters and dinner reservations.

Homeowners trust Abode Jackson Hole to manage their multimillion-dollar homes. But guests who stay in the homes also trust them with something valuable: their vacation time.

OPEN MEADOWS

Abode at Open Meadows is a private, 11-bedroom ranch in the heart of Wilson. The estate includes a 5-bedroom home along with a 4-bedroom cabin and a 2-bedroom “barn” with a large office space for meetings and retreats. Sitting on 25 acres, there is plenty of room to spread out. The open floor plan creates an easy living flow. Cowboy chic style welcomes you to the Jackson Hole experience. A 5-minute drive to skiing too. It is all here for an amazing experience.

WILLOW HAVEN

For a traveler who likes to feel at one with nature, nothing compares to staying in an authentic Wyoming log home. Sequestered far away from the hustle and bustle of city life yet only a 10-minute drive from Jackson town and the Jackson Hole Mountain Resort ski slopes, at Willow Haven you’ll discover the perfect balance of seclusion and convenience.

BLUE HERON — A WILDLIFE SANCTUARY

Nestled among willows and wildflowers, the Heron House is secluded luxury. The house has been furnished to the standards of a world-class, luxurious home with great taste and enormous attention to detail.

The Yin + Yang of Modernizing Log Homes


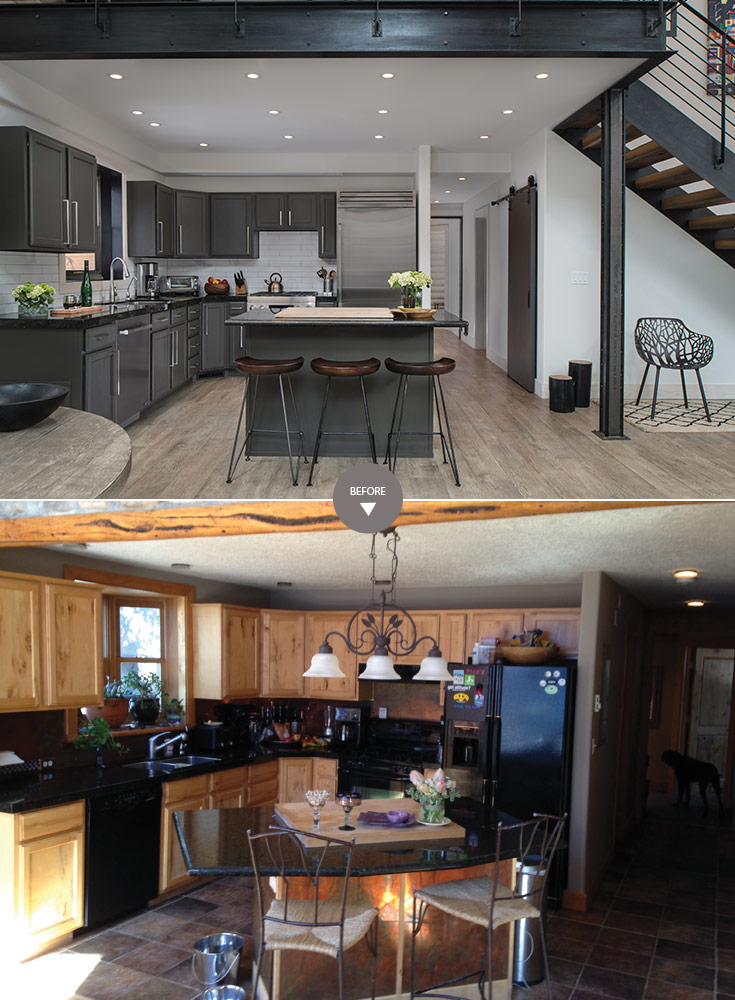


In this East Jackson cabin, whitewashing the logs, expanding the clerestory window from 4 to 6 feet and customizing a 9½-foot sliding glass door beneath it immediately modernized the great room.


Story By
Julie Fustanio Kling

Photos By
Sargent Schutt + David Agnello


As the sun moves across the sky, the Chinese believe the symbols of yin and yang gradually trade places with each other, revealing what was obscured and obscuring what was revealed. So too goes the modernization of log homes. These two renovation projects showcase the possibilities in black (yin) and white (yang). In both cases, large windows opened up the traditional Western cabin feel, and steel was introduced to create a more industrial, black-and-white look. Floating staircases draw the eye up and out rather than down and in.

1 CONTRAST IN COLOR

The first example is a log cabin in East Jackson. “Before, the home was dark and cavelike,” says designer John Martin, of J. Martin Design. “I wanted to give the honey-colored logs a fresh, new look and lighten the room.”

Working within a budget, Martin painted the existing kitchen cabinets a dark grey to add contrast, replaced the brass backsplash with white subway tile, and bought stainless steel appliances, the largest expense.

After grinding the stain and clear coat off the logs, he bleached out the pink and yellow tones. He then used a guest bedroom as his laboratory to test the color and get the right whitewashed look. “I wanted the logs to be opaque, so I had to thin down the alabaster stain in order to see the grain,” he says.

Martin replaced the river rock facade and “holly hobby” railing with steel to create a loftlike feeling inspired by modern industrial homes in Los Angeles. “It was a cool dichotomy with whitewashed logs and steel,” he says.

Because the existing frame couldn’t support concrete floors, he chose a porcelain faux wood tile from Italy. Finally, he smoothed out the textured drywall and replaced the track lighting with recessed cans.

“I didn’t want to have a lot of different elements competing for attention,” he says. “I just wanted three or four showstoppers, so I chose the windows, the steel, the Italian tile and the white logs.”

2 MATERIAL CHANGES

The honest expression of the log structure in this Indian Paintbrush project was an interesting challenge to architect Peggy Gilday. “Experimentation with stains and finishes brings out the richness of the wood grain while omitting the orange color inherent in aged, clear finishes,” she says. “Historically, the chinking (the caulk substance between the logs) may be a contrasting color, which can be distracting.”





By blacking out the log stack, she was able to obscure the chinking and modernize the old building with the addition of tongue-and-groove Western red cedar. Other elements, including a sleek, modern staircase and a plastered fireplace replacing the heavy stone, simplified the interior.

“I think Peg had a great eye to go black with the logs,” says Teton Heritage Builders partner Mark Dalby. He had to shore up the log to put in the steel and connect the cabins to the addition.

In this Indian Paintbrush house, Gilday saw an opportunity to turn a 1980s cabin into an architect’s dream: a white cube and a black box. By painting the cabin and garage with an ebony stain, she “pared the space down to its essence.”

The front entrance was designed as an art gallery for the owner’s collection. The space is punctuated on either end by Italian steel-framed doors and windows. “This was a cool way to show some functional steel,” Dalby says.

The rift white oak cabinetry in the kitchen was hand selected so that the wood grain carries through the doors and drawers sequentially.

A modern addition, made of tongue-and-groove red cedar and a flat roof, links the two log structures and creates a more linear look.

For Russ Weaver, another partner at Teton Heritage Builders, log isn’t as limiting as it appears. “Just think, there’s a square timber in every round log,” he says.

All That Glitters Is Not Gold – Anymore


INTERIOR DESIGN
DWELLING
dwellingjh.com

Story By
Julie Fustanio Kling

Photos By
David Agnello


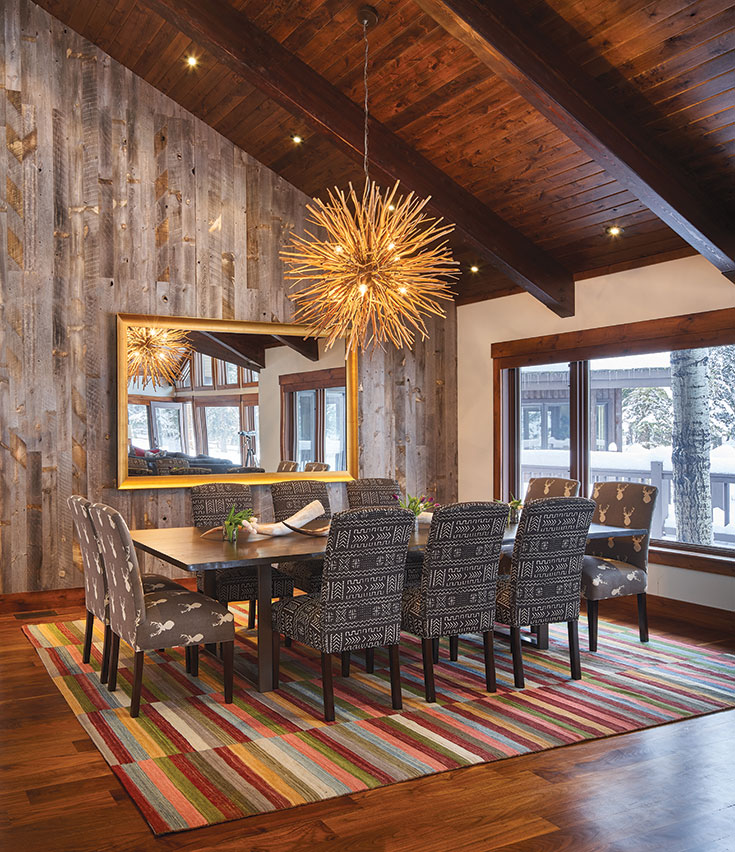
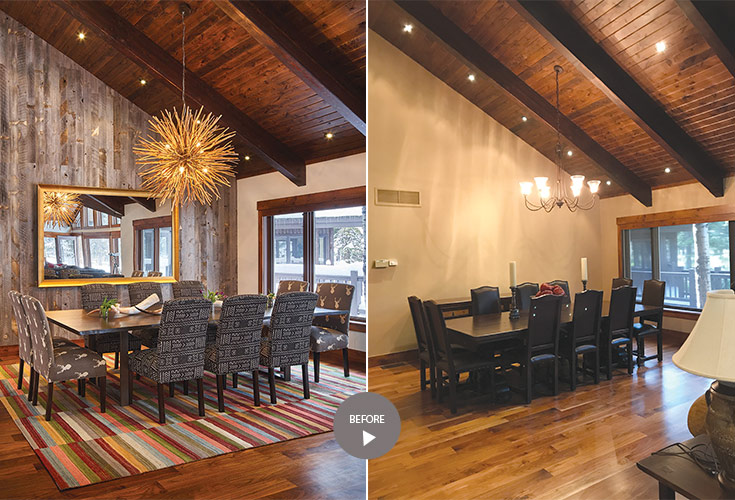
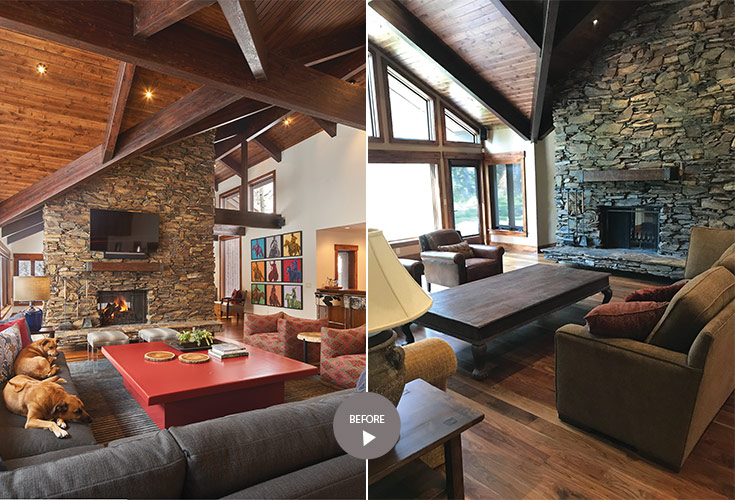
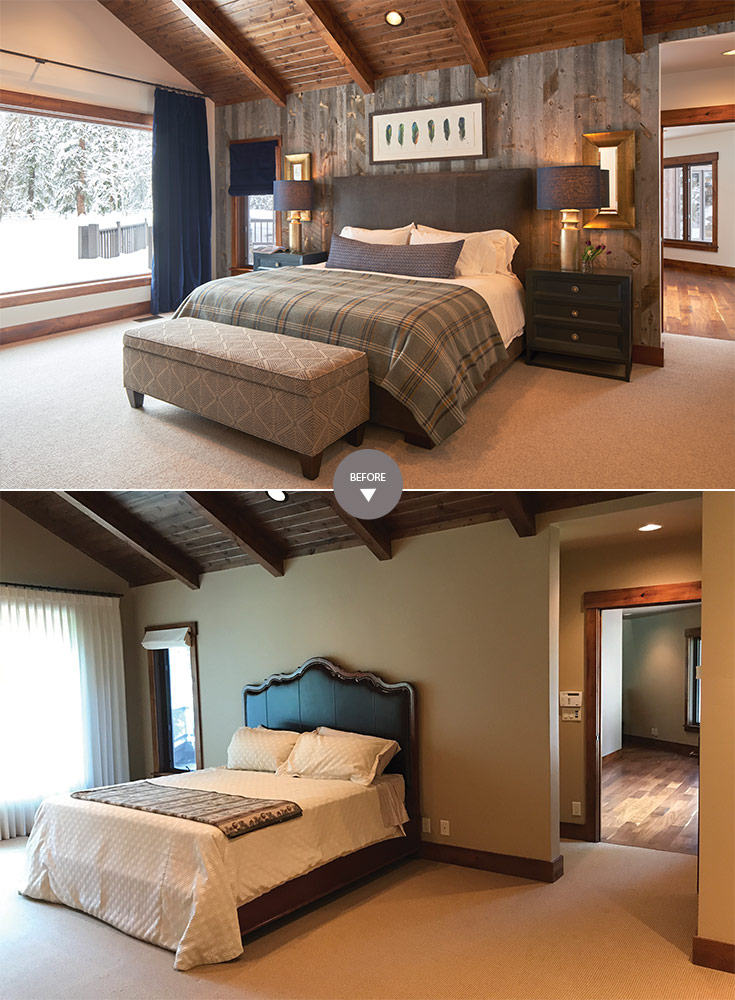
How do you incorporate your favorite patterns into a sophisticated new look for your home? Ask interior designer Kate Binger, the founder of Dwelling. She brightened up this active family’s Solitude home using modern textures and colors that complement the family’s favorite Pendleton plaids. The entire house was painted gold, which dumbed down the brilliance of the wood ceilings, making the house feel dark and heavy, Binger says. The walls are mostly white now, with a few key ones clad in barnwood. “Barnwood is an excellent accent. It gives houses lacking texture an instant interest and depth.”

LEFT A twig chandelier, reflected in a gold-framed mirror, whimsically plays off a new, reclaimed-barnwood wall and lightens the feel of this remodeled dining room.

WHEN I USE OVERSIZED MIRRORS, I LIKE TO PLAN THE REFLECTION OF AT LEAST ONE LARGE WINDOW.
— KATE BINGER

LEFT A pop of color from a red-lacquered coffee table enlivens a dynamic mix of neutral colors and natural fabrics in the living room. Dog friendly fibers throughout the house allow the pets to reign.

A balance of neutrals and pops of colors and dog-friendly fibers contextualizes the home in its dense forest setting, allowing the owners to let their rescued Rhodesian Ridgeback dogs happily roam free.
Binger seems to attract clients who enjoy living hard in their homes, just as she does. Feet on the table, wine and dogs on the sofa and muddy boots on the entry rug; she enjoys this aspect of entwining form and function in her designs. In the dining room, a large, gold-framed mirror on the barnwood-sided wall lightens up the open floor plan, reflecting the windows that look out onto a creek and a grove of trees. “When I use oversized mirrors, I like to plan the reflection of at least one large window.” Binger says. “In this case, the dining wall was an instant win for a mirror since it is able to reflect the transom windows, operable windows and the stone of the fireplace.”

For me, clean lines paired with the warmth of texture and color is paramount.
— KATE BINGER

ABOVE In the master bedroom, a clean-lined leather headboard against another reclaimed-barnwood wall creates a warm and welcoming place to curl up with a Pendleton blanket. Lacquered navy blue nightstands with gold and marble knobs flank the bed and play off the velvet window treatments. A custom watercolor of magpie feathers by artist Eric Patrick Kelly is a perfect place to rest your eye.

She also makes a good case for introducing bright colors, especially because of the long, white winters here. A wood pedestal coffee table is painted with red lacquer and designed to function as a gathering place for drinks and games. The red brings a playful aspect to the colorful mosaic of cowboy paintings by Duke Beardsley from Altamira Gallery. At the bar, Binger chose barnwood shelving, which complements the matte, etched-limestone backsplash tile. Cowhide and polished-chrome barstools create a great contrast to the existing cherry cabinetry. A funky twig chandelier brings whimsy to the custom, live-edge dining table.

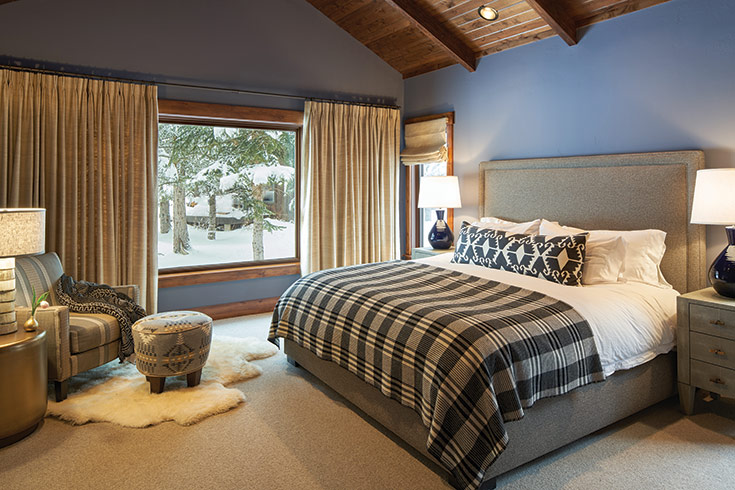
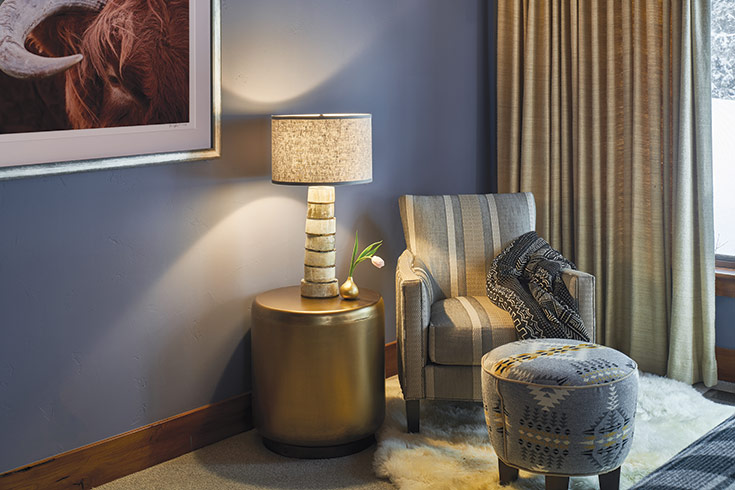
ABOVE Smoky purple walls and linen window treatments soften the geometric grey patterns in the guest bedroom, where Binger introduced faux shagreen nightstands and a headboard wrapped in a bird’s-eye stitched linen.

In the master bedroom, a classic leather headboard and navy painted nightstands balance the pop of the lounge chairs, which are covered, of course, in Pendleton wool. “For me, clean lines paired with the warmth of textures is paramount,” Binger says.

Modern Tranquility In Alta

modern-tranquility-in-alta-01
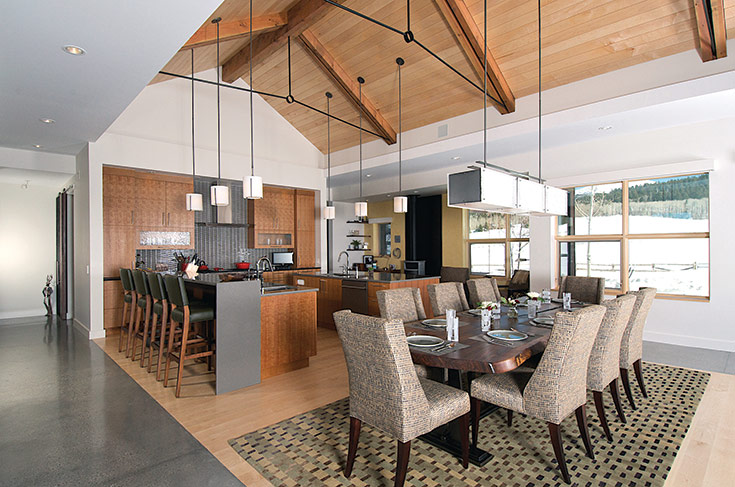
The open floor plan draws in full daylight through the large, energy-efficient, triple-pane windows that line both sides of the great room.

CONSTRUCTION
WITH THE GRAIN
BuildWithTheGrain.com

ARCHITECTURE
NATURAL DWELLINGS ARCHITECTURE
naturaldwellings.com

DRYWALL SOLUTIONS UNLIMITED
Email: ajwoolstenhulme@yahoo.com

ROOF RESCUE
rescueyourroof.com

TETON CONCRETE SURFACES
facebook.com/tetonconcretesurfaces/

Story By
Julie Fustanio Kling

Photos By
Joe Burns +
Tony Jewell Photography

Nestled between pastoral landscapes to the west and rugged mountain peaks to the east sits Yellow Rose Ranch, an Alta neighborhood where a Philadelphia couple staked their retirement claim. Recreational pilot Joe Burns caught a bird’s-eye view of Teton Valley in 2002 while on a solo flight along the Lewis & Clark Trail from Ocean City, New Jersey, to Bend, Oregon. He fell in love with the valley when he stopped for fuel at the Driggs-Reed Memorial Airport and envisioned retiring in this sleepy community.

But first, he had to sell his wife, Dot, on the idea. Her first thoughts of life in the West resembled that of Laura Ingalls Wilder in Little House on the Prairie—until she met a local group of well-read, outdoorsy women that goes by the name of WHALES (Women’s Hiking And Literary Epicurean Society). After that, she never looked back.

Early on, the Burns dreamed of building a rustic log cabin; but in the end, they settled on an elegant, energy-efficient modern design so they could implement the latest technology and lower their carbon footprint. After putting the project on hold when the financial crisis hit in 2008, they finally completed it last August. They’ve now known their builder, Kurt Mitchell, for almost a decade and think of him as a member of the family.

modern-tranquility-in-alta-02
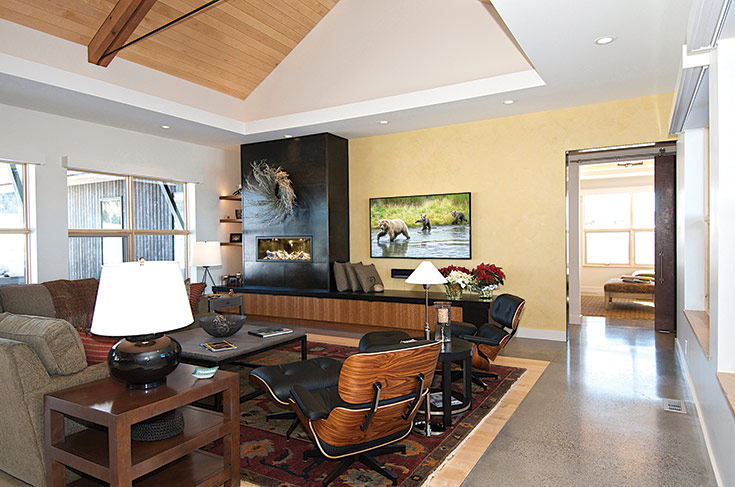
Inset wood floors in the great room mirror the soffit line above, defining the space. The soffit additionally hides high-intensity LED strip lighting, which indirectly illuminates the ceiling.

Mitchell, a founding partner of With The Grain, has been building custom homes in Teton Valley since 2004, after moving his company from Colorado. Last year, he engaged Todd Witek as a partner in the company and became a full-service design-builder. Joe Burns and Mitchell share a passion for construction. “I was looking for a builder who would let Dot and me collaborate on the project,” says Burns. With 42 years of major construction experience, he has worked with many general contractors. Selecting one to entrust with his largest personal construction endeavor was a calculated decision. “Kurt is a straightforward and genuine guy. He has a great deal of passion for building homes and a meticulous manner that I can appreciate. I knew we’d make a good team,” says Burns. His wife is quick to agree.

modern-tranquility-in-alta-03

To round out the project’s leadership team, the Burns selected a local architect who advocates for collaboration in a design-build environment. Meghan Hanson, a Passive House-certified architect based in Idaho and Montana, started Natural Dwellings Architecture in 2008 after working with Carney Logan & Burke Architects in Jackson. She enjoys working with clients to combine their goals with high-performance design elements, including highly insulated and air-sealed structures and passive lighting, heating and cooling options. She received recognition early on in her career for an innovative straw-bale house she designed and built for herself.

“Joe is a researcher who has a methodical, mechanical mind,” Hanson says. “This house was a wonderful learning experience because all involved passionately believed in utilizing environmentally conscious, energy-efficient strategies.”

modern-tranquility-in-alta-04
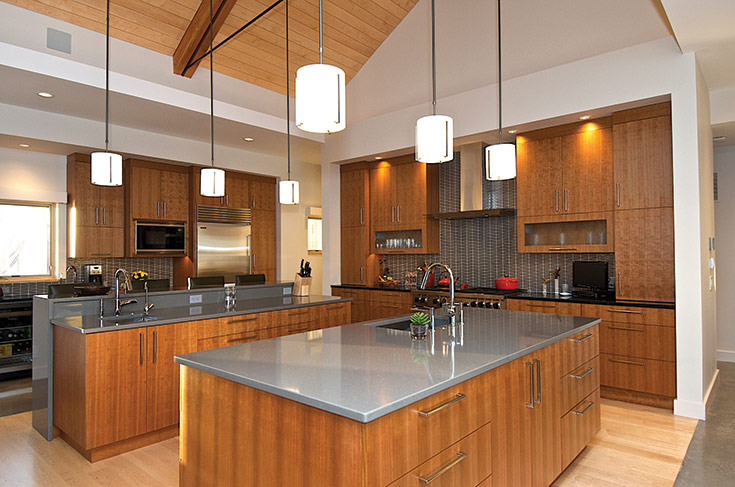
The dual-island kitchen creates both a welcoming workspace and a natural environment for entertaining.

One of the materials she researched and used in the process is ROXUL insulation, a spun rock mineral fiber comprising basalt rock and recycled slag, a byproduct of steel and copper. It offers excellent fire and water resistance while providing sound absorption and thermal qualities. It was an integral part of a very sophisticated wall system.

The exterior of the home’s creative H-shaped design is made of Corten steel and Charwood™ siding, a product made by a Japanese process known as shou sugi ban, which was invented to create weather-, fire- and pest-resistant material. In this case, it is just a facade. The real weather barrier is the rainscreen underneath the exterior steel and siding, which brings air up and moisture down. “Meghan provided the most thorough and detail-oriented architectural plans I’ve ever seen,” says Mitchell. “They provided a solid foundation for our design-build collaboration.”

modern-tranquility-in-alta-06

Inside the house, it is as quiet as a walk in the forest, thanks to the triple-paned windows, an impenetrable air envelope and an exceptional insulation package. With a light and airy feel, the great room boasts large windows with a view of Fred’s Hill at Grand Targhee Ski Resort and two ambiance-building elements—a propane fireplace and a wood-burning stove.

Concrete dominates the floors throughout the home. “Joe and Dot wanted the concrete floors to have a light sheen to them, one that would stand the test of time,” says Mitchell. “We selected Teton Concrete Surfaces for their expertise in concrete floor polishing.” The floors create a pattern that, together with the functional yet decorative soffit, frames the open living space. The soffit gives the room an intimate feeling, while also providing a buffer for canned lighting.

The home features drywall-wrapped windows and door jambs and a smooth drywall finish. To achieve this labor-intensive look, known in the business as a Level 5 finish, Drywall Solutions craftsmen worked meticulously with genuine concern and care throughout the process.

modern-tranquility-in-alta-07
The home’s low profile and H shape make it inherently stable against gale-force winds. This geometry, combined with its exterior rain-wall system and triple-pane windows, creates an industrial-strength and deadpan-quiet home even under the most extreme weather conditions.

The home’s roof is a blend of Corten standing-seam metal and cedar shakes. Mark Franklin of Roof Rescue seamlessly transitioned between roof areas and from one roofing material to another to provide watertight peace of mind.

The south wing of the house was designed for the Burns’ two kids and grandchildren, with a separate living room, bunk room and guest bedrooms. A walnut guest bed headboard mirrors the shape of the Big Hole Mountains visible through a window above it. The bed frame was cut from the same slab that local woodworkers used for the dining table and a bench in the mudroom. Because of the home’s geometric design, when the guest quarters aren’t in use, the Burns can isolate that portion of the home, turn off its heat and hot water and realize energy savings.

Throughout the entire home, a glycol-water mix runs through pipes underneath the floors, providing hydronic heat, even in the garage. A nod to Burns’ mechanical background, the crawlspace floor is concrete, so he can comfortably access the home’s mechanical workings. And, there is a live roof above the entryway where wild grass grows. Every detail has been considered, from making sure the wood grain aligns in the built-in cabinetry to using zinc terrazzo strips in place of the control joints and at the concrete transitions to the maple floor.

“When you have homeowners like the Burns participating in the process, the outcome is almost guaranteed,” Mitchell says.

Creating A New Look At History

creating-a-new-look-at-history-01
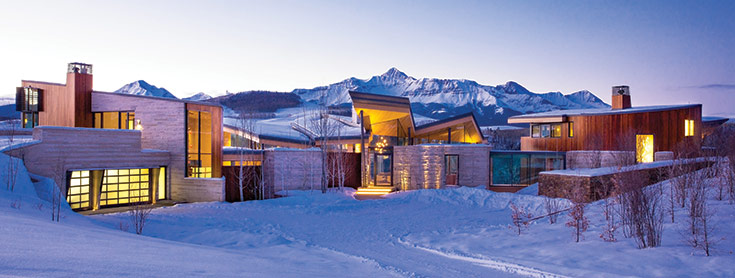
This 12,000-square-foot, ultra-modern residence in Telluride, Colorado, provides gorgeous vistas from every angle.
ARCHITECTURE
POSS ARCHITECTURE + PLANNING
AND INTERIOR DESIGN

BillPoss.com

Story By
Meg Daly

Photos By
Josh Johnson + Michael He eron +
Steve Mundinger + Pat Sudmeier +
David Marlow

Forty years ago, Bill Poss started an architecture firm with a holistic philosophy: quality of design, quality of service and quality of life.

Since that time he has enlisted a team of professionals who love what they do and love living in the West. Creating seamless transitions from inside to outside, room to room, this all-inclusive architecture and interior design firm prides itself on making livable spaces tailored to clients’ Mountain West lifestyles. There is no single, cookie-cutter Poss design; the firm strives to be responsive to each client’s vision as well as the landscape, respecting every home’s specific environment.

“What I like about Jackson is that it has a history of being very Western-oriented, but now with a more contemporary sensibility,” Poss says. “We like to incorporate historical elements and also give modern interpretations in order to create a new look at history.

creating-a-new-look-at-history-02
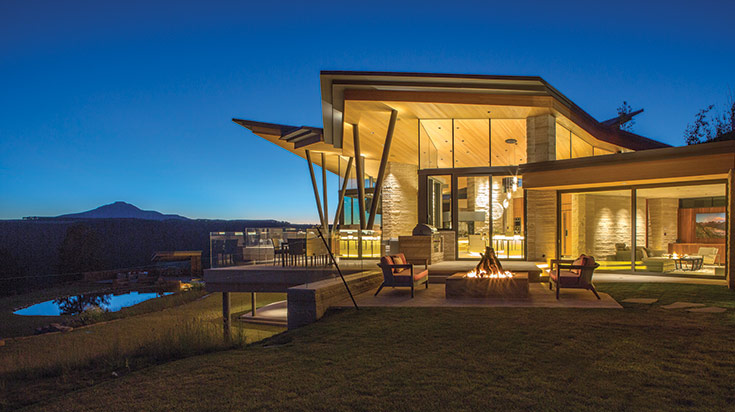
Another view of the above home: Deeply inspired by its surroundings, the architectural design incorporates soaring, angular rooflines.

“For homes in the West,” he continues, “we bring in those broader vistas to capture the romance of, say, looking out a window at a great snowstorm.” Incorporating clean lines, expansive windows and bright pops of color lends a contemporary feel.

Another nod toward history can be found in an outdoor fire pit, where family and guests gather and tell stories, as humans have done throughout the ages.

creating-a-new-look-at-history-03
Local architectural traditions were reinterpreted to carefully integrate this family retreat, part of an 860-acre working ranch, into the rural site.

We want the building to take advantage of the site and gracefully connect with the land.
~ andrew wisnoski

Poss team members view themselves as instruments to help clients realize their dreams. “We want to create an environment that is unique to our client,” says Melanie Grant, the interior design director. Having an interior design department in-house means a creative cross-pollination of ideas can take place. Grant says the working environment is like the relationships they have with clients: collaborative and fun, not stuffy or formal.

creating-a-new-look-at-history-04
The building exterior of this Colorado compound features native stone, timber and shingle siding in the style of great mountain lodges.

With expertise in creating regionally and contextually sensitive structures, Poss ensures each building looks like it belongs in the environment. “Architecturally, the colors and materials are hugely important,” says Andrew Wisnoski, a partner at Poss. “We don’t want buildings to be incongruous with their setting. We want the building to take advantage of the site and gracefully connect with the land.”

The Poss team understands how people today want to live within their Western surroundings, and they create spaces for a range of activities suited for their clients’ lifestyles. Poss is recognized for its quality; projects are customized to individual clients’ needs and are built with careful attention to every detail and material selection.

In sum, says Poss, “We pride ourselves on creating legacy homes and ranches that our clients can enjoy with the generations coming up through their families.”

Breathtaking architecture and a barnwood-and-timber frame interior blend modern and rustic design in this elegant Colorado residence.

Refined Western Elegance

refined-western-elegance-01
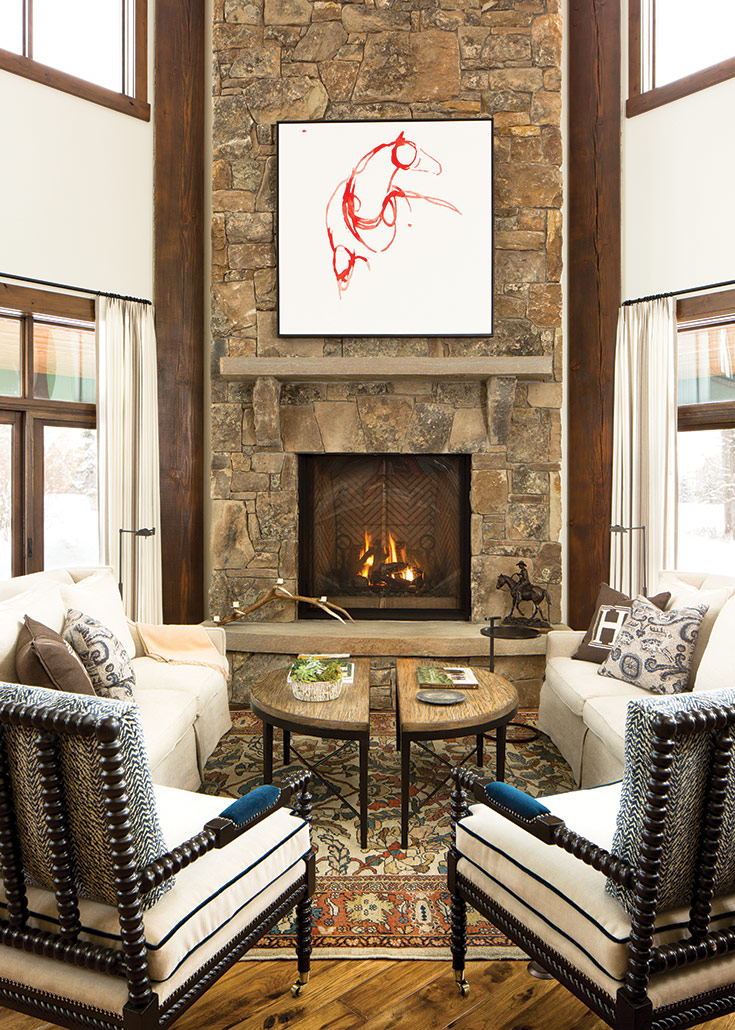
A split co ee table in front of the replace frames a September Vhay painting that Jenkins-Stireman selected to appeal to the owners’ love of horses.

INTERIOR DESIGN
JACQUE JENKINS-STIREMAN

Story By
Julie Fustanio Kling

Photos By
Tuck Fauntleroy

MELDING TRADITIONAL WESTERN DESIGN WITH A CONTEMPORARY FLAIR IS NO EASY TASK, UNLESS YOU ARE JACQUE JENKINS- STIREMAN, a local designer who executed clear and well-de ned objectives to help a Lake Blu , Illinois, couple with two very di erent aesthetic styles de ne Western elegance in their Teton Pines home.
“I wanted to incorporate the owner’s personal treasures into the new design of the home,” Stireman says. “Honoring the husband’s traditional Western desires with his wife’s transitional requests was what inspired me. It became the design direction.”

Like most of her projects, the custom furniture, fabrics, art and architectural details re ect the personalities of the family who dwells here. From the oversized pewter vase on the claw-footed rent table in the entryway to the iron chandelier above it and sconces along the rotunda-like staircase that leads to the second oor, there is a cohesive and inviting vernacular.

On the second oor, thoughtfully weaved-together patterns and textures give dimension to every corner of the well-appointed guest quarters. At the top of the staircase a reading nook with a red hair-on-hide ottoman between two taupe suede chairs references the abstract horse gure painting by September Vhay downstairs. The main attraction is a fun- lled media room with a built-in bar, game table and entertainment center. An old-fashioned slot machine, train-cart co ee table and distressed leather bar stools around a bistro table give it a Western-saloon-for-all-ages feel.

refined-western-elegance-02
Classic, leather-backed Baker chairs face the hearth in the bedroom, giving a subtle Western twist to the light and airy space. The Paper Mills Pablo wallpaper from Supply Showroom in Austin, Texas, creates the perfect backdrop for a restful retreat.?

Much of the woodwork was designed by PlaneWoodTM, a by-design case goods division of Stireman’s company, which has been a passion of hers. “Being able to execute our design vision with this division allows for unparalleled customization for our clients,” she says.

The color palette downstairs is stately with deep blue and red hues. Spool chairs with a crisp navy-and-white Thibaut Tigris velvet pattern mingle with a split, quarter- sawn oak co ee table, highlighting the red horse painting above the replace. A contemporary bronze sculpture of the Tetons on the double-height wall in the kitchen also draws the eye upward. Modern Windsor chairs and classic leather stools with contemporary backs are part of one of Stireman’s favorite spaces: the breakfast nook.

refined-western-elegance-04
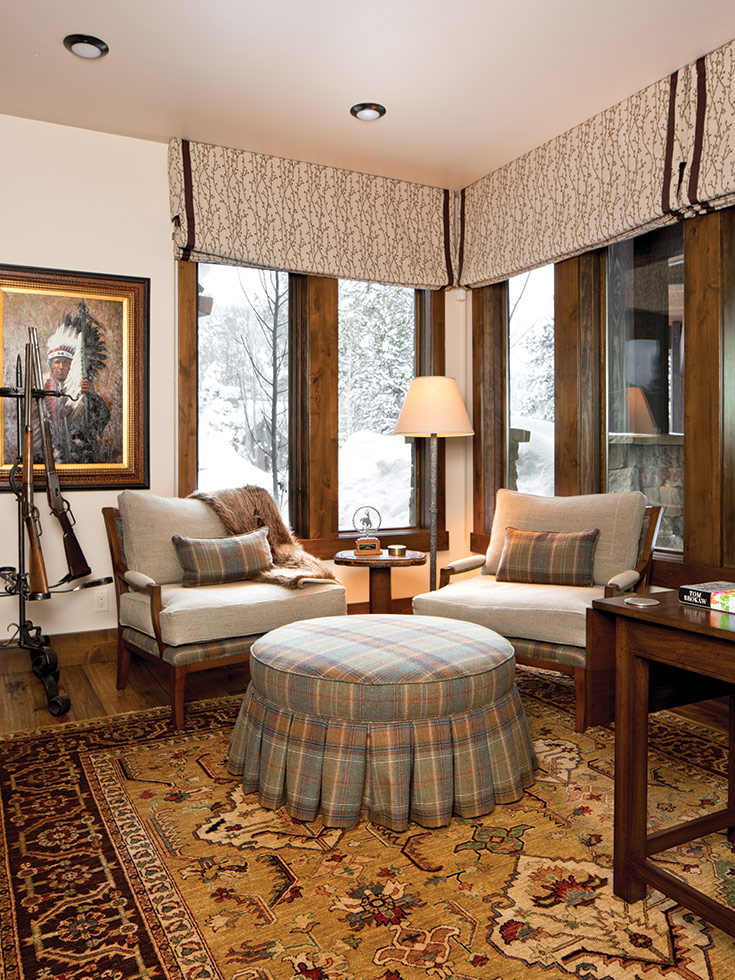
The cozy study has become the “it” spot in the house for the homeowners, providing a perfect refuge on a snowy afternoon.?

The Western appeal is most apparent in the study o the entryway where a classic-inspired iron gun rack and a striking painting of an Indian chief hearken back to a different era. The Native American textiles outside the o ce o er another transition to the first floor master bedroom, which mixes the wife’s love of fresh, classic lines with the husband’s passion for the West. Neutral-toned artisan rugs and boucle? chairs in front of another tranquil hearth display Stireman’s “heart first” approach.

An Artful Draw

Jackson Hole Fall Arts Festival
September 7-18, 2016

STORY BY
Jenn Rein

PHOTOS BY
Latham Jenkins
Western Design Conference

Those who know Jackson Hole (or the arts) look forward to autumn’s arrival and the transformation of this boots-upon-boardwalks ski town into a world-class showcase of artistic talent. Now in its 32nd year, the Jackson Hole Fall Arts Festival impresses both locals and visitors alike with the art of the West for an all- too-brief 10 days in September. This little town that likes to go big dazzles with events that hold broad appeal for lovers of art and design.

LAYING THE GROUNDWORK

The Jackson Hole Chamber of Commerce, the mastermind behind the FAF, cements its annual theme with the selection of a featured artist and one of his or her original artworks. This piece then inspires the event poster, a collectible and much-coveted souvenir for many attendees. Western art fans will most certainly appreciate this year’s featured artist, Edward Aldrich. The renowned oil painter depicts the majesty of the Rockies and celebrates the fauna that call this terrain home. His rich use of color and light remind wildlife art aficionados, once more, why this genre remains so beguiling.

an-artful-draw-2

Chair by Buffalo Collection.
an-artful-draw-3


Cape by Wearable Art by Jae Song.
an-artful-draw-4
Necklace by Beltshazzar Jewels.

OUTSIDE OF THE [WESTERN] BOX

For a peek into design innovation, the Western Design Conference Exhibit + Sale has you covered. Chances to browse, shop, and stimulate the design sense are ample, as the WDC Exhibit + Sale stretches over four days and includes multiple events. The always sold-out Opening Preview Party + Fashion Show gives the public a chance to interact with the many artisans on hand, and to preview and purchase their work during a festive night of entertainment, food, signature cocktails, and shopping. The signature fashion show unveils the latest couture on the runway.

an-artful-draw-1

Guests browse the art inside Tayloe Piggott Gallery during Palates & Palettes.

More than $19,000 in awards is given out annually for excellence in design to 130-plus artists selected each year by the WDC jury. The one-of-a-kind, museum-quality work showcased ranges from cowboy to contemporary: Be prepared to be wowed. Original pieces on display include accents for the home, fashion, jewelry, and furniture. A great deal of this work can be acquired through the WDC’s Designer Show House—six rooms curated by prominent interior designers, featuring practical application of many of the juried artists’ beautifully crafted items. The addition of the WDC’s Retail Row represents a bonus shopping experience at the Snow King Center venue.
an-artful-draw-5

Taste of the Tetons.

For 24 years the WDC Exhibit + Sale has been uniting collectors and artists on a non-commission basis while presenting unique work to the public that is galvanized by themes of the American West.


CALENDAR

Thursday, September 8
Western Design Conference
Exhibit + Sale – Opening Preview Party + Fashion Show
6-10pm

Friday – Sunday, September 9-11
Western Design Conference Exhibit + Sale
10am-5pm

Friday, September 9
Palates & Palettes

Sunday, September 11
Taste of the Tetons

Wednesday, September 14
Ned Aldrich Poster Signing

Saturday, September 17
QuickDraw

Sunday, September 18
Sunday Art Brunch

For tickets, please visit:
westerndesignconference.com and
jacksonholechamber.com

SOMETHING FOR EVERYONE

Occurring early in the festival, the Palates & Palettes Gallery Walk pairs the art found within the galleries that line the Jackson Town Square with the work that is being accomplished by local culinary artists. This first night exploring the gallery scene is a crowd favorite, but beware—the food moves fast, and requires a pace quicker than a meander.

If you find your desire for plated artistry unsated, the Taste of the Tetons will serve your craving for more. Scheduled on the FAF’s first Sunday, this flavorful experience takes place on the Town Square in conjunction with the juried art fair, Takin’ It to the Streets. Held simultaneously, these two outdoor events are the perfect way to spend a fall Sunday in Jackson.
In the true fashion of the West, the Fall Arts Festival ends with a showdown: The QuickDraw Art Sale and Auction in the Square challenges artists to create a finished work in the span of 90 minutes. The pieces are then auctioned off to a captivated crowd, who will also be there to witness the sale of Edward Aldrich’s original work. This final ritual gives one lucky collector the ultimate takeaway from Jackson Hole’s annual Fall Arts Festival.

If every season signifies a return or shift of some kind, then surely there can be no better way to usher in an artful, community- centered fall.

an-artful-draw-6

Table by David Stein Woodworking.

A Window On Creativity

a-window-on-creativity-1

STORY BY
Kate Niner

PHOTOS BY
Ed Riddell


It took 9 million years to sculpt the mountainscape of Jackson Hole, but only 20 to upshift the built landscape. This tectonic shift toward contemporary architecture began with artists Ed and Lee Riddell and architect Will Bruder, a trio whose latest project—a downtown jewel box of design—encapsulates their trailblazing journey.
A CONTEMPORARY BILDUNGSROMAN

Two decades ago, Ed and Lee Riddell were living in a log cabin when they offered to host a Phoenix-based architect who was visiting to design the new Teton County Library. Will Bruder had already designed the instantly iconic Phoenix Central Library; he arrived with a modern portfolio, but also an open mind.

a-window-on-creativity-2


A master of luminosity, Will Bruder draws in light through apertures, or slot windows. On the solstices, sunlight cuts a straight line from the Eames molded plywood chair through the bedroom.

Specializing in “the architecture of place,” Bruder approaches each new project as an exploration of materials and making. He catalogues the built history of each region and comes to understand the community. His designs grow “from the outside in and the inside out.”

In Jackson Hole, Bruder discovered latent connections to contemporary architecture like the seminal, unfinished 1940s Mies van der Rohe project for the Resor family at Snake River Ranch. In the Old Faithful Inn, he was surprised to find a vanguard translation of log—he’d expected cabins like his hosts’ home. Such buildings spoke to him of a homegrown desire to experiment.

On that first trip to Jackson Hole, Bruder also found kinship with the Riddells. Creatively simpatico, the three kept in touch, trading books and ideas. “Will turned us into architecture junkies,” Ed Riddell says.

a-window-on-creativity-10
Usually, Bruder begins with the conceptual rather than the concrete. Knowing the Riddells so well, he had an idea of how their wish list had evolved over the 20 years of friendship. “Architecture happens from head to heart to hand,” he says.

From junkies to patrons: When the Riddells needed a new office for their growing advertising agency, they turned to Bruder, who imagined the building (now Jackson Hole Title and Escrow) as a confluence of the new industrial activity in West Jackson with traditions of barn-based ranching and the soaring scale of Old Faithful.

The contemporary architecture of the Riddell Building, completed in 1995, temporarily polarized the community. Young, local architects celebrated it. The old guard was wary. As Riddell recalls, the mayor at the time vowed to prevent “anything like it from ever being built in Jackson again.” But in the end it opened the contemporary door in Jackson Hole. Architects, then and now, consider it a turning point, furthered by Bruder’s subsequent designs: The Mad River building and Teton County Library.

TIMELESS IN TOWN

Working in an inspired space made the Riddells want to live in one, too.

After a decade living in the house Bruder designed for them in Wilson, the Riddells became drawn to the idea of living in the heart of town, as they had done in Italy. Once again, they recruited Bruder. Together, they set search criteria: a three-block radius of Town Square (to enable walking) and northern light for their studio. A lone lot rose to the walking challenge: A 50-by-100-foot patch next to the former Gai Mode salon. During that initial visit, Bruder did something he doesn’t normally do: On the last day, he sat down at the Riddells’ dining table and sketched a scale drawing. “By the end
of a day working together, willing to make mistakes, we, by and large, had a house that looks very much like it is today,” Bruder says.

a-window-on-creativity-4

It is this beautifully crafted box that
is about giving an armature for Ed and Lee to go from what life has been to what life will become.”

– Architect Will Bruder


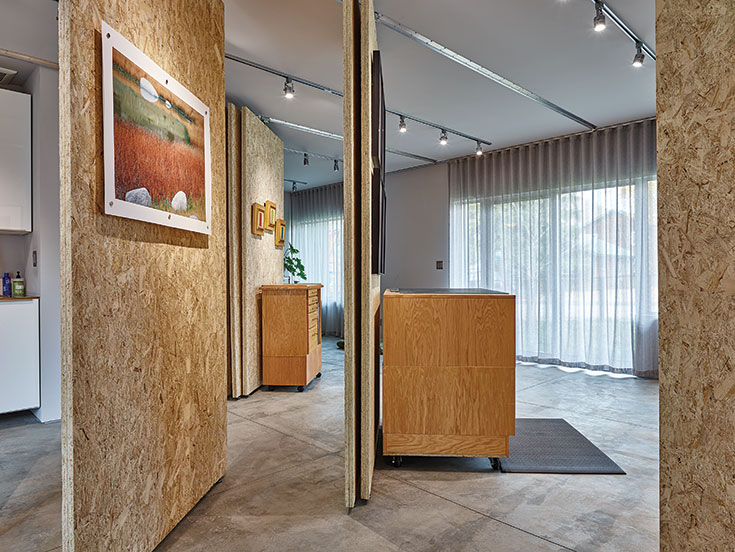
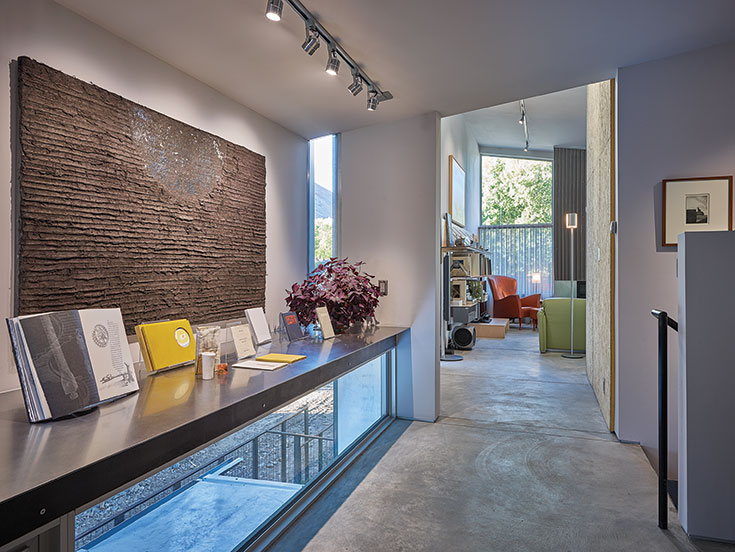
On paper and in reality, Riddell Urban unfolds as a sequence of spaces, eloquently attuned to function. The lower level is malleable: The studio and office can become a gallery with Bruder-designed tracked panels, or a guest bedroom by way of a Murphy bed.


By Bruder’s hand, a staircase—linking the downstairs studio to the upstairs living area— becomes more than a functional passage. The two-story gallery of pictures collected or created by the Riddells leads to a tokonoma, a Japanese altar upon which the Riddells have placed their most beautiful objects. In a nod to Bruder’s canine client, he carved a floor-level window on the landing for the Riddells’ Brittany spaniel, Tosca.

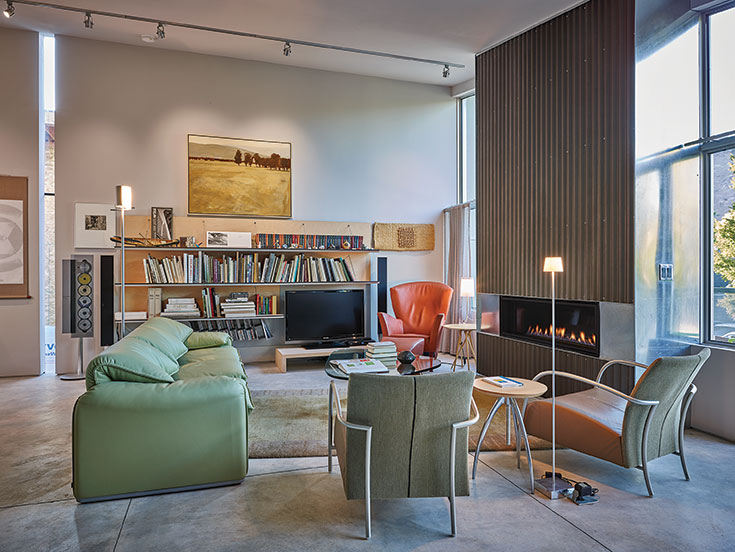
An open concept encompasses the kitchen, dining, and living areas—all beneath a subtly slanted ceiling and its optical illusion of expanding volume. Humble materials complement more refined finishes. In the kitchen, Ikea cabinets augment stainless steel countertops. DuPont Corian solid surfacing lines the shower—a surprise in the master bath. Accent and gallery walls are oriented strand board, an inexpensive composite sandblasted to become as soft as handmade paper.

“As a sculptor, you seek joints between materials,” Bruder says. “Craft becomes the manifestation of ordinary things becoming extraordinary by the way pieces interlock.”

A master of light, Bruder invites illumination through apertures—slot windows he first introduced in the Riddells’ Wilson home. Two pairs of apertures in the living area and bedroom are oriented to the solstices—the days when sunlight slices the rooms in absolute alignment. The experience is transcendent, Riddell says, and invokes Anasazi solar calendars.

Like Leonardo da Vinci, Bruder is constantly inventing. “A lot of architects come up with the big ideas, but Bruder is very detail-oriented,” Riddell says. “He is designing up until the very last minute. Behind the paint on the walls are Bruder sketches.”

a-window-on-creativity-5
In Riddell Urban, all elements are in dialogue: The pleated, linen drapes echo the texture of the corrugated metal around the fireplace; the living area extends to the mountains beyond via the balcony above the street.

a-window-on-creativity-6

Bruder also oversees each project from concept through construction. Ever responsive, he worked in dynamic interplay with the builder, Jeremie Moore of Serenity Inc. Mistakes became opportunities for Bruder to redesign. “Contemporary is a different beast to build,” Riddell says. “There are a lot of details which add to the angst unless you have an open mind about it.”

a-window-on-creativity-7
The malleable first floor accommodates multiple arrangements, thanks to two ingenious Bruder designs: tracked panels and a Murphy bed. The former allow for gallery walls or privacy, while the latter creates a guest bedroom.



The positivity of the building process is manifest in the peacefully oriented final product. With the garage abutting the alley, the street view is not of a closed door, but rather an open window on creativity. The exterior siding—flash-burned by Delta Millworks into a maintenance-free finish called shou sugi ban—recalls the tumbledown barns considered picturesque in the valley. Through these design choices, Riddell Urban becomes a palimpsest of place and testament to the architectural character of Jackson Hole.

a-window-on-creativity-9

Bruder considers Riddell Urban a wunderkammer, a Renaissance-era “box of curiosities,” where ordinary objects become extraordinary by virtue of careful composition. “It is this beautifully crafted box that is about giving an armature for Ed and Lee to go from what life has been to what life will become,” he says.

a-window-on-creativity-8
No angle goes unnoticed by architect Will Bruder. His designs incorporate the geometry of place. When drafting Riddell Urban, he made sure that the pitch of the roofline echoed the slope of neighboring Snow King, the “town hill” framed by many interior windows.

Thus the home becomes a metaphor for the Riddells’ trajectory as people, artists, and community members, working in context and concert with Bruder. “It’s a jewel box that will weather and patina like the buildings that have been in town for 100-plus years,” Bruder says. “Architecture ages and weathers, like people. That’s how you achieve timelessness.”

Going With The Grain

going-with-the-grain-0
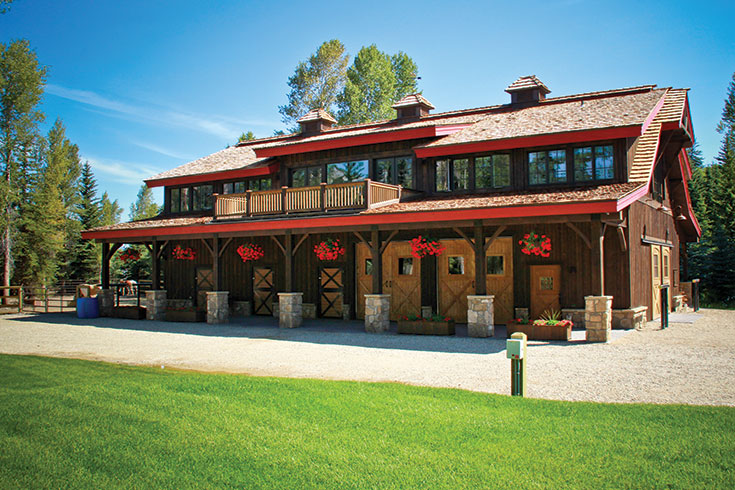
?A 5,500-square-foot barn/guest suite provides more living space and 180-degree balcony view

CONTRACTOR
With the Grain LLC

Story By
Cory Hatch

Photos By
Simply Taken

Just as a piece of music is only notes on paper without a talented musician, even the best designs rely on the translation of a skilled builder to realize their highest form. Yet between architect/builder Todd Witek and builder Kurt Mitchell, no translation is required. After collaborating for more than a decade, the two speak the same language, and the results show in the quality custom homes they’ve built.

This year, Witek and Mitchell will formalize this partnership to create one business, With the Grain LLC, where a seamless progression from design to construction assures the best product for their clients.

After earning his architecture degree from the University of Colorado, Witek began his 23-year career remodeling Victorian houses in San Francisco. Mitchell started creating custom cabinetry and interior trim in college; his business soon morphed into building custom homes.

going-with-the-grain-1

 
The two builders first met in Boulder, Colorado, where they developed a mutual respect for each other’s meticulous craftsmanship. That respect, combined with a shared work ethic and a passion for functional design, led to a 15-year working relationship. The goal: making their clients’ dreams a reality.

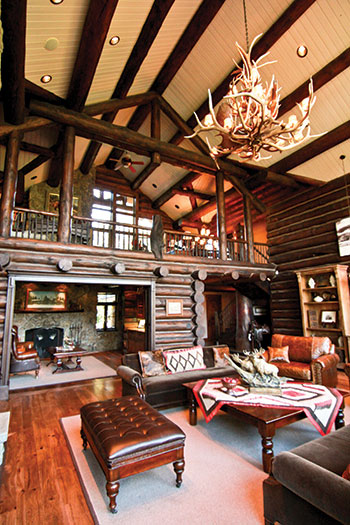
Take, for example, this residence near Jackson Hole Golf & Tennis Club. The project features an extensive remodel of the 6,000-square-foot main house, as well as the construction of a 5,500-square-foot barn/guest suite and a 1,700-square-foot carriage house to store the homeowner’s treasured collection of antique horse-drawn carriages. Precise detailing abounds here—from log walls finished with a hand-rubbed glaze to the false panel under a central staircase that curves around a massive tree that was part of the original house.

This assiduity is consistent in even the smallest of touches. Eight of the home’s entryways feature panel-cased openings homesteadmag.com with multi-step crown molding, each handcrafted from more than 100 individual pieces. Witek and his team even worked the family’s cattle brand into a custom cherry mantelpiece over the fireplace in the homeowner’s office, a stained-glass window set into a door, and the end caps of the bar’s iron foot rail.

going-with-the-grain-2
Facing page: With the Grain finished the logs of the main home with a hand-rubbed glaze.

“Being part of both design and construction gives us more versatility and efficiency.”
– Todd Witek of With the Grain LLC

Inside the carriage house, exposed wood beams, stained concrete floors, and interior wainscoting blend aesthetics with function. A porch from the barn’s guest suite provides visitors with views of the Jackson Hole Mountain Resort ski area.

While big remodeling projects like the residence near Golf & Tennis Club offer ample opportunities to demonstrate their expertise, Witek and Mitchell say shepherding a custom home from design to construction holds just as much appeal.

going-with-the-grain-3
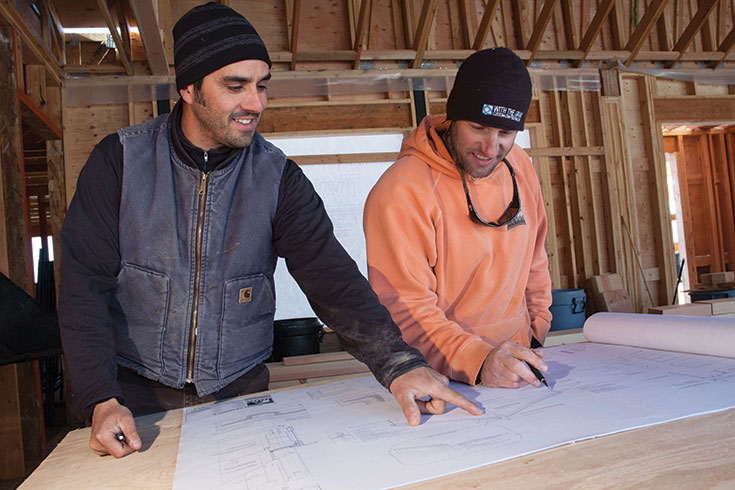
Todd Witek and Kurt Mitchell confer on a job site.

The partners first collaborated on a home perched on Pine Creek Pass in Idaho. The client asked for the aesthetic of a rustic fishing lodge with ample room to entertain guests, plus a large mudroom to store gear. “I sketched it up and the client loved it,” Witek says. “Kurt got it to the very end, including the trim work and the finishing touches, and it is a great house. It turned out really nice.”

Maintaining a holistic process allows Witek and Mitchell to play off each other’s strengths, sparking creative solutions. “We have a shared vision of what we want to do,” says Witek, a LEED-accredited architect who likes to incorporate environmentally sensitive materials into his designs. “Being part of both design and construction gives us more versatility and efficiency.”

“Kurt’s a fantastic builder,” Witek continues. “He comes up with good ideas, practical ideas. If I’m stumped on something, he’s the first person I call.”

“There’s a great benefit and balance having two minds that are so open,” Mitchell adds. “It doesn’t handcuff you to anything.”