
2026 Homestead Magazine

FREE

Homestead Magazine

ORDER NOW

Search Results for: guest house

Luxury Villas, Luxury Services

THE CLEAR CREEK GROUP TAKES CARE OF HOMES AS IF THEY WERE ASSETS OF ITS OWN.

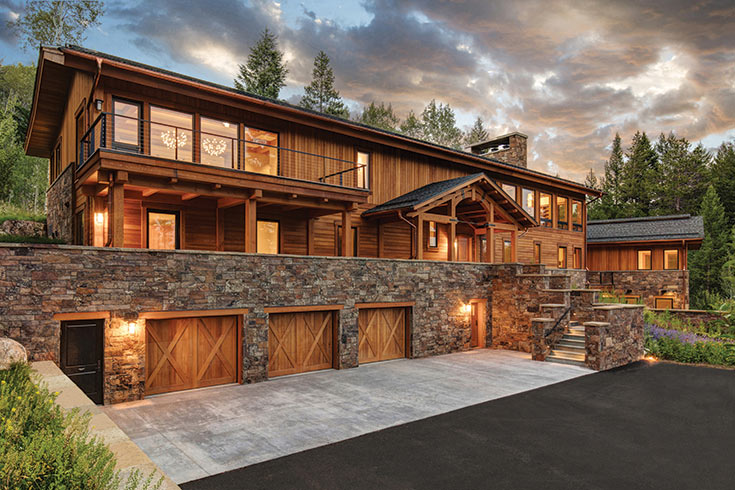




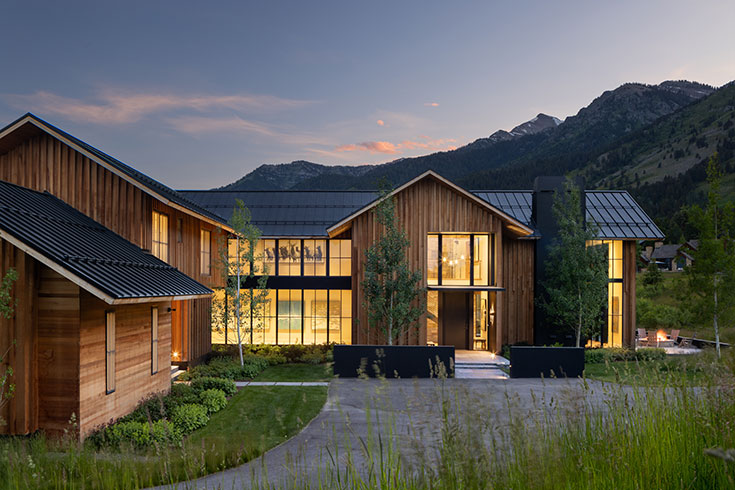
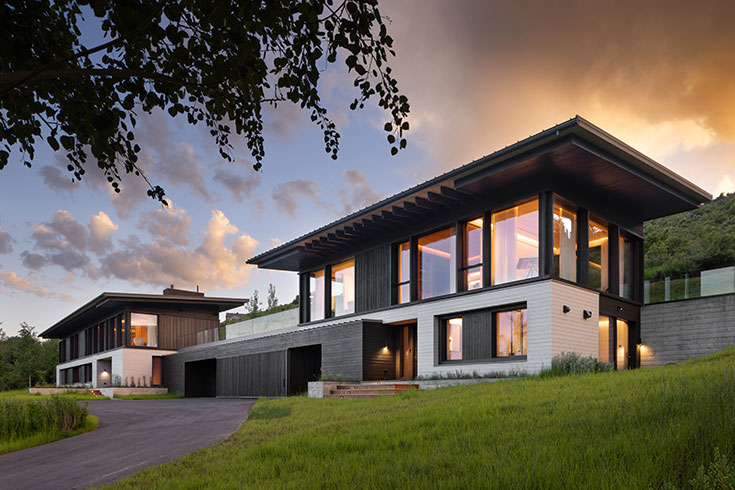
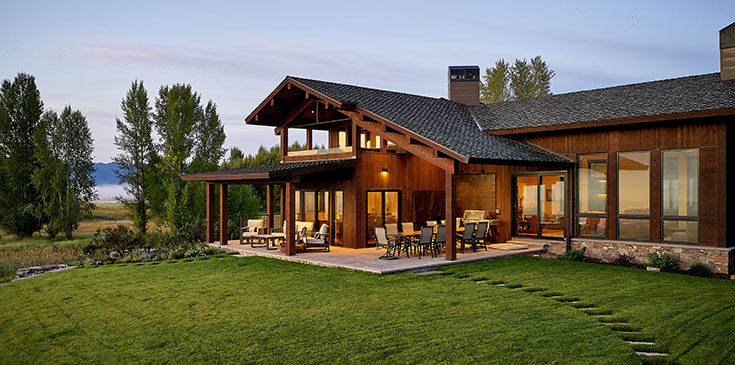
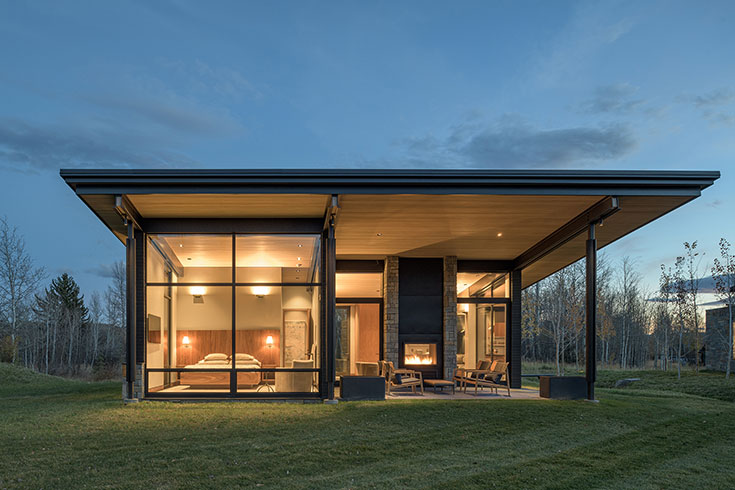
Amenities abound at The Clear Creek Group’s properties, from stocked ponds—perfect for fly-fishing—to lawn games and outdoor fireplaces. TCCG has something to suit every taste.


PROPERTY MANAGEMENT
THE CLEAR CREEK GROUP
THECLEARCREEKGROUP.COM

Story By
JULIE FUSTANIO KLING
Photos By
KATIE COONEY, NEW THOUGHT DIGITAL;
AARON KRAFT, KRAFTY PHOTOS

With 155 homes in the valley’s most sought-after locations, The Clear Creek Group has built a sterling reputation with discerning homeowners of some of the most distinctive properties in Jackson Hole.

“Our focus is on the most beautiful homes and the highest level of service available,” says Morgan Bruemmer, who prides himself on 15 years of luxury property management. “Our responsibility is to the homeowner, so it is our job to achieve the level of quality, consistency and service that our clients have come to expect.”

 


Dining with your family is as important as ever, and The Clear Creek Group homes’ beautifully equipped kitchens make preparation as eventful as the meals themselves!

WHY HOMEOWNERS CHOOSE TCCG

The Clear Creek Group’s objective is to take the burden out of home ownership. When its owners arrive, it should feel like a vacation; it should be a vacation. TCCG’s customized concierge service prioritizes everything from airport shuttles and package delivery to bill payment, all via a one-stop online portal through which owners can organize family vacations as they review their monthly statements. The Clear Creek Group has developed an all-inclusive program for villa rental representation, and homeowners are typically able to rent their homes as often or as seldom as they desire. When clients return to their Jackson Hole homes, they can expect everything to be pitch-perfect.

With a stable of well-vetted private chefs and expert, local shopping services, The Clear Creek Group’s concierge team helps its homeowners and villa rental guests enjoy every moment in Jackson Hole.

In addition to a virtual assistant, The Clear Creek Group’s staff sets the bar high for housekeeping and caretaking, which, alongside an expansive suite of services, includes round-the-clock response. Combined, these afford the homeowners peace of mind and the ability to relax and enjoy their beautiful properties with friends and family.

“Homeowners have just one point of contact at the firm, so there is never confusion, and communication is streamlined,” says TCCG’s development associate, Carly Kelly. “Unlike many property management firms, we have a maintenance supervisor on staff who is proactive with preservation and enhancements—asset management. We recognize our clients’ homes are a significant investment, one we are responsible for when they aren’t there.”

The seasoned caretaking team is competent, professional and on call round-the-clock.

WHY VACATIONERS KEEP COMING BACK

For guests, renting from The Clear Creek Group is like staying with a local family with connections. Should they choose, the refrigerator will be stocked, lift tickets at the ready, and dinner reservations booked. The aroma of freshly baked chocolate chip cookies, by Buttercream, and a bottle of wine from Il Borro, an Italian property that shares a close, personal relationship with The Clear Creek Group, make guests feel at home as soon as they walk in the door.

Return guests are the lifeblood of the firm’s villa rental program. Strong relationships are not just one of the primary reasons for guest loyalty; they’re the main reason TCCG’s staff likes to come to work. “It’s fun that our team is able to help families enjoy unique and memorable times together,” Kelly says.


Four Pines Cabin Retreat

Jackson Hole Showcase of Homes - 2019

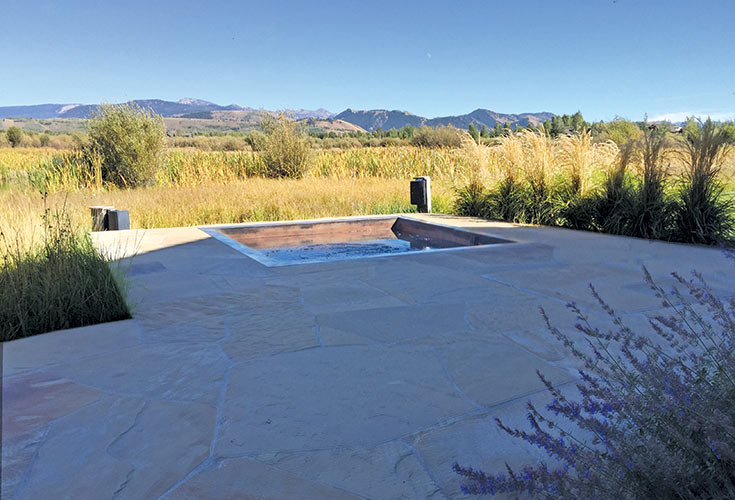
This stately residence sits nestled near a stand of pine trees, within sight of the local definition of its name: the treed terrain of Four Pines just outside the Jackson Hole Mountain Resort boundary. Set within Shooting Star, the five-bedroom home boasts barn wood doors flanking the window above the front portico. The panorama takes center stage in the great room, an open-concept living and dining space encircled in picture windows. The adjoining dining area centers around a farmhouse table surrounded by woven chairs. Overlooking the living expanse, the gourmet kitchen offers granite countertops, a Wolf stove and clapboard cabinetry. Outside, a flagstone deck beckons with its oversized hot tub. Even though the plethora of domestic diversions could keep guests busy, a Four Pines stay would be incomplete without venturing outside.  This Shooting Star retreat allows you to choose your own adventure—of course with the help of TCCG’s world-class concierge team.

Features

  • 4,877 square feet
  • 5 bedrooms, 5 baths
  • Flagstone deck with Hot Tub
  • Close proximity to Teton Village

Professionals

Interior Design
Jane Schwab Interiors | janeschwabinteriors.com

Architecture
JLF Architects | jlfarchitects.com

Construction
Headwall Construction  | headwalljh.com

Property Management
The Clear Creek Group  | theclearcreekgroup.com

Featured Non-Profit

Grand Teton National Park Foundation - Jackson Hole Showcase of Homes

Buy Tickets:

Eventbrite - The Jackson Hole Showcase of Homes // 2017


Slopeside Splendor


Architecture
Dubbe Moulder Architects
dubbe-moulder.com

Construction
Dembergh Construction
demberghjh.com

Story By
Michelle Delong
Photos By
Mark Estabrook

The iconic Teton Range rises magnificently, abruptly from the valley floor, both framing the surrounding landscape and defining it. Similarly, a large estate in the mountains has the opportunity to both influence and absorb its natural surroundings, and the most inspiring examples find balance between the two. One such example, the 14,000-square-foot Granite Ridge Lodge, is a luxury home and high-end rental property that seems to rest neatly on the land, despite its grandiosity.

The expansive lodge takes up residence in an upper Teton Village lot that is just under 1 acre. The hillside home captures cohesiveness with landscape and promotes family life unfolding both within and beyond the confines of its walls. Kurt Dubbe, of Dubbe Moulder Architects, explains, “The owners were committed to integrating the indoor and outdoors.”

After all, it would be a shame not to take full advantage of such deep and literal connection to the mountains, National Forest land and skier access in Teton Village. The property features not one, but two ski-in/ski-out points to accommodate a larger family and guests. The first point lies on the first-floor level, allowing access from the ski hill through an outdoor living area and covered porch, which opens into a generous mudroom and master wing. The second ski-in/ski-out point exists on the top floor—a unique addition made possible by the lot’s sloped topography—allowing access directly from the ski slope onto a gorgeous outdoor living space complete with a fireplace, barbecue and ample seating for unwinding and enjoying après-ski libations. In the summer, ski access transforms to out-the-door hiking trails and countless ways to enjoy the surrounding protected, public lands.

Ample space to enjoy the outdoors is a consistent feature of this home. Two ski-in/ski-out areas provide family and friends with a perfect home base for adventures.

A project of this size requires a strong vision from the architects and owners, coupled with a contractor who can be both innovative and efficient. As the architects at Dubbe Moulder began to interview prospective contractors, Dembergh Construction quickly rose to the top. Principal Don Frank and his very capable team were able to manage factors like extreme slope and the lot’s location at the top of a hill smoothly by securing a lay-down site at the bottom of Granite Ridge. This enabled the builders to preassemble wall panels before bringing them up to the site, expediting the construction process considerably.

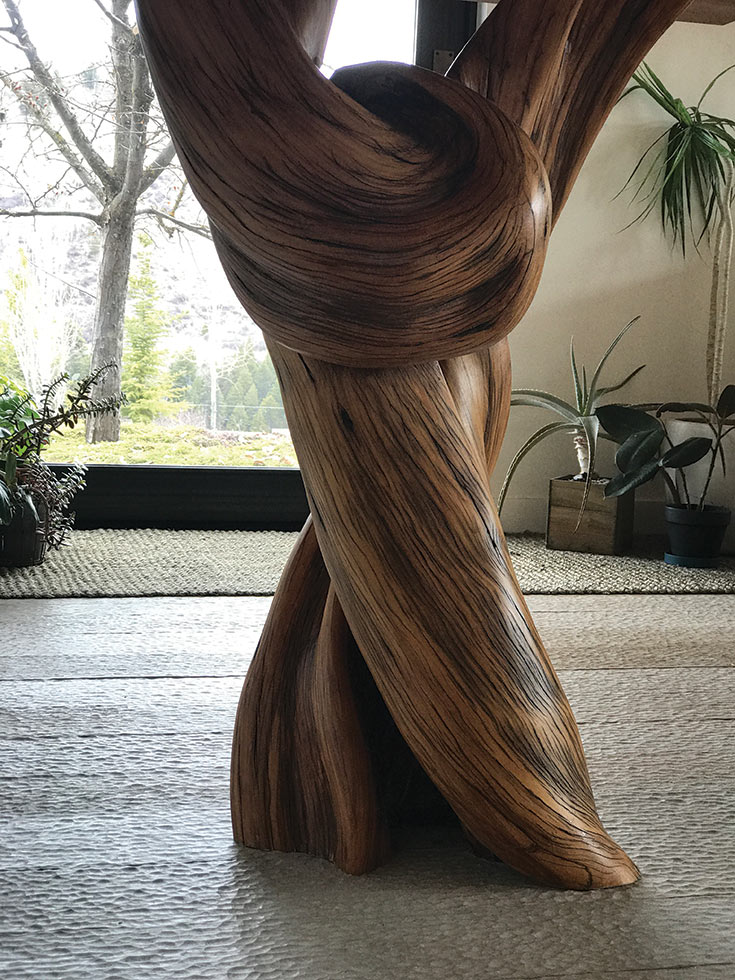
Custom furniture made from unique, diverse pieces of wood are as eye-catching as pieces of art.

Dubbe explains, “All three parties on the project [owner, architect and contractor] had a great line of communication and a very respectful relationship throughout the life of the project.

Granite Ridge Lodge is one of those projects that, in order for it to succeed, it really does require everybody to be in sync with one another, working together. We needed to put the clients in the position to make timely, well-reasoned, thoughtful decisions without creating any delays during construction.”

Intricate stonework ties both the indoor and outdoor spaces of the home together and contrasts beautifully with other natural materials meant to reflect the mountainside surroundings.

The home went through many design evolutions and was finished with features that mattered most to the owners, including an outdoor spa, soundproof movie theater and game room. Perhaps the most intriguing part of the interior, however, lies in its use of diverse and beautiful wood. Dembergh Construction created several custom wood pieces, including a bar top in the game room made from a curved slab of American black walnut and a dining room table made from a slab of African mahogany with a live edge. Both pieces look more like works of art than furniture. The owners were committed to integrating these diverse wood species and were intimately involved in their procurement process.

Intricate stonework ties both the indoor and outdoor spaces of the home together and contrasts beautifully with other natural materials meant to reflect the mountainside surroundings.

The lives and personalities of the homeowners are indeed captured by this dream lodge from its foundations to its rooftop, including perhaps the most innovative technology the house possesses: solar panels. As solar company founders and executives, it was important to the homeowners to incorporate these panels, which supplement the home’s energy consumption. This commitment to sustainability is a beautiful ode to Granite Ridge Lodge’s astounding alpine environment, and a lasting reminder of the majesty of nature.

European Mountain Chateau

Elevates Traditional Design


Interior Design
COLLEEN McFADDEN-WALLS INTERIOR DESIGN
cmwid.com

Landscaping
MD NURSERY + LANDSCAPING
mdlandscapinginc.com

Property Management
THE CLEAR CREEK GROUP
theclearcreekgroup.com

Iron Work
HEART FOUR IRONWORKS
heartfour@questoffice.net

Story By
Julie Fustanio Kling
Photos By
David Agnello + Krafty Photos



Molded plaster and cathedral ceilings bring a European style to this recently renovated mountain home. You may never tire of the views—floor-to-ceiling windows in the great room face the jagged peaks of Jackson Hole Mountain Resort—but the surrounding warmth eventually envelopes you like a cozy blanket and draws your eye inward.


The foundation for the interior design in the great room was laid with smoky-brown and pink earth tones in medallion-patterned area rugs, says interior designer Colleen McFadden-Walls. The handwoven rugs complement the cathedral and coffered ceilings and a travertine spiral staircase with a custom iron railing that leads to a reading nook.


The great room features a large, bronze and dark walnut fireplace with a steel surround, as well as a custom railing for the staircase—both built by Jeff Morris of Heart Four Ironworks.

Walls worked closely with this project’s homeowners, Paul and Lynn George, to find pieces like a woven-damask wingback chair and a velvety mohair sofa for them to sink into and unwind. She used some pieces from their existing furniture collection and elaborated on that throughout the house.

The master bedroom seating area features custom cabinetry. A drop ceiling, fireplace and warm draperies create a cozy atmosphere for watching television or reading.

“There are lots of textures and layers to the seating areas in the house, which balances the cathedral ceilings,” she says. “Having recently completed so many contemporary design projects, it was nice to take on a traditional project. I like being able to show the diversity in my portfolio.”
Walls is the designer-in-residence for Belle Cose At Home and has 22 years of experience as an interior designer on residential and commercial projects in the valley.

A custom gabbeh runner, designed by Walls and Kismet Rug Gallery, provides warmth on the travertine entry floor.

Paul George’s hands-on approach gave him a lot of appreciation for Walls and her team, who all worked within a budget, met deadlines and elevated the couple’s vision. “Colleen was able to transition well in terms of rooms blending one into another,” he says. “Her selection of colors is exquisite. Each room has custom work, from wood floors to tiles and stone counters. She makes each room feel different, but they flow.”
New bedding, drapery and rich fabrics modernize the upstairs guest wing, where there is a private terrace off two junior guest suites. A first-floor master bedroom has a private gas fireplace and two easy chairs under a dropped ceiling to ensconce you for nighttime reading. The fireplaces and lighting fixtures were designed by Walls and Heart Four Ironworks, a shop on the south end of town that prides itself on its small, dedicated team and custom work.


The upstairs guest master bathroom, with beautiful marble shower and countertops, is accentuated by Waterworks plumbing and lighting fixtures. The space features a large and luxurious walk-in closet and dressing area.

Jeff Morris, the founder of Heart Four, was responsible for some of the unique details in the downstairs powder room, where an onyx-topped, glass-vessel sink is lit from below a custom burl-walnut vanity. The fine-grained hardwood finishes throughout the house carry into the media room, which has a wet bar.

“The dining room was another one of my favorite areas,” Walls says, adding that a nearby servery area and well-lit breakfast nook create a “well-supported and very functional dining space.”

The landscaping, by MD Nursery, added privacy berms and more than 120 new trees to the property. “We know how important an outdoor space can be,” says landscaper Jared Searle. “The enhancement of the four-tier waterfall with the surrounding new trees provided privacy and additional beauty to what was already there. We also tried to frame the view of the Tetons over the top of the waterfall.”

Entertaining at the chateau has become a favorite pastime for the Georges, who invite guests to sit outside and see the panorama of mountain views mirrored in the pond and have cocktails on the terrace under the full moon.

“It’s extremely comfortable,” George says. “If we had done it on our own, the end result wouldn’t have come close to what they were able to create.”
The 6,400-square-foot chateau is taken care of impeccably and rented by a local property management firm, The Clear Creek Group, who named the home Chateau on the West Bank. George says The Clear Creek Group does an excellent job making sure the elevator and other systems like the heated walkways are functioning properly, and forecasting to make sure the property is attended to on a proactive basis.

With so much modernism in the valley, the chateau truly celebrates the comfort and style of traditional design.

Like a Cowboy and His Boots

The perfect porch to relax on during a clear summer day, facing the Tetons. Designer Linda Perlman didn’t feel obligated to re-create her old Crescent H cabin exactly as it was. Inspired by a black barn she had seen in her travels, she chose a black and gray color palette.

Story By
Lisa Flood
Photos By
David swift, Linda Perlman, Latham Jenkins + claudia winchell
Days before bulldozers were poised to demolish the 1925 Olaus and Mardy Murie cabin to make room for the expansion of Snow King’s Alpine Slide, Fighting Bear Antiques dealers Terry and Claudia Winchell stepped in. The couple wanted to save the historic two-story log cabin, a classy, hand-hewn fir building with a charming, covered front porch and refined kitchen cabinets, because no one else was going to.

“We got emotional about it,” says Terry Winchell. “We just knew we were going to have to save it.”


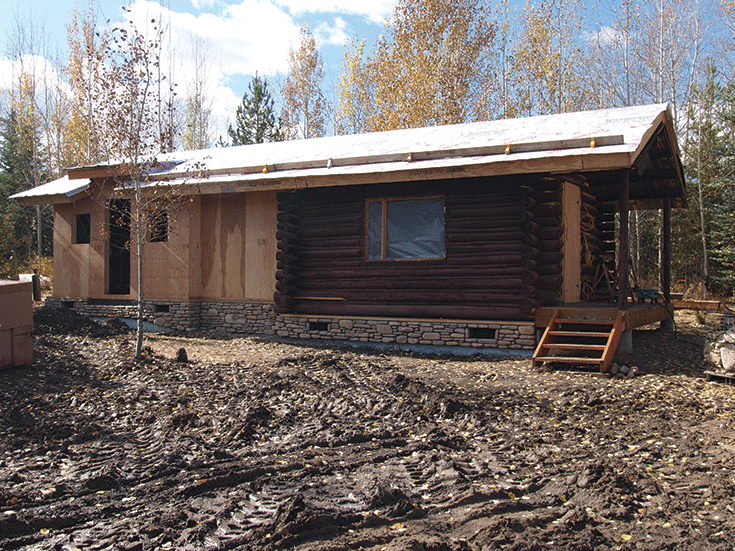
Murie Cabin: After spending four days loading this 1925 cabin onto a trailer, movers driving a semi inched along Snow King Avenue for half a mile to place the cabin on a new foundation. The short distance took 45 minutes.

Although a number of individuals in this valley have saved and restored Jackson Hole’s earliest buildings, these humble pioneer structures are disappearing at an alarming rate. As the Winchells and others have discovered, falling in love with this valley’s rustic past is easy, but restoring one of these frontier beauties is an expensive process, fraught with red tape and rigid county codes. While other Rocky Mountain towns have extensive guidelines and incentives to facilitate historic preservation, Jackson does not.



Because of limited space in the Crescent H cabin, Perlman installed what she calls “a kitchen in a box.” The built-in kitchen takes up a corner of the cabin and is useful for making tea, coffee and smaller meals.

Happily, this is changing. Recently, a passionate Jackson community spoke up to help save the 1910 Van Vleck log cabin, the current home of the popular downtown restaurant Café Genevieve and former residence of Genevieve Lawton Van Vleck, a member of Jackson’s first all-female town council in 1920. The cabin was slated to be moved, so that its surrounding property, which is currently a community hub, could be developed at a higher density.

“I think people were surprised by the affection of the community and the pushback that came from it,” says Ryan Nourai, who works for the Jackson Hole Conservation Alliance but spearheaded a movement on his own to protect the historic Van Vleck house and surrounding property. “I thought to myself, ‘If I don’t do this, who will?’”

In the wake of the community’s overwhelming response to rethink the development of the Café Genevieve property, the Teton County Historic Preservation Board, responsible for preserving Teton County’s architectural and archaeological heritage, and an advocate for people navigating county building regulations, rescinded its initial proposal. Instead, the board plans to develop a more comprehensive community plan to determine appropriate historic preservation strategies. The demolition of key historic buildings in town and the development of this specific property are now on hold.

Jackson’s growing appreciation for the town’s architectural heritage, marked by the support of passionate young people and by visible restorations taking place around town, like the Winchells’ Murie cabin and the old Sweetwater Restaurant, once Ed and Emily Coe’s blacksmith shop, circa 1900, inspires Katherine Wonson, president of the TCHPB and director of the Western Center for Historical Preservation. “Having historic buildings around is how a town knows who they are,” she says.

Guests love this cozy bedroom appointed with Western blankets and good books.
From the Auction Block


Designer Linda Perlman, of the Perlman Project and a long-time Jackson Hole resident, also made a swift real estate purchase in 2010, when several cabins from the historic Crescent H Ranch went up for sale. Perlman had a spot on her Wilson property designated for an art studio or guest cabin but hadn’t committed to a building design. As luck would have it, the day she returned home from vacation, she noticed a sign outside Crescent H announcing the auction of several 1920s guest cabins.
The main room features a custom rug by Linda Perlman made from 100% Tibetan wool. Designed in her studio in Jackson Hole, it was then hand-knotted in Nepal.

Crescent H guests for many years, Perlman and her husband, Larry, had fallen in love with Jackson Hole at the ranch, while fishing, hiking and spending time on rustic porches. “It was a spontaneous decision,” she says. “We just pulled into the auction. We ran around quickly to assess the condition of the cabins and settled on the Brown cabin. I wanted to preserve something of Jackson Hole.”


Perlman was sure to have the windows open out and to the side without screens to afford a long, beautiful view
into the woods.

Intuitively, Perlman understood that Jackson Hole’s early structures are as important as open space in defining the valley’s character. Despite the cost, she focused on preserving her cabin and creating something that was in keeping with her dream and a tribute to Jackson Hole. “We weren’t skimping. We wanted to save that cabin,” she says. Determined to enjoy the process, she pursued permits and arranged for her one-room dude cabin to be loaded onto a flatbed trailer, hauled to her property and plunked down on a foundation in some trees with a Teton view.


With the help of Andy Ankeny, of Carney Logan Burke Architects, Perlman gave new life to the rough-and-tumble structure. She added a small bedroom and bath to the original building. The county required a new roof and some hefty structural engineering. She chose a bonderized-steel roof for its authentic rustic patina, painted the outside logs black, and sided the new structure with dark board and batten.



Inside, Perlman added wide-plank fir flooring, painted black, and pickled the interior logs to create a lighter, more modern look. She also added a small kitchen and designed bedroom windows that open out and to the side without screens, affording unobstructed views of the woods nearby. Perlman fastened stones from a nearby stream onto bathroom cabinets and hung a 300-year-old bison skull on the wall. Such details make the space meaningful.

With the help of Andy Ankeny, Perlman added a bathroom and bedroom onto the one-room cabin. The new addition was sided with vertical board and batten, stained dark. The final cabin achieved Perlman’s goal of remaining small, informal and a romantic, rustic getaway for guests.

“Everyone who comes to visit loves this place,” she says. “Even when my husband and I are alone, we like to walk over here and sit on the cabin porch and look at the Tetons.”

For a special escape from the main house, Peter Lee, of Teton Heritage Builders, acquired an old Jackson Hole laundromat and a Forest Service cabin and seamlessly connected them. It’s no secret that everyone prefers to be over at the cozy cabin, sipping Silver Oak into the night.

Bringing Cabins up to Code

Around the time the Perlmans renovated the Brown cabin, Peter Lee, founder of Teton Heritage Builders, adventured into a restoration project for a client who wanted “a little cabin” away from the main house. At this time, due in part to Montana architect Jonathan Foote’s popular rustic designs, saving old places was in vogue.

“We were literally just sitting around spitballing,” Lee says, when his team decided to use the old log Sundance Inn laundry facility, sitting on Lee’s downtown Jackson property. The structure, once part of Homer Richard’s Flame Hotel, was built circa 1940. “I think we just gave the cabin to our clients,” Lee says. “We also rounded up another Forest Service cabin in Red Top and loaded the two structures up on skids and a gooseneck trailer, hauled them both up to our client’s place and laid them on top of a new foundation.”

“There were definitely some code issues,” laughs Lee, no stranger to the county’s process. Among many other local early buildings, his company restored an old Hardeman Ranch cabin and refurbished the classic White Grass barn in Grand Teton National Park.

Both the laundromat and the Forest Service cabin, now situated just outside of Jackson’s downtown, needed their roofs jacked up to take their 6-foot ceilings higher. They also needed significant work done to meet the town’s energy code, as their original insulation included a mix of straw, newspaper, cement and quarter-inch logs.

Lee and his team replaced rotten logs with new ones aged with coffee grounds. He admits that nothing can quite mimic the patina of a 100-year-old structure, but they can get close. “The whole restoration process is a little more work, but the aesthetic is truly authentic and is worth it,” he says. “Everyone loves being in that cabin.”


Today we live in a world of plastic, glass and concrete. “These cabins are something handcrafted,” says Mike Halverson, of Montana Reclaimed Lumber. Halverson salvages structures built with hand-hewn logs from the late 1800s to the early 1900s for clients who want a piece of Western history on their properties or built into their homes. MRL deconstructs the antique cabins, labels the pieces and provides directions for reconstruction for clients who wish to relocate and rebuild the historic structures.

Preserving the Cabin’s Soul

A key to making these restorations work is finding your team and securing local experts familiar with the aesthetic and the process. When its historic log cabins were built, Jackson was a poor town, chock-full of cowboys and ranchers. Some buildings were slapped together before winter to provide temporary shelter, but more often than not, craftsmen took the time to build enduring structures. They built cabins to provide comfort and protection from the elements, support heavy snow loads and maintain heat in the winter. And, since the closest railroad depot was over the dangerous Teton Pass, locals like Wesley Bircher and numerous tie hacks—expert loggers who cut timber for railroad ties—from the nearby Dubois area crafted unique buildings from indigenous materials.

“I’ve taken apart and moved a few old ones, built new ones to look old and built new ones to look new,” says “log dog” Steve Leonard, of Wilson Timber and Log. “When you have seen a lot of these old places, you are not really sure what you are going to get into when you stick your hand in the pot. But if you have seen enough of them, you can see what the first guys did. You can just feel it, and you know what to do.”

For Leonard, the key is respecting the materials, using chisels, hammers and chainsaws freehand, and valuing the original design. In this fashion, the building’s soul remains intact.

“I love walking around these old buildings,” he says. He finds things that tell a story: a vintage beer can tossed in the foundation, socks stuffed in the chinking, an article on Babe Ruth insulating a window sill, a love letter shimmied into the wall. “I want to know what has happened here,” he says. “Who lived here? Who died? Who was conceived?”

“The cabins are old things that have withstood the test of time in this area,” he continues. “For this reason they have proven themselves, and I can’t see throwing them away.”

Steve Leonard restored this dovetail cabin, hundreds of years old. The old building now welcomes fishermen into her rustic space. With over 20 years of experience in this valley, Leonard, of Wilson Timber and Log, provides a valuable connection to Jackson’s log cabin tradition. Having learned from the valley’s top log craftsmen, he is working to keep this art and tradition alive.

Like a Cowboy and his Boots

Esther Judge, of Shacks on Racks, a new Jackson company designed to save old buildings and repurpose them for affordable housing, agrees. “I want to save as many historical buildings as I can,” she says. While the TCHPB prefers to keep old buildings in their original locations, sometimes this is not possible. The board works with Judge to find these rustic old-timers a new location. So far, she has moved a 1940 Craftsman home and a 1932 carriage house and tack shed, owned by an early horse-packer named Howard Blew, from downtown Jackson to her valley property. Currently, she’s working on relocating a 1940s Forest Service cabin for a local who lost his home in last year’s Hoback Ranches fire.

“We really have to do something to save these old buildings,” Judge says. “It is just heartbreaking to watch them disappear from the valley.”

Happily, the tide is turning: People are paying attention and stepping up to be stewards of our gorgeous land and architectural heritage. Like a cowboy and his boots, the Tetons go with cabins. With every restored cabin, Jackson Hole saves a piece of her unique, Western identity.

Coalescing Architecture


Story By
Katy Niner
Photos By
Vera Iconica Architecture + Longhi Architects
When space, emotion and environment coalesce, architecture becomes art, and the affect is limitless—as felt by the people who experience such inspired spaces. This concept was truly vanguard when Mexican architect Luis Barragán so astutely articulated it decades ago—and remains so today.

“Architecture is an art when one consciously or unconsciously creates aesthetic emotion in the atmosphere and when this environment produces well-being.” -Luis Barragán

Art as architecture as wellness: This is the core dynamic driving the new partnership between aesthetic visionaries Jackson, Wyoming-based Veronica Schreibeis Smith and Lima, Peru-based Luis Longhi, who have joined continental forces; Longhi is the inaugural guest resident at Vera Iconica Architecture. Together, the two talents are trailblazing an international movement toward mindful design: mindful of people, of nature, of cultural heritage and of material integrity. Intuition anchors their design process—the insight based on instinct, experience and creativity. When layered with the practical and the rational, says Schreibeis Smith, the result is “functional, smart spaces that have soul.”

Case in point, the architects’ inaugural collaboration: Pachacamac, a ridgeline refuge built for a Peruvian philosopher. True to the philosopher’s intellect, the residence grows from his library, starting with a central courtyard carved into the hillside, open to the sky. On either side, the library’s wings stretch east and west, spanning the sun’s daily arc, in deference to Peru’s vibrant mythology, symbolic of earthen knowledge extending out to eternity. The house unfolds from this intimate library into more social spaces. “As the program of the house involves more people, it becomes light and more open, culminating in a glass-cube living room to gather guests,” says Longhi.

At Vera Iconica, listening is paramount to the proprietary Intuitive Design Process. The firm considers how architecture impacts people, purpose and planet, using materiality and one-of-a-kind elements to affect clients’ sense of their world and their place within it. Such an approach manifests in masterful details, whether the precise siting of an outdoor hot tub or custom mapping of kitchen cabinetry. “Not only do we listen deeply to our clients, we also read their body language, and ask thought- and emotion-provoking questions,” says Veronica Schreibeis Smith.

“We believe that every person should live in a masterpiece,” the architects say in their vision statement. “And beyond that, we believe that every person deserves to have a home that is not only beautiful, but one that enhances their well-being and quality of life on a daily basis. We define a masterpiece as something that moves our clients, inspires them and elevates them—a work of art, a piece of music, a shared conversation. Essentially, we design experiences. Architecture just happens to be our medium.”

Their work is closely tied to the landscape and epitomizes the aesthetic shared by the two internationally recognized architects, as seen in the conceptual design by Longhi Architects for the premier destination resort Valle Sagrado

Schreibeis Smith and Longhi draw daily inspiration from the nature that surrounds them—she in the Tetons and he on the Altiplano Plateau. “In these places of soaring beauty, we find not only architectural inspiration, but also inspiration on what it means for a life to be lived well,” Schreibeis Smith explains. “To us, that means homes that are designed for wellness and to communicate with the surrounding landscape, designed with local materials, and always in respect for the environment.”

Vera Iconica wants its clients to feel as elevated as their surroundings, attuned to nature and their true natures. Ultimately, the firm’s goal is “to design spaces where our clients derive joy and experience a life of meaning, in beauty”—a benchmark that circles back once again to Barragán and his profound eloquence: “Beauty is the oracle that speaks to us all.”

Veronica Schreibeis Smith and Luis Longhi started working together in 2006 in Peru and in 2015 began discussing ways to align their synergistic visions as architects.

Every Room With A View


ARCHITECTURE
Design Associates
designassociatesarchitects.com

Story By
Kelsey Dayton

Photos By
Krafty Photos


When Chris Lee of Design Associates Architects begins to create a home, he finds the most stunning view and decides which room needs to have it. But at the home he designed in Bar B Bar, the incredible views of the Tetons were too good to limit to just one room.

“It turns out that every room wants that view,” he explains. So he created a T-shaped design to give each room a front row seat to the magnificent landscape. The outside portion of the home also features small patio spaces connected by pathways, each with its own spectacular view.

The 3,617-square-foot home feels as though it’s made of glass. The windows, provided by Peak Glass and manufactured by Bildau, a German company, ensured that the home met local energy codes, while allowing far more windows than is standard.

“Framing didn’t take long; there were hardly any walls,” Lee says.

Midway through the design process the owners decided they wanted a bigger home. Architect Chris Lee added 16 feet onto the great room, which allowed him to make the fireplace two-sided and provided seating space behind the chimney.

The house was originally designed as a temporary vacation home, modest in size and simple in design. Midway through the process, however, the owners decided they would live in Jackson Hole full-time and wanted something bigger.

The communal space of the home is all one large area designed to be open and social. Wherever you are in the house you enjoy a spectacular view.

“We didn’t miss a beat,” Lee says. “It didn’t even really slow us down.”

The home is built with two wings: one with communal space, such as the great room, and the other the private, bedroom areas. A glass-encased hallway connects the two spaces.


The house was designed with an open floor plan for entertaining. The concept for the great room was simple, Lee says. “It’s basically an open rectangle with a kitchen in the corner.”

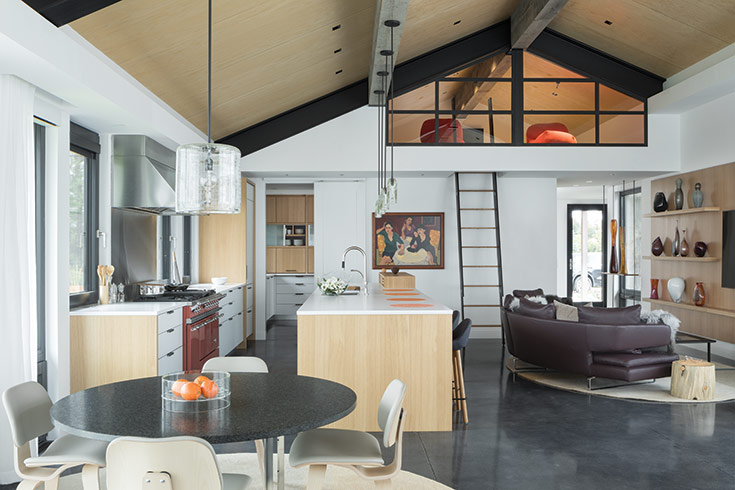
The great room acts as the social center, with a fireplace, kitchen and living area, including a small loft where kids can play. Plywood paneling on the vaulted ceiling gives a smooth and sleek feel that also generates a sense of warmth. The room, like the rest of the house, was designed to maximize the views.


The guest rooms are simple, each with its own bathroom and “bomber view” of the Grand Teton. The master suite is the crown jewel of the home. Floor-to-ceiling glass comprises three of the bedroom walls. Glass surrounds three sides of the fireplace to make it look as though it’s floating from the ceiling.



Lee worked with Roscoe Company and interior designer Shannon White to create a modern, yet welcoming feel to the home. The owners wanted simple lines and clean details and chose white throughout the entire house. This creates an airy, serene feeling. Nothing is shouting for attention. The heated, stained-concrete floors are a dark gray—almost black—with a light sheen.

The master bedroom is the “crown jewel” of the home, says Lee. Three sides of the room are glass. Faraway neighbors and strategically placed landscaping ensure privacy, while surrounding the room with incredible views.

“The whole house is as laser clean as can be—with a lot of glass,” Lee says.


The owner’s affinity for modernism clashed with subdivision requirements for a Western aesthetic. Lee brought the two into alignment in several ways. He used unstained barnwood to give the exterior a rustic feel. Solar panels blend into the black, metal roof. He also created a thin roofline and left the windows unframed, so everything looks clean and crisp, while still appearing weathered and bucolic.

Where The Heart Is

ARCHITECTURE
Merrell Designworks
mdwjh.com

CONSTRUCTION
Couloir Construction
couloirconstruction.com

Story By
Shannon Sollitt

Photos By
Sargent Schutt

Most homes have a “heart”: a fireplace, a living room, a cozy master bedroom. The heart of Jennifer Bruno’s mountain modern home is the laundry room. And the laundry chutes are the veins.

“I designed the house around the laundry chutes,” Bruno laughs. It’s kind of a joke, but for a mother of three growing, active kids, laundry is a constant.

Bruno’s life and kids demand efficiency, so every inch of her Teton Village home is highly functional—but not at the expense of taste. Wood trim and stone walls give a touch of that traditional Western rustic feel, but metal accents and big, open rooms bring it back to this century.

Unlike many of the neighboring houses designed for vacation rentals, Bruno’s feels like a home—her dream home. Builders Jesse Roy and Derek Di Venere of Couloir Construction and Rick Merrell of Merrell DesignWorks turned the heavily wooded lot into a custom home in just 14 months.

The design team tried a few iterations of the primary living spaces before deciding on the final layout. They wanted to maximize space, utility and views of Jackson Hole Mountain Resort. The Couloir Construction crew built a temporary mock-up skeletal wall that framed Tower Three, relocated the chimney to add a corner window, then brought Merrell and Bruno in for feedback. The team then worked together to redesign the picture windows, living room and kitchen to bring Bruno’s ideas to fruition.

The home’s two primary functions are family and entertaining. It needed to be comfortable and cozy enough to house Bruno’s family, likely for the rest of their lives, but big enough to welcome visitors and entertain guests.

Wooden accents, like this barn-style bathroom door and wall trim, add rustic flare to this mountain modern home.


Two rows of bunk beds in the basement sleep four young guests. “Jen showed us an inspiration photo of the bunk beds, and I started to design on the fly,” says Roy. Accounting for bed size, stair width and space for additional wall cladding, he designed each bed like a small cave, recessed into the wall and accessed by a staircase between the two rows. He left room in front of the bed “caves” to add doors to them in the future.

With just one photo for reference, Jesse Roy designed a set of cavelike bunk beds nestled into the wall for young guests.

“With only a picture, I think we captured the look and feeling that Jen was trying to achieve, keeping in mind functionality,” he says.

Upstairs, a wooden, sliding barn door turns the first-floor office into a guest suite. Each floor has different heating accommodations, and the team left room to build an elevator for Bruno’s aging parents.

Although Bruno had the vision, the entire process was collaborative. “She made the process enjoyable and fun,” Di Venere says. “We were always trying to understand what she wanted, and I think ultimately we helped give her that.”

The rock lining the walls is custom-made from a mix of three different types of stone from three different quarries around the West.

Merrell admits it was one of the most enjoyable projects he’s ever been a part of. Laughter was never in short supply on-site, he says. The team shared desks, jokes and a healthy supply of peanut M&M’s.

And the heart of the house, the laundry room, is painted purple: Bruno’s favorite color.


The team calls this window “The Tower.” It spans two floors and offers views of the valley in front of Jackson Hole Mountain Resort.

Comfortable Modern Masterpiece

This plush, open-sectional couch, chosen by Trauner Fay Designs, invites the family to gather, without closing off the living area from the adjoining kitchen and library. It’s also the perfect place to catch a movie on a TV that retracts into the custom cabinetry.


INTERIOR DESIGN
Trauner Fay Designs
traunerfaydesigns.com

CONSTRUCTION
JH Builders
jhbuilder.com

Story By
Kirsten Corbett

Photos By
David Agnello


Tucked in a grove of trees on Snow King Mountain, the newly updated Regan residence rests at the end of a short drive amid wildflowers, pines and aspen.

With the help of JH Builders, Trauner Fay Designs and GYDE Architects, the family transformed an iconic, early contemporary Jackson Hole home into a comfortable modern masterpiece.

The Regans envisioned opening up the home to allow “the outside to come inside”—especially the mountain and town views—and updating the interior with modern finishes.



At the end of the outdoor walkway lies the first transformation. What was once a small, unused alcove is now an elegant entry where a full-glass pivot door and glass wall blur the barrier between indoors and out. Small touches like an outdoor, metal panel cut to mimic the shape of the trees are repeated indoors on an entry bench from the same powder-treated metal.


Renovation of the main entry opened space for the addition of a spectacular dining room. Surrounded on three sides by 9-foot-tall windows, diners feel as if they are sitting outdoors, even in mid-winter. Custom white-leather chairs ensure the guests’ comfort, while Trauner Fay Designs’ choice of an antler centerpiece and other touches echo the natural patterns of nearby branches and icicles, according to the season.


Family and friends can sit back in comfortable, woven-synthetic-fiber deck chairs while enjoying a fire and unlimited view of the valley leading up to the Tetons. JH Builders weatherproofed the outdoor gas fireplace to keep snow out and automatically drain any water that collects, making it very low maintenance.
Knowing that natural light was a priority for the Regans, JH Builders made several key improvements to the nearby kitchen and main room. New, full-length windows open the north wall and transform what was once a shadowed corner into an inviting, bright space leading to the outside deck and library.


On the upper level looking down on the main room, the builders replaced dark wood railings with sophisticated glass panels that are nearly invisible, directing the eye toward high, square windows. They also added textured-wood slatting to the 20-foot-high ceiling to make the large space feel warmer and more visually interesting.


One more key update replaced the original concrete floors with European oiled oak. Made to show the gentle wear of walking pathways over time, the wood floors soften the entire home and record the subtle history of family life.

In the kitchen, a sleek, painted-glass backsplash and concealed outlets keep the focus on the central island, where family can gather to cook and enjoy everyday meals. Trauner Fay Designs chose limestone for the island, complemented by grey-felted stools and textured fabric-and-wood chairs. Two barstools fit perfectly at the island’s burnished-metal end.

The Regans envisioned opening up the home to allow “the outside to come inside.”


Downstairs, a full bar embodies the comfortable, modern aesthetic of the home. A floating, live-edge walnut bar invites people to pull up a stool, while the mirrored backsplash with a central silver-painted skull builds a sense of occasion in this entertainment area.

The floating, live-edge wood bar’s walnut stools appear suspended, accenting the silver backsplash with their metal stays.

Several other downstairs spaces cater to the family’s interests, such as a dedicated music room with guitars hung in easy reach, a craft area for creative projects, and a multistory outdoor climbing wall with an auto-belay device, which is popular with both family and friends.

The home’s topping highlight is a new roof deck perfectly situated for Teton and valley views. JH Builders reconstructed the once conventional roof to create about 650 square feet of additional outdoor living. Glass panel railings make the deck feel as if it’s floating above the treetops. When the sun dips low, a 60-inch-long gas fireplace warms the space with light and ambiance.

From top to bottom, this house with “good bones” has truly been transformed into a masterpiece where the Regan family can gather, share hobbies and create memories together.

Chillaxing Jackson Style


Story By
Meg Daly

Photos By
Sargent Schutt + Krafty Photos

Recreation rooms designed for serious play

The abundant recreation opportunities in Jackson Hole don’t stop at the front door. Inspired by their outdoor playground, local homeowners are designing their homes to be bastions of play and relaxation, where families and houseguests can unwind after their adventures on the slopes and trails. We visited three homes where fun is the focus. From a vintage billiards table to super-modern ping pong stations, and even indoor shuffleboard, these design elements offer an elevated experience of indoor recreation.

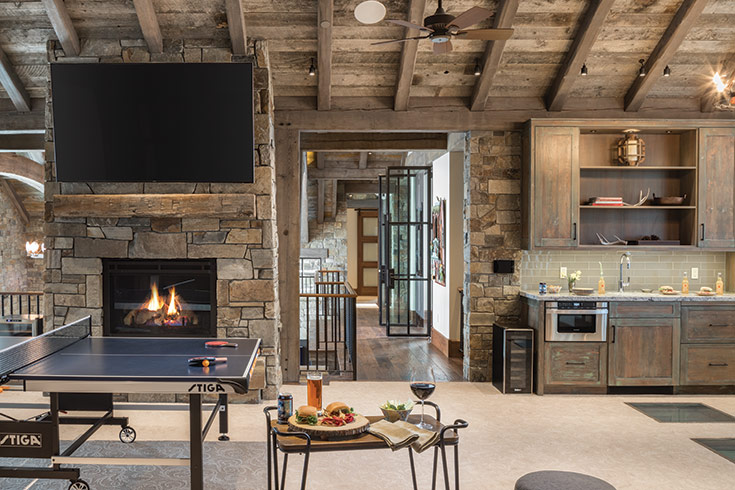

This rec room includes a home theater, a ping pong table, a mini bar area, two large televisions, a fireplace and a hidden wine cellar.

1 FAMILY FUN

The rec room in this Shooting Star cabin embodies the overall purpose of the home: ultimate family vacation. “The whole house was designed as a getaway,” says Christopher Lee of Design Associates Architects. “It’s a place where the family can play.”

The Silicon Valley-based owners and their two kids love ping pong, so that was a central element of the space, with an overhead TV screen (one of more than 30 TVs in the house) as well as a view of the nearby ski slopes from the table.


A window seat hides a shuffleboard table.

Opposite the ping pong area, a home theater welcomes a more relaxed viewing experience. All screens in the room can be synced so viewers never miss a moment.

The wet bar features wood from a regionally sourced, deconstructed barn. According to Elisa Chambers, of Snake River Interiors, the entire home emphasizes an urban ranch aesthetic. She calls the interior, which features Montana rock, barnwood, walnut, metal and glass, “elegantly understated.”


Clean lines define the modern aesthetic of this pool table.

Three glass panels in the floor serve a playful peek-a-boo function to the wine cellar below. The glass can be tinted white with an electric charge; when “fogged,” the panels obscure the view of the wine below. “You have to know which rock on the fireplace to push to open the ‘secret door’ to the wine room,” Lee explains.

2 PLAY, ELEVATED

At another Shooting Star cabin, recreation is also the main focus. (See page 69 for a description of its wine cellar.) This cabin features a singular modern pool table designed to be a statement piece for the client, an impassioned pool player. “We chose sharp edges and a sleek design, keeping the colors monotone and minimalistic,” says Katie Merritt, principal of KAM Designs. “We added hidden storage in the wall to store a ping pong topper for the table.”

In the cabin’s great room, a long, elegant window bench provides dual purpose and function. When not used for seating, the bench can be transformed into a shuffleboard table via a scissor lift.

Merritt notes that there is no designated area for fun and games in this cabin. Instead, she says, “The house has some aspect of fun in every room.”

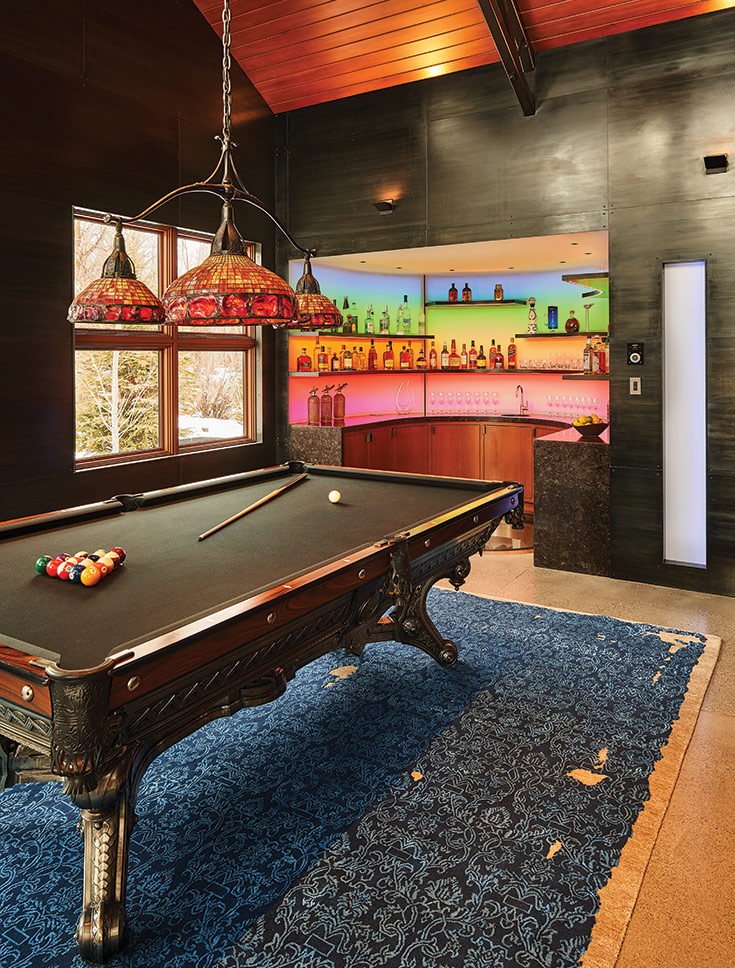
A 19th-century pool table contrasts with a 21st-century bar and wine cellar in this hip West Bank guest home.

3 Eclectic Spirits

At this West Bank guesthouse, recreation is the name of the game. The client’s interest in vintage pool tables led to this amazing find: a completely reconditioned H.W. Collender pool table originally made in 1879. Collender was one of the most respected billiards table makers of his time.

“My client searches for something special in everything he does,” notes architect Michael Howells. “The pool table was a very serious piece for its time. To me it reads like something made for someone like J.P. Morgan. Not many people had a pool table in those days.”

Situated opposite a futuristic bar and wine cellar (featured on page 68), the pool table provides a dynamic, stylistic contrast.

“The contrast works,” says Howells. While the bar is very much of the present, with no historicism or precedent, the pool table is steeped in history, as is the Tiffany lamp hanging above it.

According to Howells, the juxtaposition of modern and vintage reflects the homeowner’s sensibility. “This owner knows what he likes and he is putting it together,” he says. “His home exemplifies how there are other ways of dwelling in Jackson Hole and other aesthetic attitudes that can be completely compatible with this place.”