
2026 Homestead Magazine

FREE

Homestead Magazine

ORDER NOW

Search Results for: guest house

FAIRWAY FAIRY TALE

A TETON PINES REMODEL BY WILLOW CREEK DESIGN GROUP RESULTS IN THE ULTIMATE SKI RETREAT.

Story
KATY NINER
Photos
DAVID AGNELLO

WILLOW CREEK DESIGN GROUP
INTERIOR DESIGN
WILLOWCREEKDG.COM

SERENITY BUILDERS
CONSTRUCTION
SERENITYINC.COM

Every home tells a story—of people, site, context, community—and every year adds new threads to that story. At some point, to keep pace with the narrative accumulation, the structure itself must change. Instead of starting anew, a remodel honors the stories held and
the stories yet to be told by a home.

Honoring this plotline, Willow Creek Design Group—the team of senior designers and principals Colleen McFadden-Walls and Renée Crawford, with design associate Kathie Harrington—approach remodels with vision and passion. McFadden-Walls and Crawford, two longtime locals who recently came together as business partners, specialize in refreshing spaces that stray from the owner’s envisioned storyline. Clients come to them after decades spent in the same space, or when keen to transform a freshly acquired property.
In the latter category, a family of hardcore skiers approached the designers after purchasing a Teton Pines cluster home. New to the valley, they picked the Pines for its Westbank location—close to the world-class skiing at Jackson Hole Mountain Resort as well as the Teton Pines Country Club’s myriad activities and amenities, including the Arnold Palmer Signature golf course.

A Pines member herself, McFaddenWalls remodeled the 20,000-square-foot Clubhouse in 2016, so she knows the community well and looks forward to every opportunity to refresh the homes within the Westbank enclave. “We love doing work in the Pines,” she says.



With its original 1987 finishes, her client’s cluster home felt like a time capsule of the development’s origins. Buttery wood paneling lined the cathedral ceiling in the upstairs great room—a dated canopy over an ineffectual kitchen more suited to shortterm stays than jovial dinners with relatives and guests. Even the entry felt flat and unfulfilled decades on from its initial design intent.

Confident in WCDG’s capacity to reimagine the interior, McFadden-Walls recommended a team, which included Steve Stuchal of Serenity Builders, to realize the renovation. “We guide our clients from start to finish, helping with budget planning, serving as an owner’s rep, and hiring draftsmen and builders,” she says. “For this project, we helped our clients sort out the professionals necessary to get the job done. We pulled the team together.”

By reimagining core areas of the home, we were able to create a beautiful new entrance, a private office, the kitchen doubled in size, and a luxurious master bathroom.
— Colleen McFadden-Walls, interior designer

In general, the layout of the 3,211-square-foot house worked, save for the staircase. Natural light enlivened most rooms, thanks to tall picture windows. The bedrooms were well-placed, with the primary suite affording privacy upstairs and the remaining three on the ground level. “The cluster units have good bones,” Crawford says. “We worked within those architectural parameters and created a new space.”





Amid the pros, the staircase remained a core con—too clumsy in its stepped ascent, too awkward in its position, too encroaching on both floors. By shifting the stairs closer to the entry, the new design makes the great room feel more open and less segmented, and the foyer became larger and more gracious.

However, changing its course proved challenging; what seemed impossible at first—according to the structural engineer—became a puzzle for Stuchal to solve. Working from original drawings of the cluster units (kept by another owner whom Stuchal was helping remodel), he did some exploratory demo and figured out the load issues. “When you have the designers and the owners on board, and they have a vision for what they want their house to be and how they want it to perform for their family and their future relatives, you have to put in the time and figure it out,” he says.
Now floating along the wall, the staircase edit added approximately 100 square feet on both levels in the form of a proper entry and private office downstairs and, upstairs, an expanded kitchen plus a new powder room and seasonal closet.













In its new state, a gourmet kitchen anchors the great room and flows into two sitting areas (oriented respectively to the fireplace and TV) and a game corner, all of which are capped by a soaring ceiling lined in tongue-and-groove alder stained light gray. Noting the family’s focus on winter occupancy (both husband and wife logged 100 days at the resort last ski season), McFadden-Walls recommended dark floors to contrast the snowy expanse so present from their panoramic perch. “Dark floors add another dimension to the space,” she says. “The space has so much natural light, the rooms could feel dwarfed by the outside.”


Building on this grounding foundation of stained, open-grained oak floors, McFadden-Walls and Crawford layered complementary new finishes from Chief Cliff stone, which frames the fireplace, to light custom cabinetry in the new kitchen and sleek drybar. Sculptural accents, like the Hubbardton Forge chandelier suspended above the dining table, add subtle drama. Abstract rugs from Kismet Rug Gallery lend texture.




Addressing the choppiness of the bedrooms, the primary suite was opened up to allow for an airy primary bath. Built-in closets increased functionality, along with a dresser/desk combination creating another attractively hidden workspace. Now, when not skiing, the clients can work from home in panoramic privacy—a fairy tale ending for a fairway home. “The clusters all look the same from the outside, and they have the same layout,” Stuchal says. “This project transformed a dated cluster into a modernstyle residence. To me, the clusters can feel like condos or townhomes. This unit feels like a home.”
OLD + NEW

RENOVATIONS USUALLY AREN’T LESS EXPENSIVE THAN BUILDING NEW, AT LEAST IN JACKSON HOLE, BUT THEY’RE INCREASING IN POPULARITY AND OFFER THEIR OWN REWARDS.


Story
HOMESTEAD TEAM
These days, and for several years now, “remodel” in Jackson Hole isn’t something done to a bathroom, or a kitchen. “Five years ago, remodel projects were smaller, but today’s remodels can be 5,000-square-feet or more,” says architect Shawn Ankeny, who founded her eponymous firm in 2005. “Clients want their entire homes redone.”

It’s not just the scope of renovations that is growing, but also the number of them. “When we started, we were doing about 20 percent remodels,” says Rush Jenkins, creative director and co-owner, with his partner and COO Klaus Baer, of WRJ Design, a firm that was founded in 2003 in Manhattan and moved to Jackson in 2010. “Now about 40 percent of our projects are remodels. This is a trend I do not see slowing down in Jackson Hole.”

You can fix a house, but you can’t make land appear.
— Alison Price West, architect

WILL REMODELING SAVE MONEY?

No, but there are still reasons to do it.

Sorry to break this to you, but, “Remodeling a 5,000-square- foot house likely won’t save you any money over building new,” says Chris Jaubert, founding principal of Jackson-based A43 Architecture. WRJ Design’s Jenkins says, “Unless you’re going to do a light remodel, don’t go into it thinking that you’ll have a huge savings over building new.” So why remodel?

“Building from scratch takes so long now,” says Sotheby’s associate broker Rob DesLauriers. “New construction takes three to four years from land acquisition.” Even if you opt for a full remodel, that will take “only” two years. Also, “Some clients really love the remodel process,” architect Shawn Ankeny says. “They like taking something old and giving it a new life.” Renovating can also appeal to buyers who might be intimidated by all of the decision-making required during a new build. Interior designer Jacque Jenkins-Stireman says, “The responsibility and need to make decisions in a remodel are a fraction of what they would be with new construction. A remodel is usually less of a time commitment and, because there are constraints from the beginning, is less overwhelming than new construction.”

Also, many aspects of building and building materials— from windows to insulation and technology—are continually improving. “A remodel is a way to incorporate these improvements, whether in technology or with bigger and better windows, into your home,” says interior designer Shannon White. Finally, and which, in a valley that has a rich history of stewardship and set smack in the heart of one of the world’s largest intact temperate ecosystems, should have been listed first: “It feels good to reuse a house,” says Couloir Construction’s Jesse Roy. “It doesn’t end up in a landfill.”

Although saving money by renovating instead of building new is unlikely, it’s not impossible. Your best bet to see if it’s possible on your project is to involve a builder from the start. “We can do early cost analysis predictions of what a remodel would cost,” Roy says. “And we can value-engineer some components.”

A main factor driving both the increase in remodels and the size of them is that “there is just so little vacant land available now,” says Rob DesLauriers, a real estate broker in the valley since 2003 (and an associate broker with Sotheby’s since 2011). Architect Alison Price of Price West Studio says, “You can fix a house, but you can’t make land appear.” Like WRJ, Price has seen an increase in the number of renovations—versus new builds—her firm does; she estimates 85 percent of her current projects are remodels.

Land has always been scarce in Jackson Hole—because of the national parks and forests that make this valley the special place it is, only 3 percent of the land in Teton County is privately owned. “And a lot of that is over [Teton Pass] in Teton Valley, in Alta,” DesLauriers says. (Alta is in Teton County, but not in Jackson Hole.) “There’s no doubt the inventory of property for sale is scarcer now than it has been,” Jenkins says. DesLauriers says that there are 10 or fewer vacant lots in Teton Village and “all but one or two are owned by the adjacent homeowner to protect their views and privacy.” These homeowners have little desire to sell their extra land. “They’ll either sell their house first and then sell the land, or sell the two together. You have to buy the house so that you can get the vacant land,” DesLauriers says.

It can be difficult to look past the brown, log, or heavy timber, but a great team—an architect, interior designer, and builder—can create a totally new feeling in a log house.
— Jesse Roy, Couloir Construction

Teton Village isn’t alone in its scarcity of lots. “There are very few land subdivision opportunities now, and, in the older subdivisions, the best lots were taken early and built on in the late 80s, 90s, or early 2000s,” DesLauriers says. But these homes built 20 to 30 years ago, while they do sit on the best properties in their neighborhoods, have an aesthetic and flow—a materials palette heavy on log and wood and a compartmentalized layout—that doesn’t resonate with families today. “Tastes have changed in the past five years, never mind the past 20 or 30,” Jenkins says.


Homeowners want these prime locations, but “they want their homes to be open, brighter, and airier than the log homes popular 20 years ago are,” West says. “A majority of people are here to bring the outside in. They want to feel connected to nature and have their views. Many older homes were not designed to live this way.” But they can be made to. Jesse Roy, owner of Couloir Construction, which does new building and renovations, says it can be difficult to “look past the brown, log, or heavy timber, but a great team—an architect, interior designer, and builder—can create a totally new feeling in a log house.” But this does require a big commitment and investment.

“Renovations should not be done piecemeal, because once you refresh one room, the rest look outdated,” Jenkins says. “I always say, let’s dive in and do it all. It may seem overwhelming at first, but clients are always thrilled in the end.” While not all designers agree with him (see sidebar), they—along with builders and architects—do agree that surprises are inevitable in every remodel. “In any renovation, no matter how many existing drawings you have, there will be surprises,” West says. Builder Roy says, “We can speculate what’s behind a wall, or even have drawings telling us what is supposed to be behind a wall, but until you’re in it, you don’t really know what’s really there.” West has found unexpected water pipes and opened up a wall to find a duct that wasn’t shown on drawings. “Some houses have a tremendous amount of surprises, and some have less,” she says. “But they all have some.”
DON’T WANT TO REMODEL THE WHOLE HOUSE?

If you don’t want to gut an entire house, Shannon White, who founded Shannon White Design in 2008, says changing just one of the wood elements in a wood-forward older home can make a big difference. “Pick one thing—the walls, the ceiling, the floor, kitchen cabinets—and paint it. It is amazing how much a white-washed ceiling or cabinets can transform a space,” she says. “Do that and see if that is enough to give you the feeling you’re looking for. For some, it’s enough. If it’s not, it didn’t make a bigger remodel any more difficult.”

But not all surprises are bad: Jenkins and Baer remodeled their own East Jackson home; following their own advice, they “dove in and did it all.” When the vinyl siding was ripped off the exterior, a historic log cabin was revealed. “We had no idea there was this
fabulous log cabin inside our house,” Jenkins says. “We had to rethink our plan, and it was expensive to keep the cabin, but the amount of charm and warmth and history of that cabin—I wouldn’t change a single thing in our decision to renovate and save the cabin and
to rebuild the house around it. It wasn’t easy, but it was very, very well worth it.”

Jenkins makes a point: Interior designer Jacque Jenkins-Stireman (no relation to WRJ’s Rush Jenkins) says, “There is something about the coziness of log that you can’t get from another material.” She says her favorite projects apply a modern aesthetic to an outdated log home and result in “a beautiful, open, light, and bright home that still has the cozy properties of log. To me, that’s the best of both worlds.” Ankeny says many of her renovation projects include an aspect that is new, like a guest home or an addition to the existing home. “I love projects that involve reconciling new construction with existing,” she says. “It’s a fun and creative challenge to figure out how we are going to marry the two. Maybe you end up making the existing house look more like the new, or maybe you do the opposite. Either way, the end result is a building that is more interesting than its individual parts.” Jenkins-Stireman says, “Renovations can be a challenge, but they also present possibilities that sometimes just aren’t achievable with new construction.”

2023 Jackson Hole Showcase of Homes

JACKSON HOLE’S FAVORITE HOME TOUR HIGHLIGHTING THE DIVERSITY OF ARCHITECTURE AND DESIGN IN THE VALLEY—FROM MODULAR TO MOUNTAIN MODERN—THE JACKSON HOLE SHOWCASE OF HOMES, ALLOWS YOU TO EXPERIENCE SOME OF THE VALLEY’S MOST INTERESTING NEW RESIDENCES.

EVENT DETAILS

Date: Friday, September 15th 2023
Time: 10am – 4pm
Ticket Prices: $125.00

2023 PROGRAM GUIDE
Download the 2023 Program Guide

One of the signature events of the Jackson Hole Fall Arts Festival, the Jackson Hole Showcase of Homes is back in 2023 after a Covid-caused break. The showcase is unique for allowing attendees to not only experience homes in a range of architectural styles at their own pace (it is self-guided), but also to meet the architects, landscape architects, builders, and designers behind each project. Learn about the vision—and perhaps the magic—behind some of Jackson Hole’s most fabulous new homes, while helping raise money for local nonprofits. (Ticket proceeds are donated to area charities.)


STACK HOMES


This ski chalet is one of the first luxury modular dwellings by Stack Homes to be delivered and installed in Jackson Hole. “The construction industry in Jackson Hole is challenging right now,” says Sumner Douglas, the CEO and founder of the Salt Lake City-based, sustainability-focused modular home builder Stack Homes. “We like to think we’re the solution for a number of these challenges.” Built in a factory in SLC, Stack Homes can be installed in all seasons; Stack Homes are built with high R-values and generate as little waste as possible; and finally, the price per square foot of a Stack Home is less than half of that of a home built on-site. “How homes are built really hasn’t changed since the 1920s,” Sumner says. “And that model is no longer working, neither for homeowners nor for the environment. This is especially true in Jackson Hole, where stick builds can be $800 to $1,000 a square foot, on average 50 percent of materials are wasted, there’s a shortage of workers, and the weather often delays projects.” A Stack Homes project costs about $350 per square foot, generates less than 10 percent waste, and is delivered between 150 and 210 days after a client has finalized their design..Sumner says, “Stack Homes are built for modern living in today’s” environment

  1. Professionals on Project: Stack Homes
  2. The local charity they will be supporting: The Raptor Center
  3. Address of home: 1925 Fish Creek Road
  4. Square Ft. of residence: 960
  5. Year completed: 2023
  6. Bedrooms and bathrooms:
    – 2 Bedrooms
    – 2 Baths


Ankeny Architecture /Ridgeline/ Audrey Drought Design


Although recently completed, this home features reclaimed timber more than 150 years old. Designed by Shawn Ankeny, founding principal at Ankeny Architecture and Design and built by Ridgeline Timber Company, the home was created for clients who are avid antique collectors; they had a vision for a home that would both mesh with its outdoor surroundings and meaningfully highlight the beauty of their collection, which was both vintage Americana and the best of Native American art. “The magnificence of their collection was that everything subscribed to the tenet of form and function,” says interior designer Audrey Drought of Houston-based Audrey Drought Design, who arranged the interior. “Beautifully crafted pieces but also useful to their living arrangement.” Although the home is large, the owners’ preference for wood over sheetrock—almost everything is barnwood and exposed beam—and Ankeny’s design of cozier, smaller rooms creates a sense of intimacy. “This jibed with the nature of the antiques,” Ankeny says. And the antiques jibe with the reclaimed timber, which is weathered and flecked with cut and adz marks. Though such markings in reclaimed timber are sometimes referred to as “imperfections,” to Ridgeline’s craftsmen they are marvels of a golden era gloriously preserved.

  1. Professionals on Project:
    – Ankeny Architecture and Design
    – Audrey Drought Design
    – Ridgeline Log and Timber
    – Jim Vito Construction
    – Agrostis Inc
  2. The local charity they will be supporting: Good Samaritan Mission
  3. Address of home: 6185 N. Junegrass Road
  4. Square Ft. of residence: 4555 sf, including the garage
  5. Year completed: 2022
  6. Bedrooms and bathrooms:
    – 3 Bedrooms
    – 1 Bunk Room
    – 4 1/2 Baths


KT814


Literally nestled into the ground on a heavily sloped .45-acre lot in the Karnes Hillside neighborhood, this home was designed by Rich Assenberg and Nathan Gray, co-founders of kt814, and features a primary suite sunken into a hillside, natural materials palette, and a contemporary alpine design vocabulary. The sunken ground floor is a solution to the complexity of the site; “it wasn’t a straightforward site,” architect Assenberg says. The site also dictated the home’s massing, which was thoughtfully distributed with the goal of impacting the site as little as possible. Integrated into a hillside, the downslope side of the primary suite is a wall of windows that frame Mt. Glory; the roof of the primary suite is planted with wild grasses and also has an herb garden. The home’s second floor includes a junior suite, a guest room, and an open-plan kitchen-dining-living room. The latter overlooks the green roof and has a lift-slide door that opens to the green roof and a deck. The materials palette, which includes limestone quarried in Spain, reinforces the home’s integration into the site and creates a soft interior feel. “Everyone who has come into this house has commented on the finishes,” Assenberg says. “We’ve been evolving our architecture for the landscape of Jackson and the language of this home says ‘Jackson Hole’ in unexpected ways.”

  1. Professionals on Project:
    – kt814 Architects
    – Alternative Building Solutions
  2. The local charity they will be supporting: KHOL Radio Station
  3. Address of home: 644 Lariat Loop, Jackson, WY
  4. Square Ft. of residence: 4,427
  5. Year completed: 2023
  6. Bedrooms and bathrooms:
    – 3 + flex room
    – 4 1⁄2 baths


Molly Murray Interior Design

“It is a gem in the forest,” says interior designer Molly Murray about the 3,500-square-foot home she and husband Dukes built on 7 acres on the forested bench above Fall Creek Road at the base of Teton Pass. “Look through any window and you just see trees,” she says. “In the winter, it is like you’re in a snow globe.” Designed in collaboration with South Fork Design, this home brings the outdoors in. The great room—a combined kitchen/dining/living area—is all glass but for the walls between the stone exterior and windows designed specifically for their art collection. Interiors complement and deepen the connection to the surrounding landscape. The interior palette is neutral and natural, which lets the collected art stand on its own. Exposed beams weathered from their previous life as part of a trestle bridge in Utah add to the soothing, masterfully curated, quiet space that is a peaceful oasis. But this peace isn’t created at the expense of approachability or personality. “We designed every aspect of our home to be dog, kid, and guest friendly,” Molly says. “Our main objective was to welcome family and friends to a comfortable, visually soothing home that marries eclectic and meaningful vintage pieces with the contemporary furnishings for the win!”
  1. Professionals on Project Architect:
    – Architect/Engineering: South Fork Design
    – Builder: Dukes Murray
    – Design: Molly Murray Interiors
  2. The local charity they will be supporting: One 22
  3. Address of home: 1130 Elliott Cemetery Road
  4. Square Ft. of residence: 3600
  5. Year completed: 2019
  6. Bedrooms and bathrooms:
    – 3 bedrooms
    – 4 bathrooms

REIMAGINING AN ARTFUL CABIN

A key factor in the renovation was a reorientation and increased emphasis on the sense of arrival and entry into the home.

Story
MEG DILLON + MELISSA THOMASMA
Photos
DAVID AGNELLO

DWELLING
INTERIOR DESIGN
DWELLINGJH.COM

MATT THACKRAY, AIA
ARCHITECT

It’s easy to fall in love with a house that has good bones and great character. Sometimes, however, that same house can come with some head-scratching details. Like a front door located in the backyard.

That’s the way things began with the Teewinot Home, located on the beautiful West Bank of Jackson Hole. The 1,700-square-foot cabin, originally built in 1988, had been bought by an arts and antique lover who, thanks to his appreciation for found objects, eliminated outright the possibility of razing it.

“The owner had a profound love of this funky, quirky, low-slung cabin, even though the layout didn’t really work for their family,” remembers Kate Binger, owner of Dwelling and interior designer on the project. She and Matthew Thackray, AIA, now Principal at Prospect Studio, were tasked with reimagining the space without losing its character.

Seamless transitions between indoor and outdoor living spaces accentuate both the unique vibe of the home and the inimitable natural surroundings.

Thackray immediately identified the cabin’s floor plan as unwelcoming and less than functional for a family lifestyle. To improve the layout, he decided to flip the main access and driveway to the south side of the structure. “We seized the opportunity to shift the entire orientation of the house on the property,” Thackray explains.


Now, residents and guests arrive at an impressive north view of the Tetons and enter the house through a sequence of carefully designed moments. “In order to emphasize the sense of arrival, which had previously been lacking, we landscaped the front with native flowers surrounding a classic Western front porch. We also brought more daylight into the home from the southern aspect.”
The orientation may have changed, but certain key elements remained the same. Lower ceilings, for example, helped maintain an intimate feel throughout the home. Similarly, rooms were realigned to flow together nicely while keeping their smaller footprints.

Embracing quirky existing features—including relatively low ceilings and divided spaces—the designers evoke a distinctive feel that is welcoming and sophisticated.

These nook-like rooms, both intuitive and surprising, create prime opportunities for showcasing the owner’s extensive art collection. Eye-grabbing paintings, carefully sourced antiques, and evocative sculptures all contribute to an atmosphere of sophisticated whimsy. They pop against the home’s neutral palette, which acts as an ideal canvas for the collection. “There’s an interesting and compelling delicacy that happens with some of these spaces,” notes Binger. “The floors anchor the space, and the walls aren’t competing with the art for attention.”
THERE’S AN INTERESTING AND COMPELLING DELICACY WHICH OCCURS THROUGHOUT THIS HOME. IT’S AN UPLIFTING SPACE.
—KATE BINGER, DWELLING

Overall, the home embraces a design scheme that Thackray describes as “understated materiality.” Layers of subdued, calming colors still provide rich opportunities for visual texture, thanks to the use of white oak, white cedar, and tinted plaster, plus hints of steel, walnut, concrete, and stone.

Thoughtful, native landscaping and an expanded, Western-style porch create an ambiance of welcome and timelessness eased into the surrounding landscape.


Of course, much of the appeal of living in Jackson Hole is reveling in the natural, untamed beauty on your doorstep. Thackray heightened this experience by expanding the home’s outdoor living spaces to include a flagstone-paved walkway, a stone-crafted fire pit, a spacious deck ideal for stargazing, and a covered outdoor dining space.

Ultimately, the team breathed new life into the repurposed home. Now, it shines as a modern abode while remaining a study in character and charm. It’s a home that’s as distinctive as its owner, who first fell in love with its imperfections and saw it for what it could be—a work of art.

Understated wall and floor materials emphasize both the breathtaking mountain view and the owner’s expansive collection of art.

MANIFESTING THE MODERN CHALET

For this home built by Dembergh Construction, the windows take center stage. Sourced from Brombal in Italy, they represent the finely crafted finishes that are regularly chosen for homeowners.

Story
JENN REIN
Photos
KRAFTY PHOTOS

DEMBERGH CONSTRUCTION
CONSTRUCTION
DEMBERGHJH.COM

WILLOW CREEK WOODWORKS
CABINETRY + CUSTOM MILLWORK
WILLOWCW.COM

JACKSON HOLE AV
HOME AUTOMATION
JACKSONHOLEAV.COM

With a reputation in Jackson Hole that has spanned over 35 years, Dembergh Construction has been fortunate to work with some of the most accomplished architects and artisans in the region. Partner Mike Prichard emphasizes that the build side of a project hits its true mark when the relationship with the design side is “symbiotic.” For this recent project, Dembergh teamed up with CLB Architects, Willow Creek Woodworks and Jackson Hole AV to create a stunning modern chalet. “We work well together and this project was a great example of that.”

Prichard is referring to a recently completed build, one that tested Dembergh’s expertise in beautiful ways. Primarily, the placement of the windows in this mountain modern design gave his team something substantial to chew on. “It took a day and half to two days to build each window. The coolest thing is the trim detail, the shades are built in, so that each window appears to be seamless.” When approaching the home, the windows compel the onlooker’s gaze to linger. As the eye moves over the roof line and the exterior finishes, it is clear that deep inspiration has been beautifully manifested.

When the property owners engaged the architects, they communicated their love of the ski lodge culture in Austria. This is what drove the look and feel of their vision. “The lines are well thought through,” says Prichard. “The interior palette is light, and not just in color. There is a feel to it that is lighter.” This sensory experience is anchored by fir ceilings and white oak floors, married together with the Italian-made Brombal windows. Mountain sun graces the interior atmosphere, bringing the wonder of the outdoors into the comfortable spaces that comprise the home.
 

COMMUNAL BALANCE

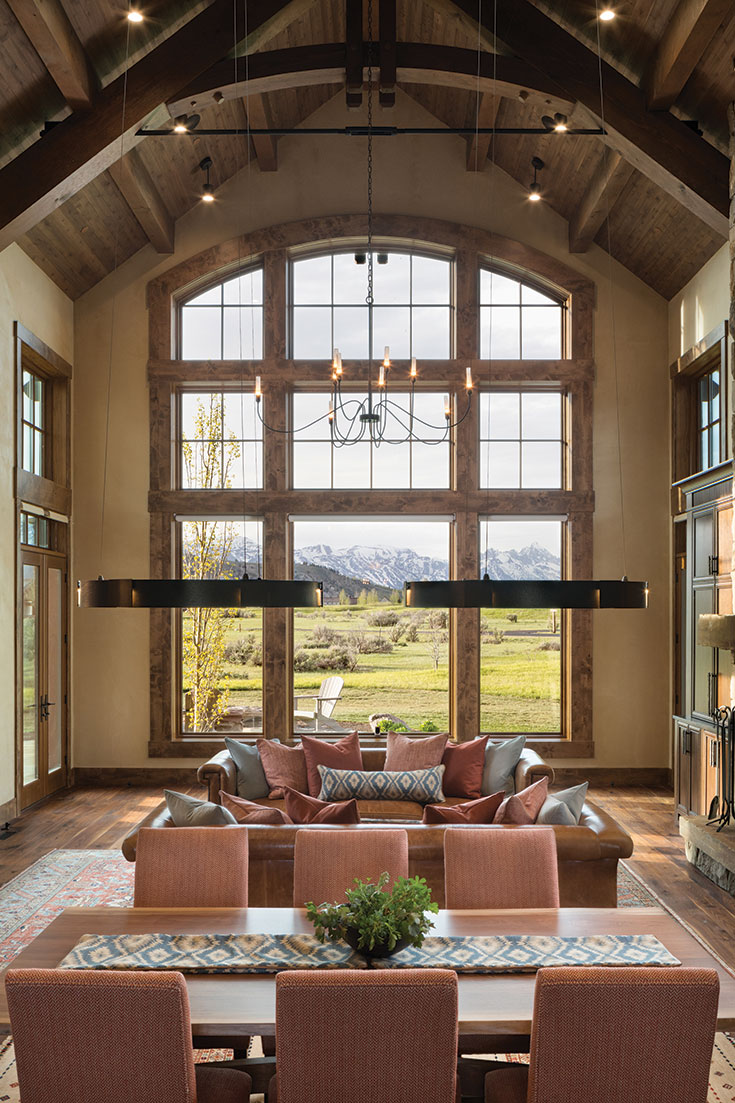
The great room presents options in relaxation that include fireside dining. Opening into the kitchen, and flanked on both sides by views into nature, the open feel makes for expansive living.

The heart of this home lives on the main floor, with a great room that features dining space and flows into an open kitchen. From there, guests can easily access outdoor living, an area that features a fire pit and built-in hot tub. The homeowners have embraced the holistic approach to living in the Tetons. Indoor comfort paired with outdoor amenities takes a dwelling to sublime levels.

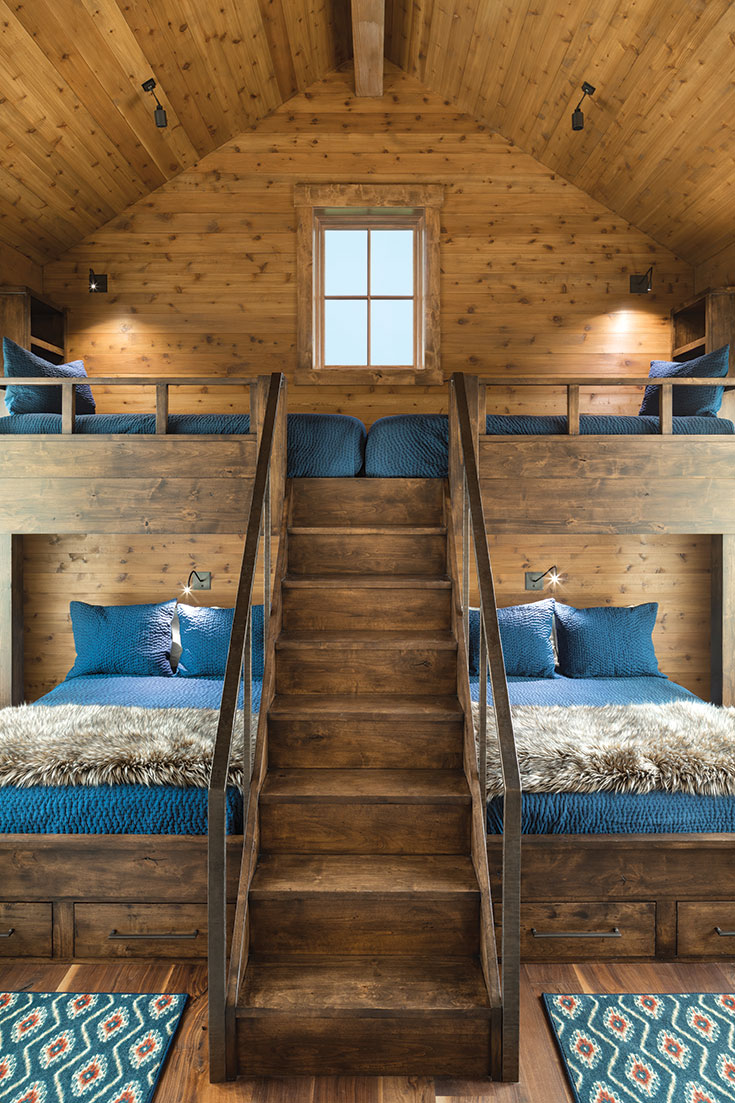
It’s clear this home is made to play host to friends and family who will be fortunate to enjoy all that it has to offer. The teams from Willow Creek Woodworks and Jackson Hole AV were attuned to every detail. Beyond the larger bedrooms, it is the bunkroom that exemplifies this welcoming vibe. The built-in beds are queen sized and have been wired for relaxation. USB ports are handy, and recessed lighting compartmentalizes each nest. A shared room becomes cozy and individualized despite its communal purpose.

The floating stairs were crafted in Bozeman, Montana, and match the pristine white oak flooring that is featured throughout the home.

If occupants are craving company, the limestone fireplace in the great room posits the most optimal meeting place, with a full wall of windows inspiring any plans that might be made for the day. The outdoors beckon with possibility, if only so exploring guests can look forward to reveling in this space at day’s end.

IT’S SO FUN WHEN THAT ATTENTION TO DETAIL COMES TOGETHER AND THE TEAM CAN TAKE PRIDE IN A JOB WELL DONE.
—JAXON CHING, WILLOW CREEK WOODWORKS


AT HOME IN THE DETAILS

A limestone fireplace allows the natural feel of the stone to show through, with a presentation that is raw beauty. Paired with the clean lines of the expansive windows, the elegant balance in design is a striking presentation.

Many talented hands aided in the success of this project. Beyond the teams from Dembergh Construction and CLB Architects, Willow Creek Woodworks brought their best to the table. Jaxon Ching speaks of the effort in ensuring the fluidity of the kitchen was addressed properly. “The horizontal planking and wood grain that had to be matched, going from the kitchen to the pantry and then into two rooms opposite of each other really presented a challenge. But it’s so fun when that attention to detail comes together and the team can take pride in a job well done.”

The great room features two fireplaces, and views of the Snake River Range. The paneling that flanks the limestone on this half of the room is actually a hidden doorway crafted and installed by Willow Creek Woodworks.

Another custom piece taken on by Willow Creek was the ladder system in the bunkroom. Their role on a job site goes beyond cabinetmaking, with metal fabrication a strong part of their portfolio. “I think this may have been only the second time we have had to address a ladder system. But in this case, we fabricated it all from beginning to end. The welding, the sanding, all of it. The challenge is motivating and solving the puzzle to make it come out just right is so gratifying.”

The fir ceilings and white oak flooring serve to frame the outdoor views, and allow nature’s palette to take the stage in almost every corner of the home.

Small touches of personalization can build upon a whole design in satisfying ways. The clean lines of a European chalet sing in this space, but the theme does not feel cold. The tilework in the bathrooms present the perfect example of accommodating warmth and familiarity. With the help of the renowned East Coast interiors firm Bunny Williams, the tile motifs lend a sense of home and comfort.

Creekside views from a cozy bed can either propel one into the outdoors, or encourage a day long stay beneath finely made linens.
A bunkroom built for full comfort means queen sized beds, recessed lighting, and views that bring nature’s sense of peace into the space. Although meant for communal living, the nested feel would give any guest a sense of privacy.

Further expertise in bringing the job to completion came from the team at Jackson Hole AV. Rich Ashburn explains that his crew is often the last on a job site, tying together the very precise loose ends that result in highly functional security surveillance, lighting, and audiovisual systems. “Our team approach is balanced well, and we have so much respect for the modern aesthetic. Everything must be precise, and if it’s not, it shows.”

Although the clean lines were inspired by the European ski lodge feel, touches of home are channeled through the finish details, and bring a warmth to the fore that a hospitality space does not achieve.


NATURE’S VOICE HAS A SAY

The environment surrounding this home lends to its aesthetic balance. The Snake River Range and the familiar curves of Sleeping Indian are landscape nuances that cannot be ignored, and the home itself does not distract from nature’s original design. A creek flows down from one of the neighboring peaks, creating a languid border on one edge of the site.


When approaching the site, the windows and roofline compel the viewer to take a closer look. But the elevated green space featuring tall grasses anchor the eye, exuding lush movement against the clean lines of this mountain modern home.

The meandering outdoor living space presents the beauty of limestone in concert with surrounding trees. If one chooses not to revel in the luxury of the hot tub or station themselves at the fire pit, a covered area accentuates how this zone of outdoor relaxation can be enjoyed. Dining al fresco, even during a snowfall, seems absolutely possible.

An elevated green space featuring tall grasses is set against the exterior finishes of the home and lends movement and color in an unexpected way. Prichard says of the mountain modern aesthetic, “The simplest form is the hardest to perfect. We need to make it all look like it’s supposed to be there. Aside from the expanse of windows, it’s the roof line that makes a statement without being over the top. It’s understated, subdued, and refined.”


LIVING PROOF OF EXPERTISE

The effort to complete this project took just over two years, and Dembergh Construction’s capable expertise took the build to the finish line with client and architectural expectations fully intact. “The proof of our expertise is always our last project,” says Prichard. The firm’s presence has been felt in Jackson for over 35 years, with a focus on the West Bank. “We’ll take a job out of that neighborhood if it’s interesting,” he says. “We work from a philosophy that we simply want to do cool and interesting things.”

An outdoor living space with impactful touches of green beckons the eye and the body. Options to enjoy a hot soak, a blazing fire pit, or al fresco dining under cover would keep any nature lover outside for the duration of their stay.

A reputation built over decades has brought Dembergh to the point of being in demand without having to advertise. Getting assignments through word of mouth keeps this construction team busy working with some of the most pioneering design houses in the West. The projects result in experiential living at its finest, with the abundance of the Teton lifestyle ensuring full satisfaction.

The Space Between



The recessed light pocket accentuates this space between the guest bedrooms. The flooring is 13.5”-wide French oak from The Hudson Company.


Story By
ZACHARY BARNETT
Photos By
TUCK FAUNTLEROY

ARCHITECTURE + INTERIOR DESIGN
MESSANA O’RORKE
MESSANAORORKE.COM

ANKENY ARCHITECTURE & DESIGN
ANKENYARCHITECTURE.COM

CONSTRUCTION
TWO OCEAN BUILDERS
TWOOCEANBUILDERS.COM

HOME AUTOMATION
JACKSON HOLE AV
JACKSONHOLEAV.COM

CABINETRY & CUSTOM MILLWORK
WILLOW CREEK WOODWORKS
WILLOWCW.COM

THE HUDSON COMPANY
THEHUDSONCO.COM

For years in Jackson Hole design, the big “log” cabin was a given. It was a movement. Buyers wanted their own Ponderosa, their own Gunsmoke. Big was better, for this was the Wild West. But there
are always other ideas, new points of view and design options. Take minimalism, for instance.

“Not only are you working in limited space,” says Brian Messana,
of the New York City firm Messana O’Rorke, which developed its minimalist approach designing apartments and lofts in Manhattan, “but you’re choreographing how that space will be used and seeing what doesn’t need to be there. The lessons we learned were very much about form and function and what the intention is. Minimalism for us has become an expression of giving each thing the space to have meaning.”

First things first: Minimalism is complex. It does not abandon function, but rather embraces it through masterstrokes of clean, unfettered lines.

The Imagist poets of the early 20th century felt the same. As they sought a deeper clarity of expression, excess verbiage had to go. Things were no longer decoration but the very essence, the power. And what gave things this power was the removal of the extraneous. Less became more.

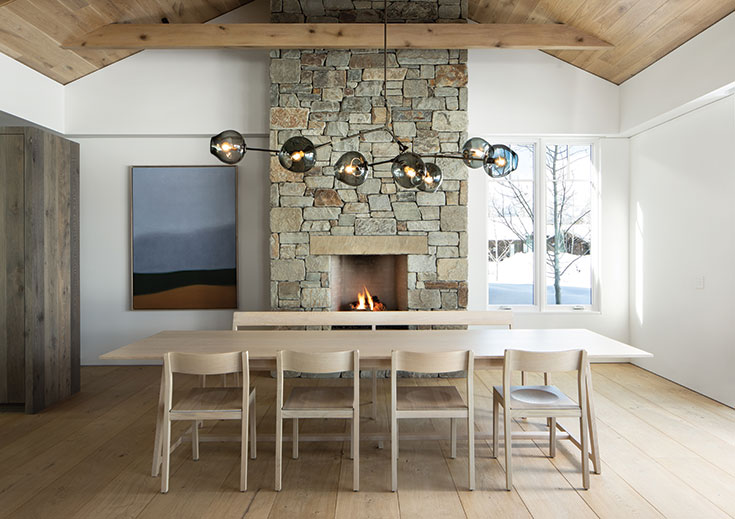
Family gathering. All the elements come together here in stone and wood: Sit dining room chairs and bench, a Tavola table and a commissioned painting by Susan Vecsey.

And then composer Claude Debussy took this concept a step further when he suggested that music was not the notes but “the space between.” When Messana and partner Toby O’Rorke were contracted by Brian’s brother, Mark, and sister-in-law, Ann, to design a house here in Jackson Hole, these ideas were very much in play. “As we began talking about what this house could be,” recounts Mark, “we saw it as a gathering place for family and friends—not about stuff and clutter and how to store it all. We wanted the attention to be on us and our time together, and the making of memories.”

And so the Messanas began methodically assembling a team, first by pairing Brian with local architect Shawn Ankeny, of Ankeny Architecture and Design, both because of her familiarity with area building codes, construction details and industry workers, and because of her growing reputation as a brilliant collaborator and architect. Next, because of their meticulous attention to detail, a Two Ocean Builders team headed by Bobby Henninger and his foreman, Jesse Mitchell, were brought on, along with Jaxon Ching and his team at Willow Creek Woodworks, and Rich Ashburn, of Jackson Hole AV. Lastly, they reached out to Jamie Hammel at The Hudson Company for Brian’s very specific lumber needs.

Concealed pocket lights in niche and ceiling illuminate clean lines while floor-to- ceiling doors hide closets. Flooring and paneling by The Hudson Company.

What followed was an ongoing dialogue about the balance between form and function. Messana O’Rorke was given the time to create a complete set of detailed drawings and adaptations while Ankeny, Henninger and Mitchell ensured that the design’s intent remained true throughout the course of the project.


Space to move, live and entertain in the great room. Sofa by B&B Italia, stools by BassamFellows, commissioned painting by Jared Sanders and coffee table designed by Messana O’Rorke.

And this house is very much about the function of beauty, the details you see and the ones you don’t. The vertical pocket lights hidden from view and the receding pocket doors create a sense of flow. Overall, the home is a composition in four stanzas: wood-stone-wood-stone. Its four distinctly separate structures are connected by 6-foot glass passages, which become the breaths between the stanzas. What stands at the center are the great room and kitchen, creating the gathering space the Messanas desired. From all sides, the great room draws you in.


View of the guest loft with Hans Wegner lounge chair and custom-designed bed by Messana O’Rorke.

“From the technical aspect,” explains Ankeny, “the spacing between structures allowed us to break up the volume and avoid the accumulation of snow and ice in the roof valleys, while creating these spectacular light passages. From a poetic standpoint, the links provided these moments where you connect and feel the outdoors as you’re crossing from one structure to the next. These separations also make the house more intimate. Instead of one big mass, the four smaller volumes create a sense of wonder. Each one is different.”


The custom kitchen designed my Messana O’Rorke honors the 18’ expanse of the great room, while cabinets in stained oak float 12” beneath the ceiling. The two islands are clad in Carrara marble, and appliances are by Miele. Countertops are by European Marble and Granite.

But there is more to this—or less, actually. Throughout the home’s four stanzas runs a kind of tapping, a beat within the beat, a theme of quarter-inch reveals, reglets separating surfaces— surfaces to floor and surfaces to ceiling. The visual effect is of the ceiling floating above the walls, and the floor floating beneath. And, without baseboards or moldings, every detail has to be perfect.

Composition in four stanzas. Wood, stone, wood, stone, each standing alone and yet linked by glass passages.

“The result is very calming,” says Henninger. “It’s a difficult task to achieve this level of simplicity. Simple is complex. In a house like this, there aren’t a lot of other things to distract your eye besides the architecture, and so the architecture becomes the art. There can’t be flaws.”

“The designs were extremely difficult to achieve,” adds Ching. “The cabinetry, surfaces and veneers had to be perfect. If the plans called for a quarter-inch reveal, then that’s what we brought. Brian challenged us in a lot of ways. Having never worked with him before, we really enjoyed it.”

Hammel points out the Allagash veneers in the cabinetry and Ditch Plains French oak used in the flooring. “We originally brought it in as wet logs from Normandy,” he says. “Then we had to dry it to this area’s humidity level and mill it. That flooring was shrunk face, meaning it had a lot of movement in it, a lot of contour. And those were 13.5-inch-by-18-foot boards—a very rare order. Usually we ship boards in the 7-foot range.”


LEFT
This minimalistic recessed door pull accentuates the clean lines featured throughout the house.

MIDDLE

The granite floor seamlessly transitions to all surfaces of the spa.

RIGHT
The kitchen island features Carrara stone and custom-stained oak cabinetry.

Not uncoincidentally, an 18-foot-wide expanse in the great room runs north to south into the kitchen and beyond without interruption. When the pocket doors are pushed back on both ends, the room suddenly becomes an indoor-outdoor canopy stretching out onto the terrace and joining with the master bedroom and guest rooms on either side. A long, paned clerestory across the gabled ceiling of the great room vents in light throughout.


Steam room clad in Carrara tile with custom bench

The complexities of minimalism even extend to the operating systems, which are fully integrated and state-of-the-art, yet understated. “What stood out to us in assembling Mark’s electronics system,” remembers Ashburn, “was his level of passion. He wanted to do it right. You don’t see the speakers in the ceilings unless you really look. The TV in the master bedroom recedes into the floor so that it doesn’t detract from the views. It was all about the clean lines and the architecture.”

Pushed out from the volume of the house, the spa provides views and, when the side doors open, cross ventilation.

“Shawn would always say, ‘This is so zen,’” recalls Mark. “The whole team got along great, and the experience of working with them really added to our appreciation of the house.”

Summarizing the project, Henninger says, “Brian’s and Toby’s designs brought the best out of us. It seemed like we were being called upon to find our solutions and execute in every moment. It was a symphony of many players. We all had to come together and play note perfect, and we did just that.”

Character in Situ

European chalet meets Mountain West in the great room, a vibe set by the layered textures and coalesced in the salon wall curated by Christian Burch and John Frechette of Mountain Dandy and MADE.


Story By
KATY NINER
Photos By
TODD WILLIAMS PHOTOGRAPHY

INTERIOR DESIGN
JACQUE JENKINS-STIREMAN DESIGN
JJSTIREMANDESIGN.COM

CONSTRUCTION
HEADWALL CONSTRUCTION
HEADWALLJH.COM

Astar quilt gracing the foyer introduces the familial story that unfolds in this Shooting Star home. Purchased at an art auction benefiting their young girls’ school in San Francisco, the modern quilt speaks to the owners’ devotion to their family, philanthropy and creative authenticity. The vibrant star—a rainbow blast set on a navy background—foreshadows the concise placement of color within the otherwise serene aesthetic, such as the plaid upholstery peppered throughout the house and the blue schema in the girls’ bedroom. As one of several prize pieces moved here from the owners’ primary residence, the quilt set the tone for principal designer Jacque Jenkins-Stireman and design associate Vanessa Pratt of Jacque Jenkins-Stireman Design.

“It drove the personality of this project,” Jenkins- Stireman says. “It spoke to how the clients live and what they value: They love their school; they love this particular artist; they are very philanthropic; they love surprises.”

Such intentionality imbued every design detail, including art installations, graceful lighting and natural linens, making the owners and their guests feel enveloped in thoughtfulness. “From custom furniture to collected artworks, the appointments in all of the rooms make everyone feel at home,” Jenkins- Stireman says.

The serenity of the master bedroom stems from the use of natural textiles such as linen bedding, accent throws and pillows by Rosemary Hallgarten, and window treatments by Rose Tarlow.

The design team sourced custom elements reflective of context and character. Extending the owners’ interest in local creativity, Jenkins- Stireman introduced them to Christian Burch and John Frechette, of Mountain Dandy, whose curation of a salon wall of vintage artwork now caps the spacious great room. The mountain chalet vibe thus established continues in the commodious kitchen, where the designers merged two separate islands into one open expanse, and clad the custom cabinetry in luminescent white oak.


Blue—the girls’ favorite color—anchors the pattern play in their bedroom, which was once the junior master. Chalkboard paint lines one wall while a wildlife-motif wallpaper accents the other.

In the adjacent dining room, the rug provided another impassioned palette for the designers to build upon. A beloved piece restored by Azadi Fine Rugs, it follows the contours of the glass-enclosed dining area, quietly jutting out into the landscape. In such a serene setting, the panorama takes center stage, a deference echoed in the sophisticatedly understated custom dining table and chairs. An Apparatus mobile chandelier crowns the breathtaking space.

“We wanted to keep the dining room as clean and open as possible,” Jenkins-Stireman says. Equally integrated into the pristine site are the outdoor decks, which build on the aesthetic flow inside.

The Teton-inspired serenity of the dining room extends into the private quarters: the master bedroom, sheathed in natural fabrics by Rosemary Hallgarten and Rose Tarlow, and its en suite bath, clad in cream tile hand made by Fireclay Tile; the guest suite, bathed in slate blue tones, overlooking the valley. A flex room invites family movie nights, and a bunk room lets the girls host slumber parties.

The master bath extends the serene, outdoors-oriented aesthetic established in the adjacent suite, while also echoing the tilework of the kitchen.

The girls’ bedroom prioritizes color, namely blue, their shared favorite. As attentive and adoring parents, the couple transformed the downstairs bedroom—originally sketched as a stand-alone junior master—into their kids’ enclave replete with chalkboard paint panels and wildlife-patterned drapery. Custom desks allow for remote schooling, although the girls often prefer to work alongside their father in the office or snuggled on the daybed in the master bedroom. No feature is off limits; every element revolves around function and family.

“Unlike many second homes, this project blurs the boundaries by being finished to the same level of detail as a primary dwelling,” Jenkins- Stireman says. “The design reflects how they want to feel in residence.”

Friends of the San Francisco founder of Fireclay Tile, the owners sourced the handmade tiles for the open-plan kitchen. McGuire swivel stools encircle the generous island.

Blending into the Landscape

The owners originally requested a home inspired by a villa, but after a site visit, the landscape instead inspired architect Mitch Blake to propose a horizontal home that would stretch across the property and blend with the horizon.


Story By
KELSEY DAYTON
Photos By
ROGER WADE

ARCHITECTURE
WARD | BLAKE ARCHITECTS
WARDBLAKE.COM

Among a sweeping expanse of grains and grasses, a modern home stretches unobtrusively, surrounded by views that extend for miles across an open landscape and include the silhouette of the Teton Range in the distance.



This Idaho home is not so much on the landscape, but of the landscape. The owners originally approached Ward Blake Architects about designing a house inspired by a Tuscan villa. But when architect Mitch Blake visited the site, the strong horizontal plane of the landscape inspired a different idea. With the owners’ blessing, he designed a building with an elongated floor plan to capture the surrounding views, while blending into the landscape. The resulting structure, situated on 160 acres, has sod roofs, and the grain fields of the neighboring farmland come right to its edge, rooting the home to the earth.

Blake designed the building on one level to stretch across the landscape and blend into the natural environment. Massive windows throughout—many floor-to-ceiling—allow light to pour in and provide a sense of openness.

“You don’t feel constrained in the house,” Blake says. “It just kind of expands. The views are so great we opened up whole walls to the Tetons.”

The windows are also designed to maximize solar benefits. The roof overhang is perfectly calculated to allow winter sun into the house. Concrete floors absorb the heat and keep the home temperate no matter the weather. The design works so well that on a bitter cold day when the house was still under construction, Blake visited the site and found workers inside without jackets.

The owners wanted a modern home with a connection to the natural environment. Large windows throughout the house give it a sense of openness and blur the indoors and outdoors, bringing the outside in.
The front door of the home is a tribute to Western culture and designed as a reinterpretation of a Western fence. Steel beams supporting the roof in the exterior entryway are wrapped in split logs, blending rustic and industrial elements.

The building had been warmed merely by the passive solar heat. The home features a master suite, as well as a living room, dining room, kitchen, family room, sauna and garage. There are also guest quarters with bedrooms and a small sitting area in a separate wing connected to the main house by a covered pathway.



The ceilings are made of wood from an old barn, and the fireplace is made with stone from an old one-room schoolhouse. The aesthetic fits the owners’ personalities and makes it feel like a sanctuary, Blake says.

“It’s a composition of raw materials assembled in a modern way,” he explains. “It’s a fun, comfortable house—a place where you feel like you can totally relax.”

Ensconced in Exquisite Custom Details

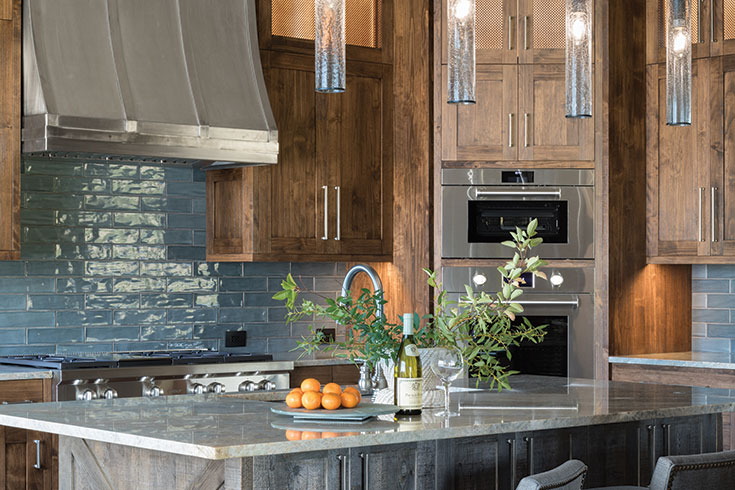
The kitchen of this stunning 3 Creek home is not only its social heart, but also boasts some of the most unique custom elements. A refined balance of rustic and contemporary, it is at once sophisticated and welcoming.


Story By
MELISSA THOMASMA
Photos By
KRAFTY PHOTOS

INTERIOR DESIGN
CK DESIGN
CKDESIGNINC.COM

CONSTRUCTION
WITH THE GRAIN
buildwiththegrain.com

With breathtaking Teton views and immediate proximity to one of Jackson Hole’s most luxurious golf courses, you may think that this home’s location is its best attribute. But, don’t be mistaken. This custom-built home, created by CK Design and With The Grain, features a stunning mix of thoughtfully designed details that reflect the family’s distinctive lifestyle.

“Our goal was to build a very energy-efficient home,” says Kurt Mitchell, principal at With The Grain. “We used triple-paned windows and structural insulated panels, and wrapped the house in Rockwool Comfortboard® to achieve a highly efficient air, vapor and thermal barrier. Inside, the six-bedroom, five-and- a-half-bathroom home features LED lighting and a state-of-the-art mechanical system.”

Mitchell explains that the focus on detail in the home doesn’t stop there—With The Grain carefully crafted all of the home’s cabinetry and millwork.
“One highlight of the home is the built-ins,” says Christy Kohler, of CK Design, who designed the estate’s interiors. “Many of them are floor-to-ceiling, and each one is well designed for function. Every detail was meticulously considered—down to the exact location of glasses, mugs, ice, filters, everything.”

The kitchen—the thrumming heart of the home’s welcoming flow—features blue-toned quartzite countertops and rust-colored finishes, reflecting the colorscape of the peaks framed by the windows.

“The marvel of the whole house is to walk through the front door and see the Grand Teton framed by the 26-foot-high ceilings. The view is incredible,” says Kohler in a nod to one of her inspirations for the project.

From the grandest views to the smallest finishing touches, every element was thoughtfully crafted to reflect the joy and enthusiasm of the owners—inspired by the Western landscape.

Guided by the family’s love for spending time together and entertaining guests, the home includes two master suites, a guest wing with a private entrance and mudroom with storage, and a unique bunk room that artfully features two queen and two twin- sized beds.

A true Western oasis, this home offers an exquisite experience at every turn. It is a luxurious sanctuary for the owners, whether they’re returning from a local adventure to unwind, enjoying a handcrafted cocktail on the spacious deck or sharing a family meal to be remembered for years to come.

Poetry By Design

A masterstroke of harmony is achieved when Ankeny, Shaw and WRJ unite to embrace their focal point with line, form and color.


INTERIOR DESIGN
WRJ DESIGN
WRJDESIGN.COM

ARCHITECTURE
ANKENY ARCHITECTURE + DESIGN
ANKENYARCHITECTURE.COM

CONSTRUCTION
SHAW CONSTRUCTION of WYOMING
SHAW Construction of Wyoming

Story By
ZACHARY DYMOND BARNETT
Photos By
WILLIAM ABRANOWICZ

What E.B. White, renowned author of such classics as Charlotte’s Web and a five-decade contributor to The New Yorker, alludes
to in this quote is the implicit jewel craft that arises when an artisan is tasked with creating beauty within a confined space, be it the artist who finds her genius painting on tiny canvases or the poet who, limited by the framework of a sonnet, turns word craft into song, verse into aria.

White’s observation, however, could just have well pertained to a recently built guesthouse in Indian Springs, a 1,000-square-foot affair (limited in size by county regulations) designed by architect Shawn Ankeny in collaboration with Rush Jenkins of WRJ Design and Chase Beninga of Shaw Construction. What Ankeny artfully imagines is a boutique collection of grand moments, of compression as well as expansion, the two playing off each other while allowing Jenkins’ refined eye to harmonize within. And, with Shaw’s seamless translation into forward-thinking craftsmanship, the end product is a sum greater than the parts and an experience photographs cannot wholly capture. The music lifts and flows.

Ankeny’s calculated positioning of windows seizes on sky views and not those of the highway to the north, while WRJ pulls the slate tones from the wood and windows for this composition in blue.

A poem compresses much in a small space and adds music, thus heightening its meaning.
—E.B. WHITE

“When you’re limited by square feet, having an understanding of the classical principles of architecture is crucial to the success of the project,” explains Jenkins. “Shawn’s approach to creating those moments of space was genius. No detail goes unnoticed. We’ve done six or seven houses together now, and I’m very grateful for how gracious and collaborative she is. She’s incredibly talented, with a great eye for what she’s looking for.”

This little cottage rests on the edge of a hillside overlooking a bucolic spring creek, which widens below, as well as an expansive ranch meadow and mountain beyond. The field is hayed in early summer and grazed after that, and the owner, a fisherman, walks down the hillside and through a gate in a split-rail fence to join the creek and throw his line.


Welcome home. Landscape architecture by Agrostis Inc. frames this rustic moment, and all of it together—the native perennials, the flagstone, the 19th century Swiss chair and wide chinking on a dark exterior— set the tone for what awaits.

“What I remember about working on that project,” recounts Beninga, “was the handcrafted nature of every piece—and the amount of detail required to put it all together. When you’re building a guesthouse, you’re fitting a lot into a small footprint, so it requires extensive coordination and teamwork. We had a fairly conservative budget to meet, as well. Shawn and Rush are both meticulous, as are we, so it made it easier because they had a very clear vision of what they wanted.”



With a nod to the traditional Syrian chest of drawers, this ornate, linen-lined nailhead dresser, by Bernhardt Furniture, adds Western flair in keeping with the red barn painting, by Lee Riddell, and wood-lined interior.

In the opening stanza, a pathway of regional flagstone leads in through an envelope of native perennials to a cozy front porch, the pitched logs and wide chinking tying in seamlessly with that of the main house. This little porch, 6 feet by 7, sets the tone immediately. It has just the right size and southwest-facing temperament for enjoying the late afternoon sun, either by curling up with a book or husking half a dozen ears of local corn.

The moments are just beginning, however, as this rustic doorway leads into a petite foyer, allowing for a moment to breathe, set down groceries and remove shoes before the eye begins to take in the main room and what awaits there—and what awaits is volume and serenity.


In exquisite stillness, a splash of color resonates a long way. Here in this bedroom beneath Ankeny’s vaulted ceiling, WRJ adds accent with a scarlet tufted headboard, also by Bernhardt, and a distressed red writing desk of aged oak, by Four Hands.


“By keeping the foyer out of the main room, that helped with the sense of space,” explains Ankeny. “And, as you see, though we were confined by square footage, this didn’t limit our ability to go up. Those pitched ceilings and vaulted spaces are where we found our volume. The main room peaks at slightly over 14 feet and carries your eye right on through to the expansive, 9-foot-high, floor- to-ceiling windows and glass doors to the east, framing what appears like a painting of fields, mountain and sky beyond. That is the focal point. To make this happen, we bumped out that end of the room by 6 feet and created a dormer so that we could raise the windows and doors by a foot to bring in more view. The result is that, when you sit there in those wonderfully comfortable vintage club chairs, you feel your surroundings wrapping around you, with all of that light and space and nature.”

By expanding the east end of the main room by 6 feet, Ankeny, Shaw and WRJ create a retreat of weathered snow fencing and vintage club chairs that “wraps around you like a warm blanket.”

The bedrooms then spread like wings along the ridgeline on either side of the main room through compressed hallways emerging into vaulted spaces of their own, a technique Ankeny learned from studying Frank Lloyd Wright early in her schooling at Harvard. Intentionally, the bedroom windows facing north and south are positioned at heights that allow for more light and ask the viewers to lift their gazes toward tree lines and mountains. Again, floor-to-ceiling windows looking east over the valley accentuate light and space.

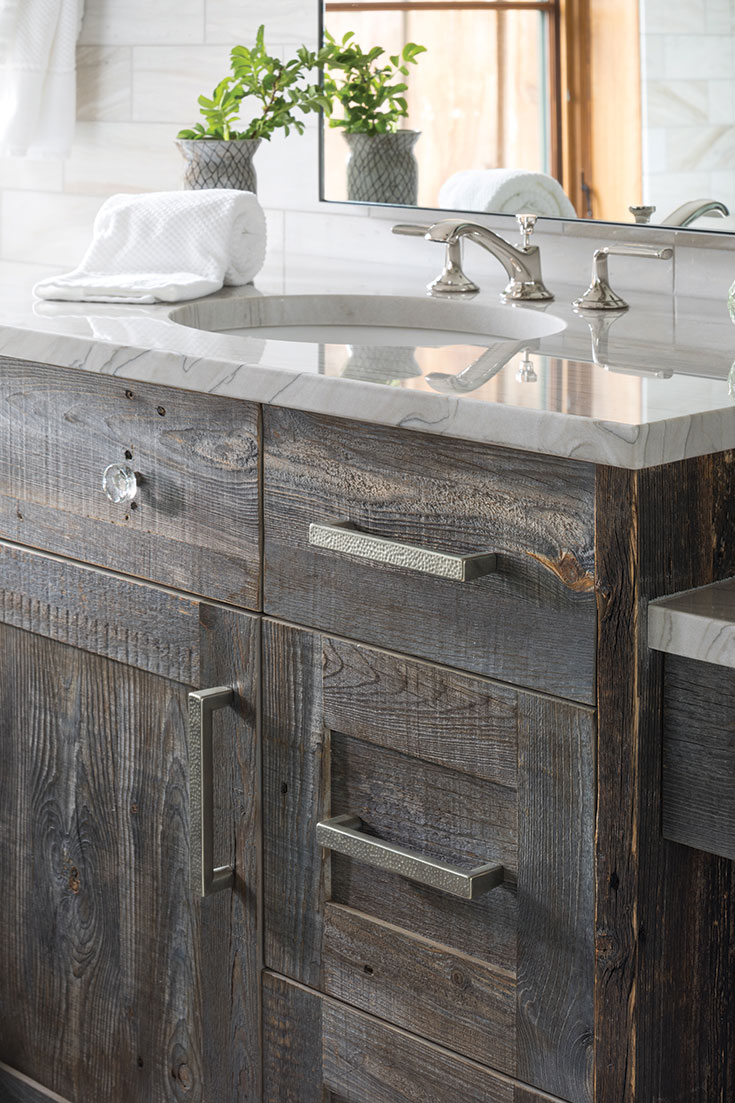


What is most mesmerizing about all of this is how WRJ Design and Shaw Construction then work within the meter of Ankeny’s vision: not with oversized shapes and tones or visual clutter, but with harmony. The entirety of the interior is a treatment of long, unbroken lines of gray- blue reclaimed snow fencing, a wood that has by all appearances been saturated in an eternity of sun and wind and stars beneath Wyoming skies. And its effect, in concealing all of the shapes that would otherwise command the eye, such as the refrigerator, the dishwasher and the microwave, is both soothing and pastoral.

Cleverly hidden within this farmhouse kitchen fac?ade lie a refrigerator, microwave, dishwasher and deep pullout drawer for pots and pans.

Viewed from the foyer, the main room becomes a composition of both rhyme scheme and geometric alliteration in line, form and color. The round oak dining table aligns visually with the three-tiered black rust chandelier above, while the sofa, club chairs and antique coffer, with their low, rectangular profiles, subtly balance the room. And the natural Belgian linen drape stacks fall within the framing of the doors and windows, creating an appearance of continuity in glass while accentuating the view, with the light on the ceiling triangulating and rolling in across the dormer.

“The word ‘harmony’ is important here,” Jenkins emphasizes. “Harmony does not mean being the focal point. Oftentimes, you’ll find furniture that is too large for a room, or base moldings or textures that scream, ‘Look at me!’ I sang a cappella in school, and real harmony is about listening to the voice next to you, about fitting in and not standing out. Working with Shawn and Chase was like that. We found our harmony in creating these beautiful, intimate moments: sophisticated in their simplicity; rustic and elegant. This house wraps around you like a warm blanket because we chose to find that harmony.”