
2026 Homestead Magazine

FREE

Homestead Magazine

ORDER NOW

Search Results for: guest house

Building Trust

Jacque Jenkins-Stireman Design

Story
The Homestead Team

Photos
Tuck Fauntleroy

Interior design
Jacque Jenkins-Stireman Design
jjstiremandesign.com

“A first step toward making families happy in their homes is building a level of trust,” says Jacque Jenkins-Stireman, who founded Jacque Jenkins-Stireman Design in 2003. “Our team spends time understanding who clients are so that they’re comfortable trusting us to create spaces that reflect their personalities, background, and aesthetic,” she says. “And the more and better we get to know clients, the more we trust our ability to achieve our goal—creating a home for clients to be happy in for many years, building a story that lives on, over the course of many generations.”
 
Jenkins-Stireman says that her team’s consistency and longevity go a long way in building trust. “We’re a team that has worked together for more than 10 years. Clients aren’t going to have to get to know a new designer in the middle of a project. Clients have told us that our consistency gives them confidence,” she says.
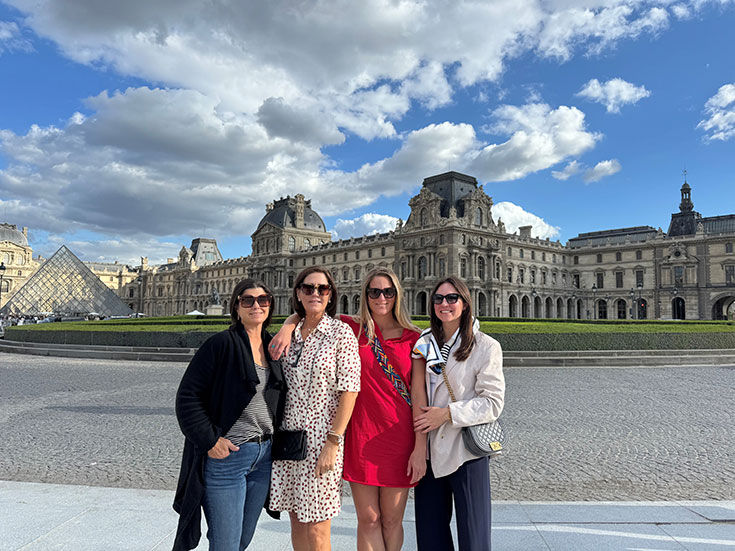

The team on an inspiration trip to Paris.

“Our team spends time understanding who clients are so that they’re comfortable trusting us to create spaces that reflect their personalities, background, and aesthetic.”

— JACQUE JENKINS-STIREMAN
OWNER JACQUE JENKINS-STIREMAN DESIGN

Having listened to clients’ needs, wants, and inspirations—maybe even traveling with them to see how they live in their other homes—and with clients’ confidence and trust, the JJS team designs with intent. “We aren’t out looking for pieces that will work, but pieces that will work for these clients that we have taken the time to understand the vision of,” Jenkins-Stireman says.
Being so client-driven, JJS Design projects don’t have a signature style. The firm takes its decades of experience, relationships, and expertise and applies these to creating something wholly unique with every project. “We are very much a custom house,” Jenkins-Stireman says. “We’re inspired by showrooms and catalogs and then we take that inspiration and create pieces for specific spaces. If there is a piece that speaks to our clients and us, we reimagine it. The redesign needs to work for the region, the space, and our client’s lifelstyle. We have custom case goods and lighting divisions and decades-long relationships with artists and artisans for rugs, furniture, and more. We can create anything anyone wants.”
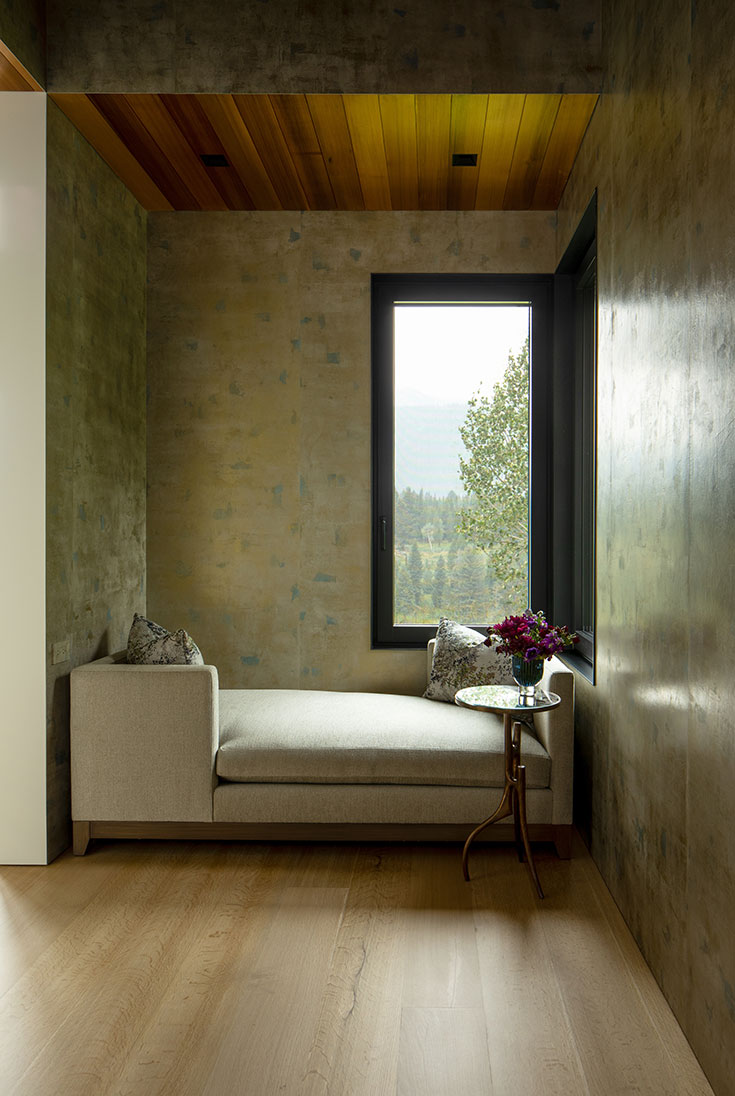

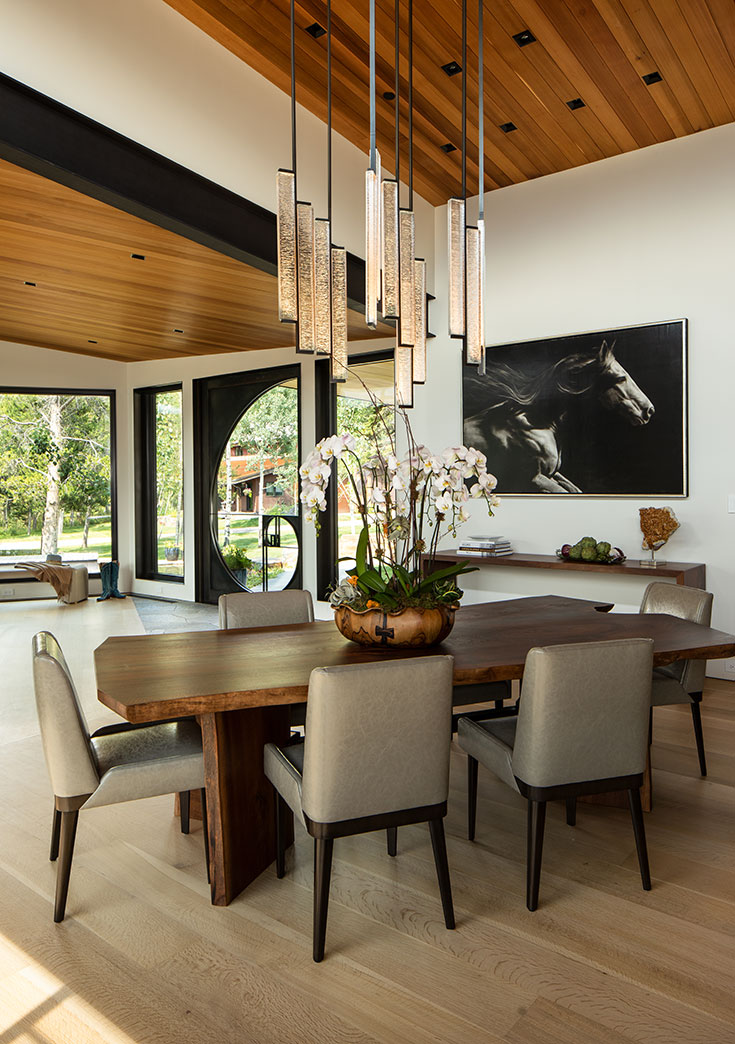
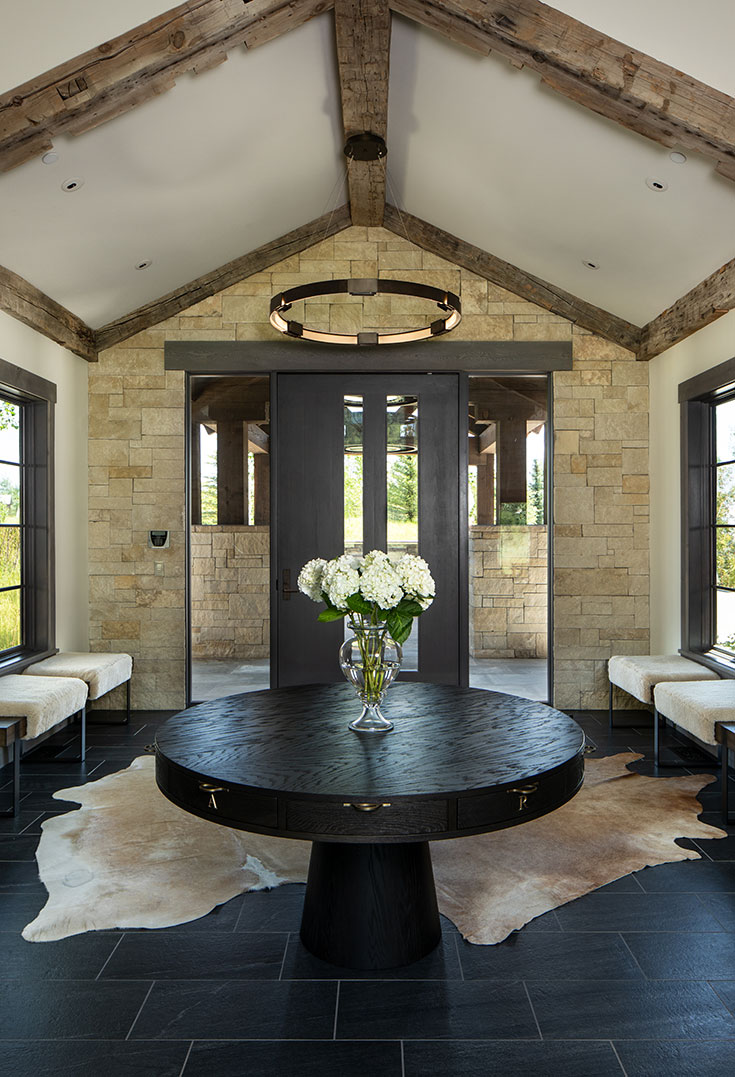
Jacque Jenkins-Stireman Design is a client-driven, collaborative firm that designs and curates beautiful spaces reflecting clients’ lives, vision, and needs. To do this, the firm often works with master craftsmen and artisans to create custom pieces, like the rent table in the foyer, the walnut table in the dining room, and the bronze accent table in the guest suite.

A recent custom project the team spent time on is a set of outdoor rugs inspired by Pierre Frey fabrics for a home in Bermuda. “These were for very discerning clients inspired by very specific products,” Jenkins-Stireman says. “It was not easy, but this kind of challenge doesn’t scare us.”

At the conclusion of a project, when clients marvel at the firm’s work, Jenkins-Stireman often finds herself saying, “This was a collaboration and turned out beautifully because of your direction and trust.”
Celebrating Our Silver Anniversary

25 years on from our first issue, we take a look back at what has changed in Jackson Hole architecture and design, and what hasn’t.


Story
Homestead Team
 

Lots of things have changed in architecture and design in the last 25 years, but there’s one thing that really hasn’t changed,” says Shawn Ankeny, who has been a Jackson-based architect since 1997 and principal at her own firm since 2005. “There is an overarching love of this area that has continued from the very beginning until now. Clients have an enthusiasm and excitement to be here.”

In 2001, when the first issue of Homestead hit the newsstands—newsstands!—many Jackson Hole homeowners manifested their love for the area through “rustic elegance” when designing and decorating their personal retreats. Our earliest issues featured the second-homes of Wall Street moguls, gentleman ranchers, and families captivated by the myth of the frontier West.

These homes were almost invariably log lodges furnished with early-20th-century pieces by Thomas Molesworth, Gustav Stickley, and Charles Limbert; Navajo rugs; Native American artifacts; wildlife mounts; and paintings and sculptures by contemporary and deceased landscape and wildlife masters like Carl Rungius, Tucker Smith, Scott Christensen, Charles M. Russell, Conrad Schwering, Thomas Moran, Jim Wilcox, Fredrick Remington, Henry Kirke Brown, and John Quincy Adams Ward—all of whom could be found in the valley’s many art galleries focused on traditional Western and wildlife art.

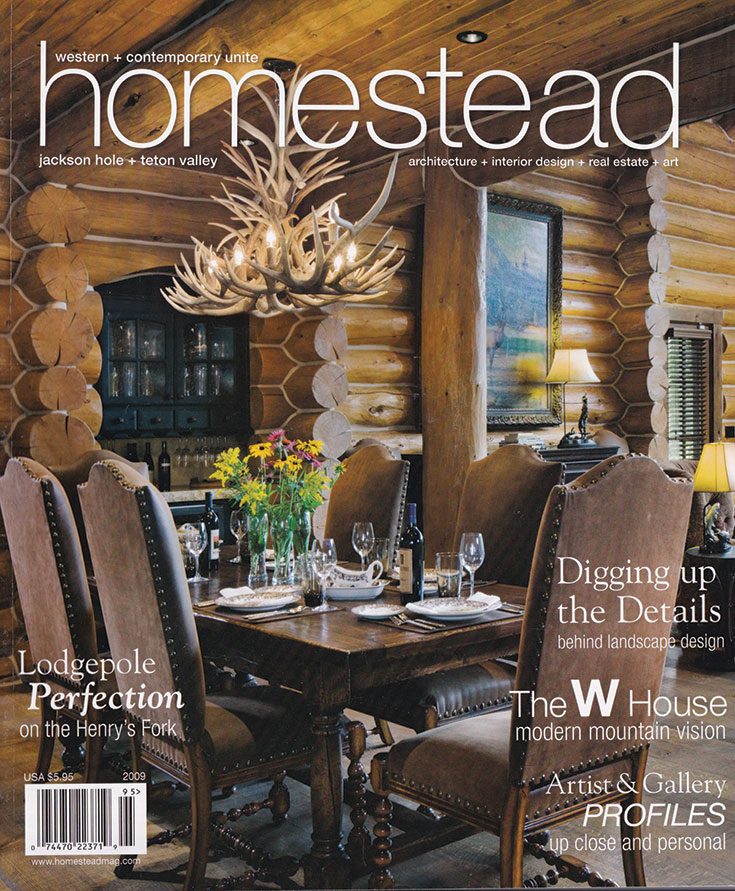
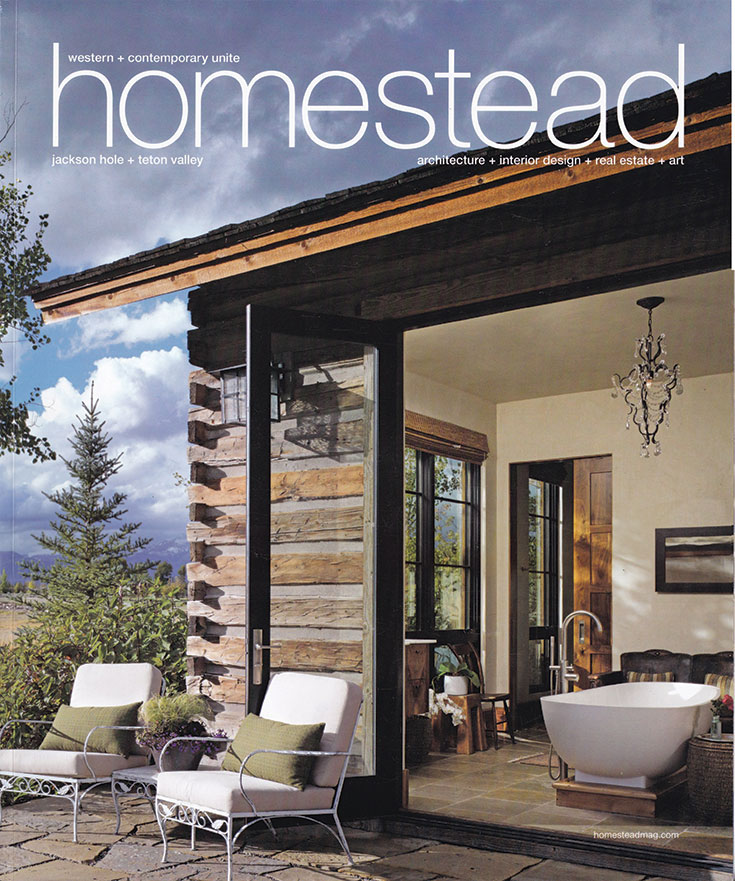
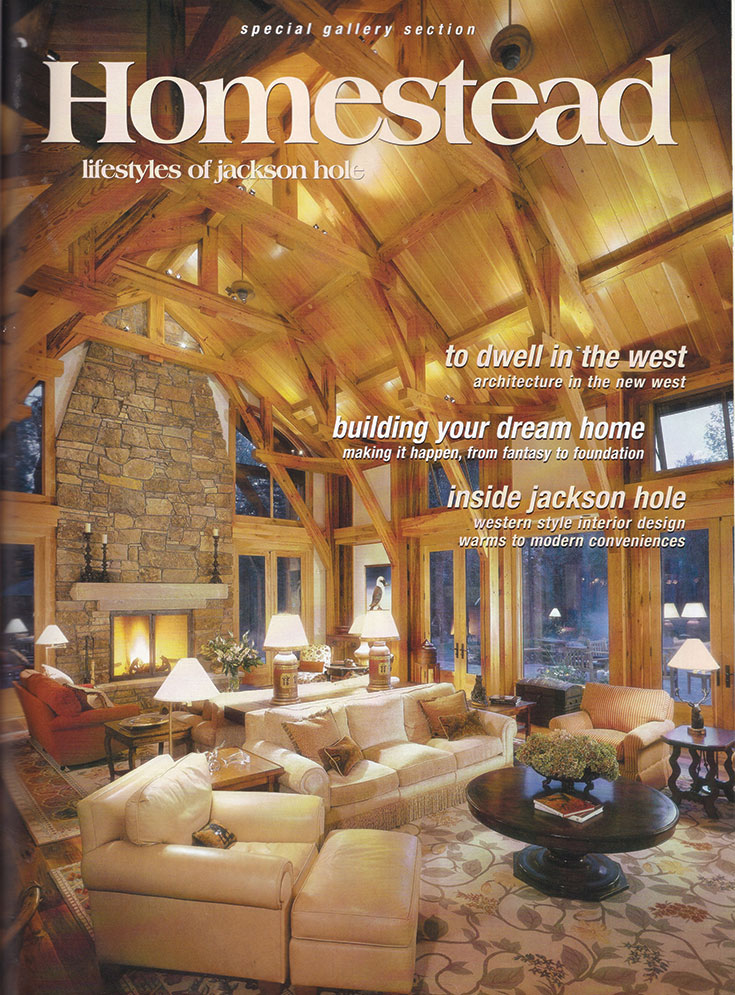
Our very first cover (left) featured a timber frame home designed by Strout Architects. In it, reclaimed hand-hewn timbers soared skyward to create what might still be the most dramatic great room we’ve ever featured on a cover.

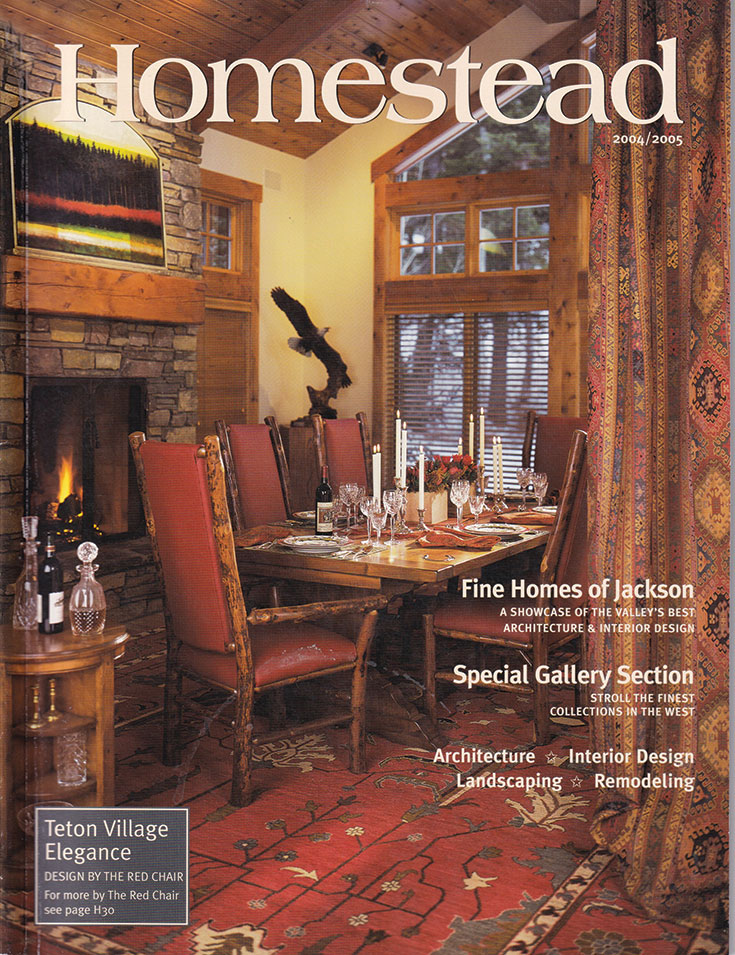
The next five covers, while of more intimate scenes than the 2001 great room, continued to showcase a rustic elegant aesthetic—armchairs and sofas are cozily overstuffed; custom chandeliers are iron with details of cowboys and the West; and paintings are landscapes, wildlife, or horses. About the 2004 cover (right), we wrote, “This beautiful Teton Village home demonstrates that elegance, sophistication, and Western style can coexist. The Red Chair designers have expertly blended polished and rustic textures.”

Starting in 2007, our covers began to show evolving architecture and interior design. Meet “cowboy contemporary,” where furniture, art, and accents channeling the Western frontier might have been mixed with a Roche Bobois sectional, Kate Hunt newspaper sculpture, and architectural lighting fixtures. These homes have more of an open and airy feel than the rustic elegant log lodges; some interior walls replaced logs with drywall or plaster. Cowboy-contemporary homes might have included large exposed logs or timbers, but accented with modern materials like steel and glass.

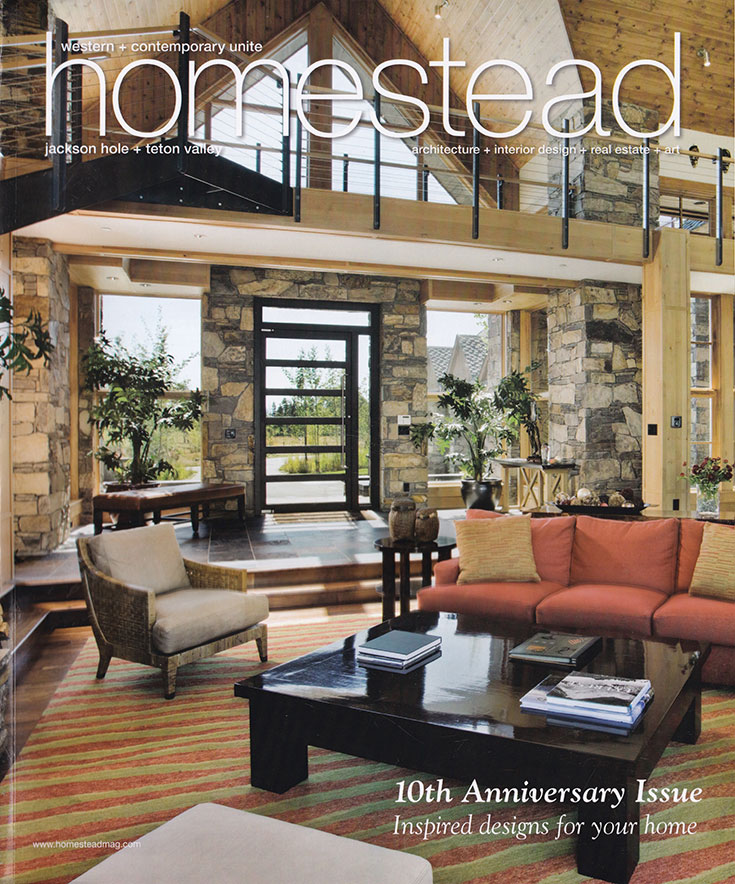
Our 2010 cover—celebrating the magazine’s 10th anniversary and seen below—encapsulates this style. “An airy and captivating floor plan is the key to this Western contemporary design by Teton Heritage Builders,” we wrote about it. “Three Rivers Stone, expansive windows, and exposed steelwork create an atmosphere that’s both Western and contemporary.”

Rustic elegance dominated Homestead’s first decade. Inspired by the myth of the frontier West, homes—usually of log—were furnished with early 20th century pieces by Thomas Molesworth, Gustav Stickley, and Charles Limbert; Navajo rugs; Native American artifacts; wildlife mounts; and paintings and sculptures by the same contemporary and deceased landscape and wildlife masters found in the permanent collection of the National Museum of Wildlife Art and in the valley’s many Western and wildlife art galleries.

Reflecting on 25 Years of Dream Homes

Since its first issue in 2001, Homestead has featured the work of dozens of Jackson Hole’s most talented architects, designers, landscape architects, and builders. We checked in with four of the design professionals whose work has graced our covers and asked them to talk about their cover project’s timelessness and uniqueness.

Spring/Summer 2023

Shawn Ankeny
Ankeny architecture and Design

“One thing that has stayed constant in homes in Jackson Hole is that people want to feel cozy, even in a large house,” says Ankeny, who founded her namesake firm in 2005. And Ankeny’s design featured on the Spring/Summer 2023 cover does just that. “This is a larger home broken into smaller pieces that are more relatable,” she says. “And then having no drywall and more wood—reclaimed beams in this instance—speaks to a time in the past when maybe life was simpler and homes were more about their materials than electronics.” Ankeny says she has more and more clients looking to incorporate reclaimed beams into projects. “I think people are responding to the feeling that reclaimed materials give—of being pure and raw and reflecting the exterior landscape.” Fun fact: marketing director, Mindy Duquette, is also an accomplished architectural photographer, and this is an image she took. See a very different home Ankeny designed on page 90.

Fall/Winter 2020

Larry Berlin
Berlin Architects

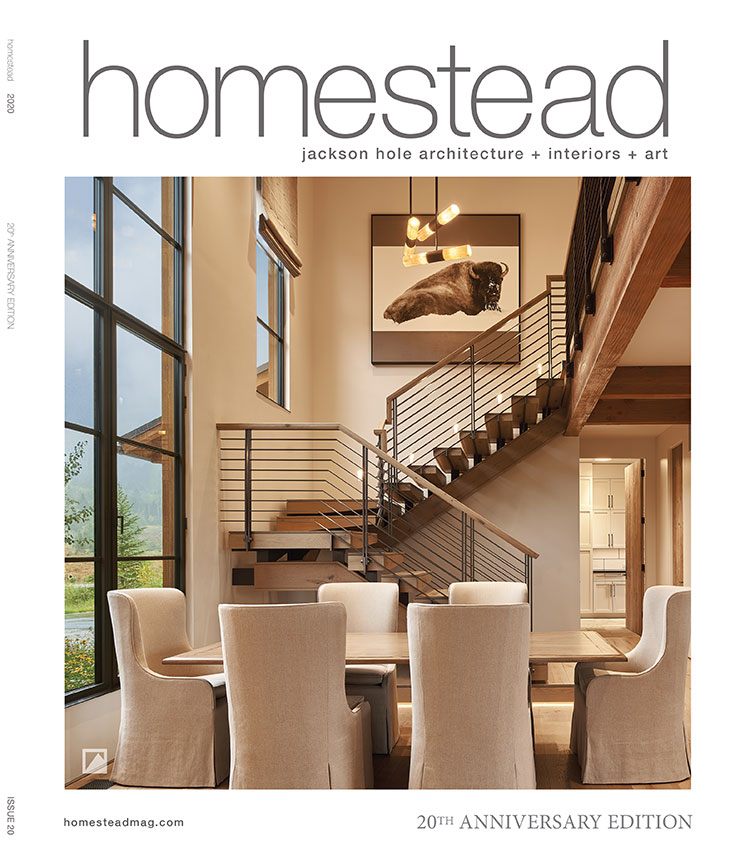
Berlin Architects teamed with Jacque Jenkins-Stireman Interior Design to create the Shooting Star home on the Fall/Winter 2020 cover. Larry Berlin, who founded his namesake firm in 1984, says this cover photo shows how much second-story space and light the home has. “The lot was stretched out, and the mountain views were at the front, where the street is,” he says. “A challenge was to bring light in to all of the spaces and have good views at the same time, and to put as much emphasis on views and light on the second level as on the first level.” Italian-made Brombal windows, which have minimalist steel-framed panes, help with this. They feel substantial yet look uniquely elegant. Read about a newer Berlin Architects home on page 54.

Spring/Summer 2016

Tom Ward
Mitch Blake

Ward | Blake Architects

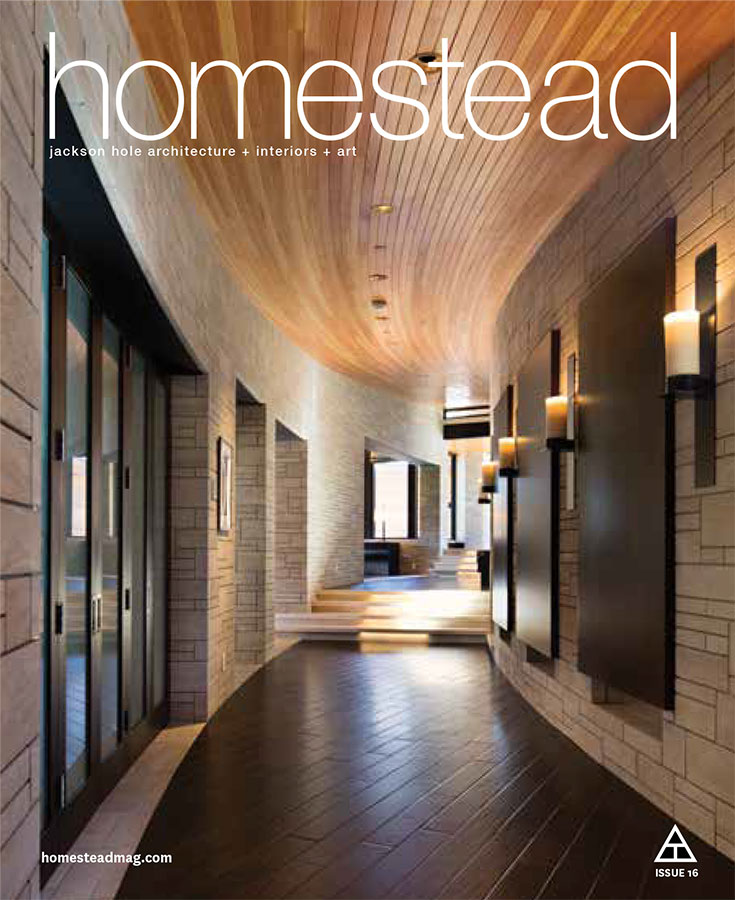
Tom Ward and Mitch Blake, founding principals at Ward | Blake Architects, say the home featured in their Spring/Summer 2016 cover is timeless: “This project is composed of materials that are considered classic, which is to say they are all authentic and natural, not manufactured. These materials have been used for millennia, which is our gauge for timelessness.” The project is unique for its curved hallway that is several hundred feet long. “It’s a single loaded corridor, which means all of the rooms it serves are on one side. This arrangement allows all of the bedrooms to capture identical views to the mountains that informed the house design,” they say. Read about a more recent Ward | Blake project—in the luxury Ridge at Spring Creek neighborhood—on page 76.

Fall/Winter 2016

Kate Binger
Dwelling Interior Design

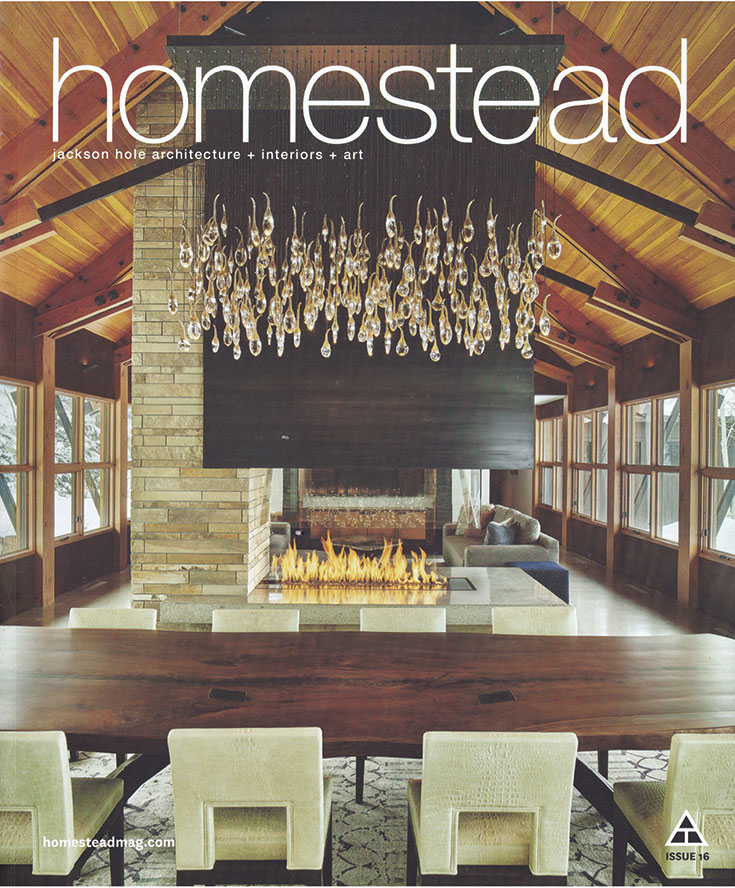
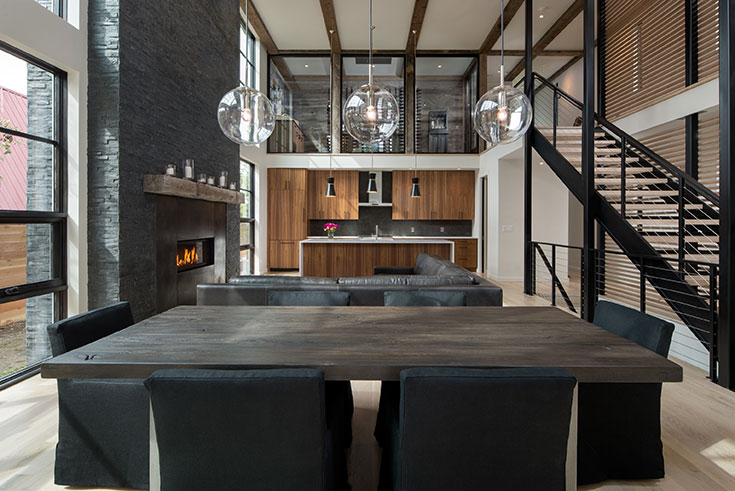

The dining room by interior designer Kate Binger featured on the Fall/Winter 2016 cover is a decade old, but she says it is timeless. “The architect [Portland, Oregon-based Michael Howells] understood layering textures. After he designed the fireplace, I wanted to make sure the decorative lighting and furniture softened the space to balance the glass and hard surfaces,” she says. “The walnut table with steel legs that extend through the wood, but are flush, is a gorgeous artistic statement.” Another artistic statement is the chandelier above the dining table, which took more than a year to design and includes 52 glass-and-bronze pods with LED lights.
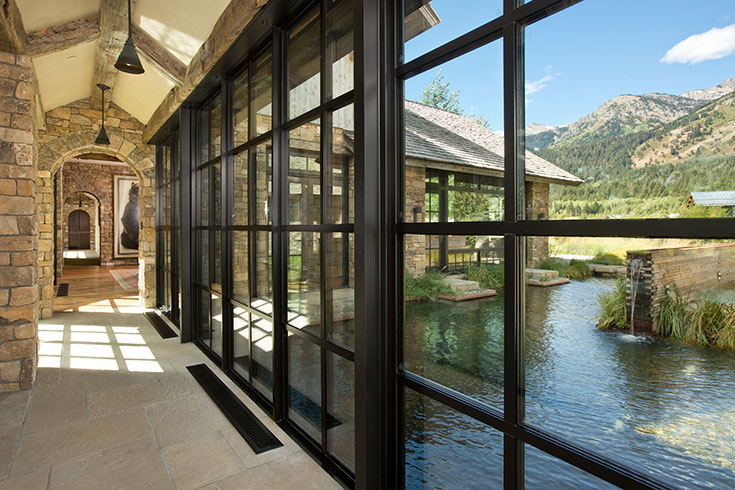
Homestead makes the argument that cowboy contemporary was the first step toward the mountain-modern style that is popular with homeowners today. Hallmarks of this mountain-modern are large expanses of glass, which blur the line between inside and outside; a simple, organic materials palette; clean lines; energy efficiency; and, when possible, siting a home so that it sits lightly on the landscape. Think Eames chairs instead of Thomas Molesworth club chairs. In the 2020 issue of Homestead, Toby Grohne of TKG construction said of mountain modern-style homeowners: “They want to see the Tetons, but they don’t necessarily want to be cowboys or live out in the wild.”
The cowboy contemporary style bridged the early 2000’s rustic elegance aesthetic and today’s mountain-modern look. Hallmarks of cowboy contemporary are large windows, a simple, organic materials palette, clean lines, and, when possible, siting a home so that it sits lightly on the landscape. Think Eames chairs instead of Thomas Molesworth club chairs.

A mountain-modern home won’t have a chandelier made from iron and antlers, but its custom carpet might feature the pattern of the documented migration routes of ungulates around the Greater Yellowstone Ecosystem. Or maybe there’s an antler-shaped chandelier, but it’s made from hand-sculpted crystal (as was the case in a 2024 Dream Home by Maison Studio and JH Builders and seen to the right). “It’s a fresh take on a traditional piece that you’d find in a Western home,” Maison Studio cofounder Kimberly Dean said of the custom lighting piece above the kitchen island.
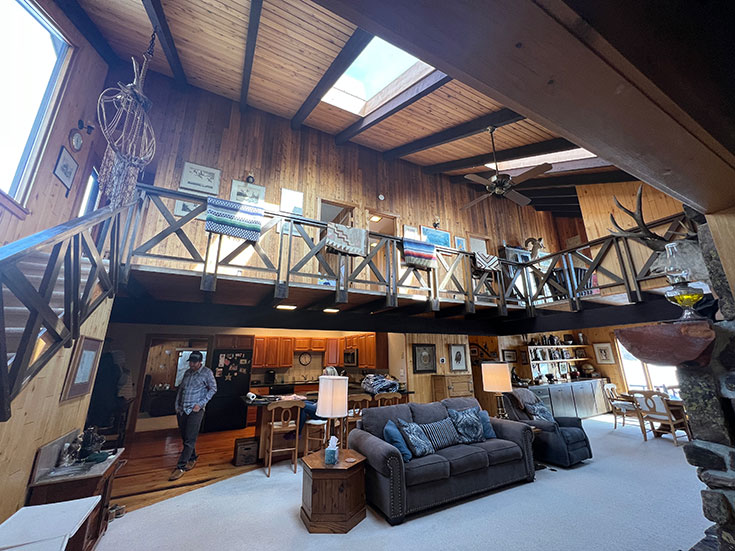
Homestead’s Last Log Cover Home
Homestead featured a home made from reclaimed timbers as recently as 2023, but the last 100 percent-made-from-log home on our cover was in 2009. The caption that ran with it was: “Ellis Nunn & Associates and Pioneer Log Homes take tradition to a whole new level. Two families. One Dream. And nothing but lodgepole pine.”

In a mountain-modern home, stained fir trusses, purlins, and wood cladding on the ceilings; floor-to-ceiling stone fireplaces; reclaimed wood mantels; and handrails wrapped in hand-stitched leather speak to Western design and the surrounding landscape but don’t feel too heavy or overt … although some elements—like a powder room sink carved into a 700-pound granite boulder mounted to the wall in one of WRJ Designs’ projects or the three-story rock wall rising from The Cloudveil’s lobby—might literally be very heavy. While veering away from the vernacular architecture of the region, mountain-modern architecture pays homage to Jackson Hole by bringing the outside in, which, when done well, allows it to blend in with the landscape.

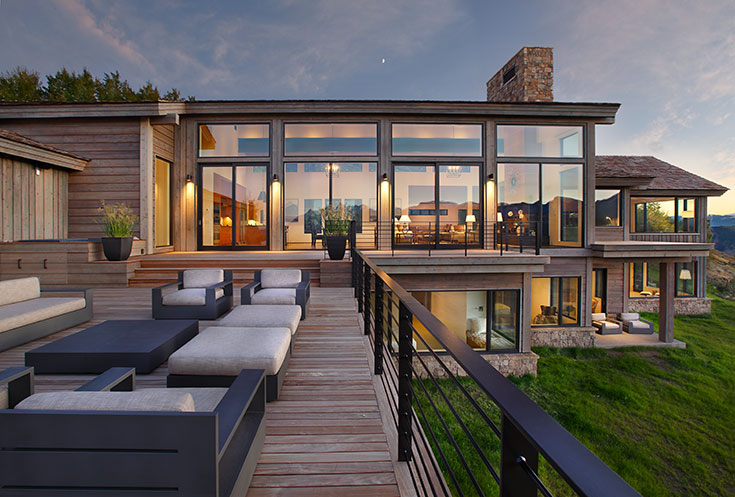
Our 2018 Fall/Winter cover home (as seen above) was of a mountain-modern home by Berlin Architects. “This home embodies rustic turned contemporary. The interior space resounds with natural light and views,” we wrote at the time.


The Homestead team has its favorite covers, too.

Picking covers is never easy. The team behind Homestead has agonized over every single one of the images featured on its 34 covers. (In 2016, we tried to make this process a little less agonizing by evolving to two covers a year instead of just one: the magazine inside is the same, but, since 2016, there’s been a Spring/Summer cover and a Fall/Winter cover.) Here, Homestead’s founder/publisher, marketing director, art director, and editor in chief weigh in with their favorite cover from the magazine’s archives.

2014

Latham Jenkins
Publisher

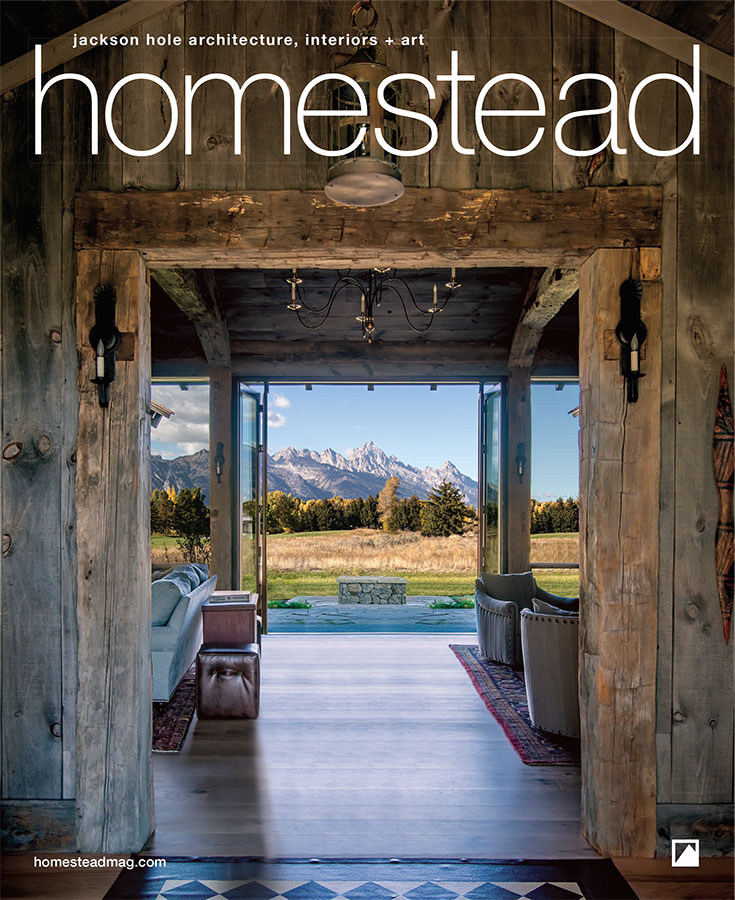
Latham Jenkins, Hoemstead’s founder and publisher, loves the 2014 cover. “This design perfectly complements our Jackson Hole lifestyle,” he says. “The square logs pay tribute to the region’s heritage and highlight the use of native materials. Large windows bring in natural light and showcase the beautiful surroundings, while the folding door creates a seamless transition between indoors and outdoors, making the space feel more open and connected to nature.”

Fall/Winter 2023

Dina Mishev
Editor

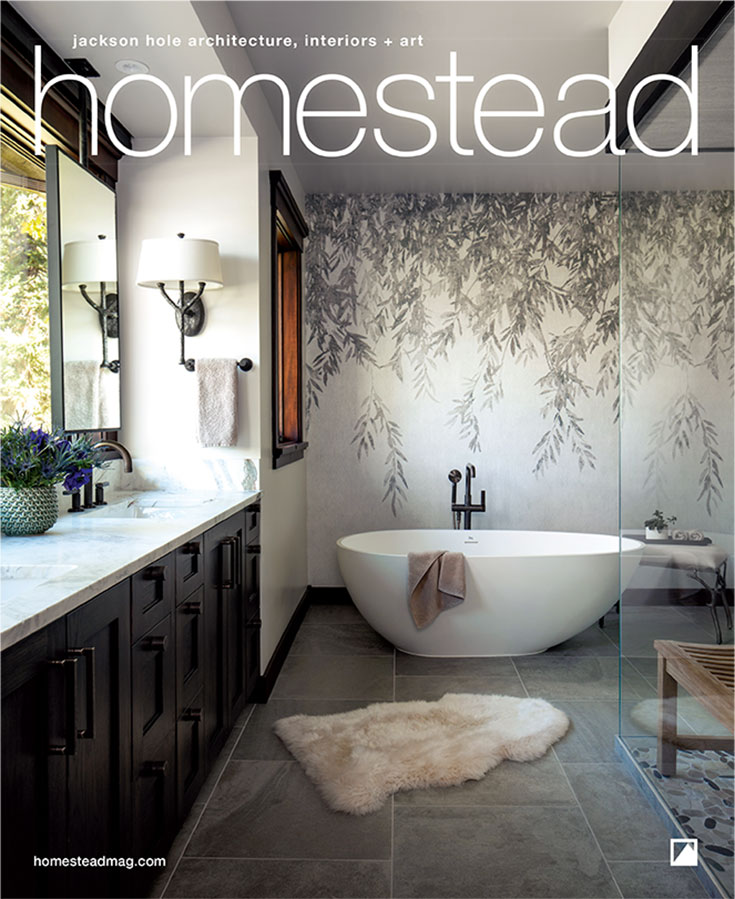
“Every time I see this bathroom featured on the Fall/Winter 2023 cover, I want to be in it, whether settling into the freestanding tub in its own cozy nook or standing in front of the sink, which has views of the Tetons, just brushing my teeth,” says editor in chief Dina Mishev. “How amazing would it be if you’re flossing and watching elk moving through the flats just outside?” Mishev, who spent this spring remodeling her office and a guest room, says she is usually into spaces with color, “but the black and white wallpaper here is perfection.”

Spring/Summer 2019

Mindy Duquette
Marketing Director

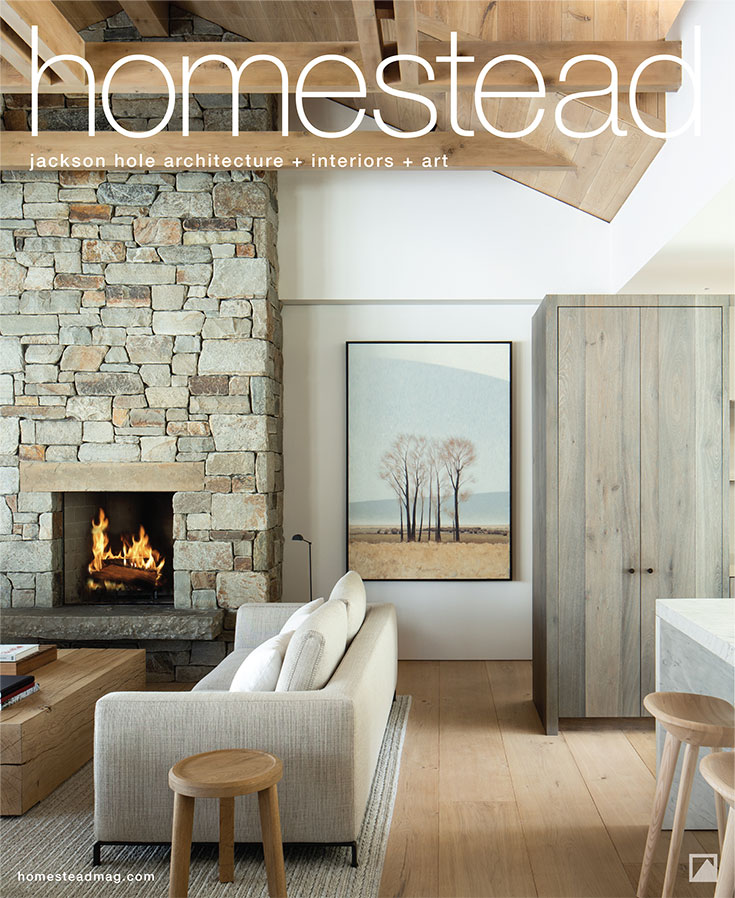
“The Spring/Summer 2019 cover masterfully combines the warmth of wood floors and ceilings, the timeless strength of stone walls, and the refined simplicity of modern lighting,” says marketing director Mindy Duquette. “I can easily imagine enjoying a meal with loved ones, the fire crackling softly, as we look out over my favorite mountain range—feeling both grounded and inspired by the harmony of nature and design.”

Spring/Summer 2021

Martha Vorel
Art Director

Homestead’s art director, Martha Vorel, says the Spring/Summer 2021 cover image is cozy and modern, yet modest. “I can imagine being inside this house and feeling very connected to nature and the outside, and the water feature would relax my nervous system.” Also, Vorel calls out the views and color palette. “The views are incredible from every angle of the home, and the calming, zen color palette with natural woods is my jam.” She also loves the openness of the floor plan.

Logs aren’t part of the mountain-modern materials palette, but timbers and reclaimed beams are. Architect Shawn Ankeny says more and more clients are looking to incorporate the latter into their projects. “They speak to a time in the past when maybe life was simpler and homes were more about their materials than electronics,” she says. “I think people are responding to the feeling that reclaimed materials give—of being pure and raw and reflecting the exterior landscape.”

Architect Ankeny reminds us that Jackson Hole homes have always been about views. “Today’s homes are capturing the same views as the log homes popular at the time of Homestead’s founding, but they’ve opened up even more, so you feel more connected to the outdoors. It’s the same, but different.” Kind of like Jackson Hole itself.


Harmonic Respect


Story
Homestead Team
Photos
Drew Orlando

Ward | Blake
ARCHITECTURE
wardblake.com

The starting point for this new build on the ridgetop of East Gros Ventre Butte, in the exclusive Ridge at Spring Creek neighborhood, was promising. “The client likes architecture and was up for doing something interesting,” says Ward | Blake cofounder Mitch Blake. The client liked the look of the nearby luxury resort Amangani but didn’t want to copy it. “He liked its simplicity and how it felt tranquil and subdued,” Blake says. The client’s vision dovetailed perfectly with Ward | Blake’s vision: be provocative in thought, flexible in nature, and disciplined in execution.

More empirical asks included three bedroom suites similar in size and views—the client has three daughters—a primary suite detached from the family and guest rooms; accessory rooms including a library, billiard room, and exercise room; a combined kitchen/dining/living space; a bunk room for guests; and a “hidden garage,” Blake says. “He liked the way we had hidden garages in other projects and wanted to do that here.” And the client wanted views. From the site, you can see the entire expanse of the Teton Range and, hundreds of feet below on the valley floor, some of the valley’s historic (and still working) cattle ranches.

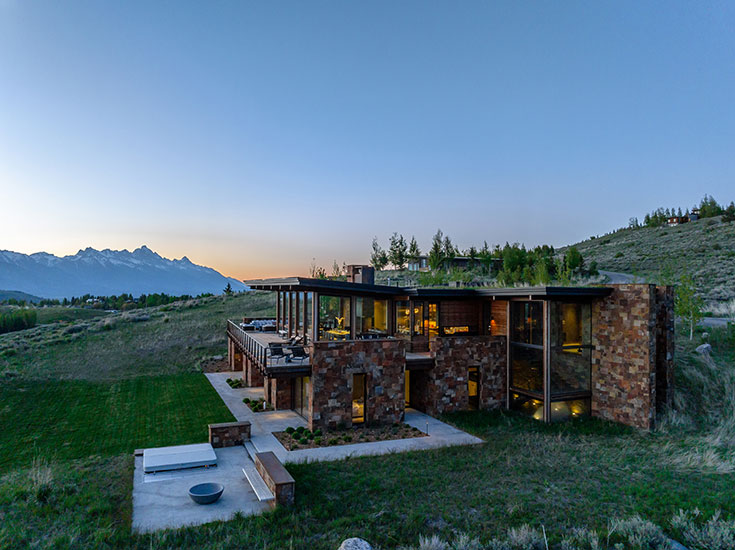
An award-winning Ward | Blake home on the Ridge at Spring Creek is a light-filled, organic extension of East Gros Ventre Butte.

Because the home would be on a ridge, Teton County’s “skylining” regulations also factored into siting and design. Put in place to preserve the valley’s topographical ecosystem, these land development regulations state that a ridgeline home must be sited and designed in a way that preserves the view of that ridgeline when seen from any county road.

And then there were the features that Jackson-based Ward | Blake brings into all of its projects: a connection between the inside and out; energy efficiency; natural light; and a thoughtful, measured, and meaningful materials palette. All this was a tall order, but “this project and site were a good fit for us,” says firm cofounder Tom Ward.

“Visually, the house is transparent—the massing is a combination of stone and glass with thin steel components that provide delicacy to the detailing. The heavy stone forms are visually lightened by the large glass openings while they connect seamlessly to the site like a natural outcropping,” says Blake. “It’s a real juxtaposition to the stone and steel and is a good manifestation of something we always try to do—articulate massing and materials. In this instance, the distinction is razor sharp.”

Initial Thoughts

“Because it is a hillside lot, we immediately thought about ‘slicing’ the house into the hillside to make it fit the natural contours,” Blake says. The client had asked only for a hidden garage, but Blake and Ward’s design integrated most of the home into the hillside. “It looks like it is emerging out of the slope, capturing big views and the sky and sunlight,” Blake says.

While big walls of glass can decrease a home’s energy efficiency, these windows are triple glazed. “The thermal properties of these windows are much more enhanced than even what was available just 10 years ago,” Tom Ward says.

Ward and Blake also had ideas about using the exterior materials palette to articulate function and reinforce massing, proportions, and rhythm. “Arbitrary and meaningless changes in materials proliferate in bad modern architecture,” Ward says. “In this project, changing materials respond to the floor plan and/or are a direct response to us trying to enhance or connect with the site.”

Big Views with Big Benefits


Much of the house that opens up from its “slice” within the hillside is glass. The views are stunning—from any room, you can see the entirety of the Teton range. But all of this glass is not only about the views. “Windows bring in natural light, which makes a house pleasant and brings a passive solar aspect,” Ward says. Blake adds, “They create a connection to nature. With a lot of windows, you are very aware of what’s happening outside.” Windows and natural light also create a dialogue between inside and outside. “When there’s low light, snow on the ground, and sub-zero temps in the winter, the house feels one way,” Ward says. “In summer, when everything is green, it’s a very different feel.”

This connection to the outside from inside is an increasingly popular concept in architecture and is called biophilic design. (Biophilic design was on Ward’s and Blake’s radars long before it was a thing, though.) According to ArchDaily, “The main principle behind biophilia is rather simple: connecting humans with nature to improve well-being.” Biophilic design creates spaces that connect humans with nature. “In this house, you’re never wondering what it’s like outside,” Ward says. “You can’t help but feel connected to it.”

Vignettes and Details

Biophilic design is a type of architecture that connects humans with nature to increase well-being. This can be achieved in many ways, including large windows, green roofs, a natural materials palette, and materiality flowing from inside to out.

The Ridge 52 Residence won a 2023 BLT Built Design Award
– Architectural Design/Residential

While the wall of windows facing the Tetons offers the most dramatic views, “We wanted it to be a fun and interesting experience to move through the house and have it open up in different ways,” Blake says. “You catch glimpses as you travel up and down stairs and as you walk down hallways.” All of the home’s main corridors have large glass windows at their end, including on the basement level. (We wonder if there are any other homes in the valley in which a basement hallway ends with a view of the Grand Teton?) “There are no dead-end corridors,” Ward says.

Low-slope shed roofs reach beyond the house to protect exterior spaces on the outdoor terraces and also provide solar control for interior spaces.

When you tear your gaze from outside, you might notice the interior’s intricate steel detailing. “Instead of using wood trim, we used metal trim,” Blake says. “We expressed exposed steel all over the house, which we had done with components or furniture before, but this was the first time we applied it as a part of the language of the house.” This required a level of exacting precision from the builder. “In a conventional house with wood trim, there is a fair amount of margin for error—you can cover up a lot with trim, but in this house, there’s no trim behind which to hide,” Ward says.

Anatomy of a Kitchen Remodel

Remodeling kitchens to suit clients’ needs.


Story
KATY NINER
Photos
Aaron Kraft

Willow Creek Design Group
INTERIOR DESIGN
willowcreekdg.com

Serenity Builders
CONSTRUCTION
serenityinc.com

A kitchen remodel can seem lke a daunting prospect—an intimidating investment of time, resources, and expectations. However, creating a custom kitchen needn’t be so difficult for homeowners. “If you work with a team of professionals who ask you the right questions from the beginning, a remodel is money well spent,” says Colleen McFadden-Walls of Willow Creek Design Group. “I love the process of creating a beautiful kitchen that meets all my clients’ needs.”

Often the hub of a home, the kitchen requires precise alignment of form and function. As designers, Willow Creek approaches each kitchen remodel as a custom concept tailored to the client’s wish list—a strategy shared by builder Steve Stuchal of Serenity Builders. “Each kitchen remodel we do with Willow Creek is catered to the owners and their needs,” Stuchal says.

When considering the anatomy of a kitchen remodel, Willow Creek senior designer Renee Crawford sketches the structure of a successful project. The process begins with information gathering: how would the client like to use their new kitchen? After listening intently, the designers draft a floor plan and cabinetry layout, which the builder reviews for structural viability. Examination of the floor plan pays particular attention to storage, ensuring all food items, appliances, and cookware can be stowed. Next comes discussion and decisions on appliances: what components are needed to achieve a fully functional kitchen for this client? With appliances ordered, cabinetry steps to the forefront: What profile suits the client’s aesthetic? What finish—wood type or painted color? Consideration of countertops and islands requires meeting clients at a slab gallery, perusing the selection of natural and engineered stones, and picking the favorite. Lighting also warrants discussion, from upgrading to LEDs to sourcing pendants. Seating caps the process, with clusters mapped out for family and guests.

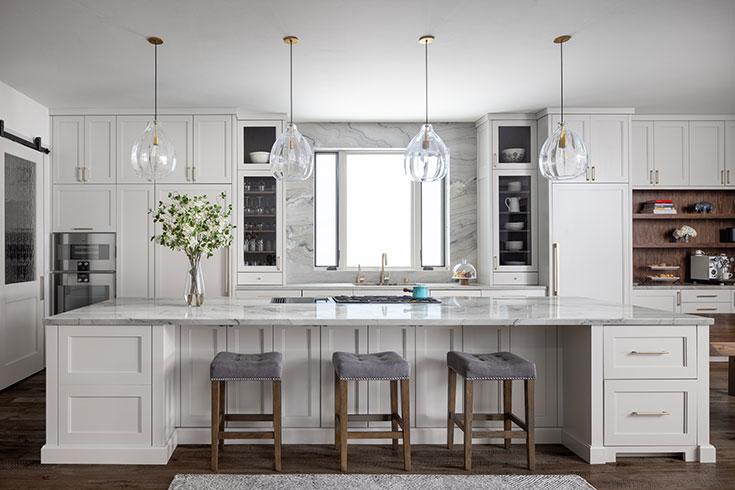

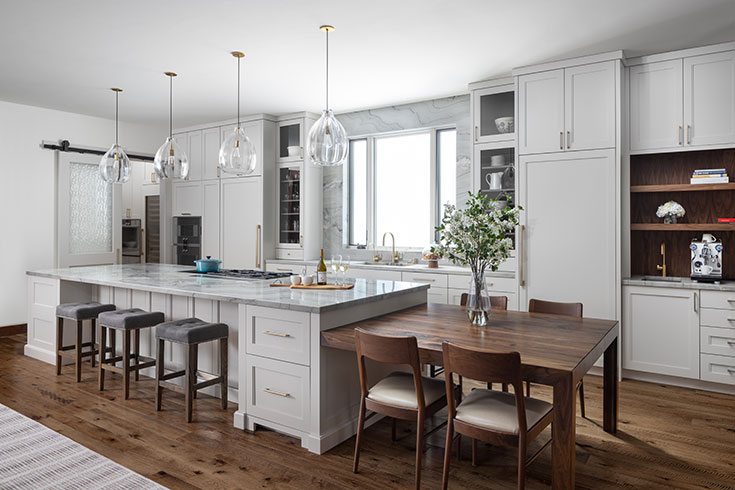
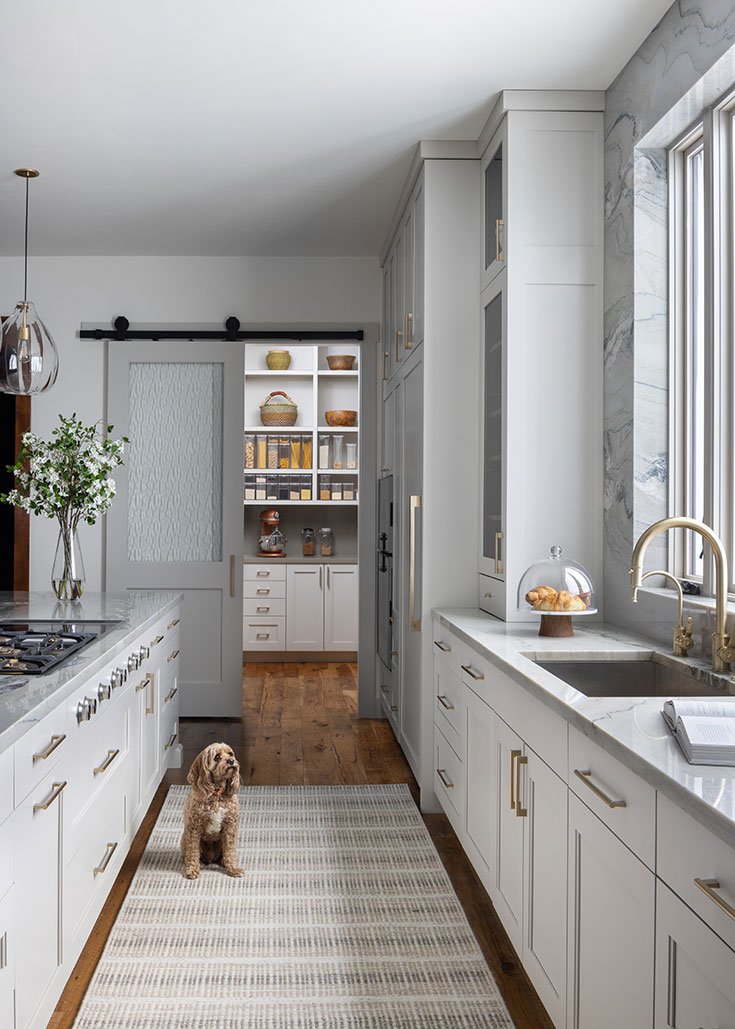
BEFORE & AFTER One of the client’s main goals was to ensure the kitchen was bright, which was achieved with painted cabinetry, Fantasy Macaubus quartzite countertops, and a full-height backsplash at the window above the sink. Gaggenau appliances, along with Perrin and Rohe faucets, were a must for the family of chefs.

Having completed many remodels together, the Willow Creek-Serenity team knows how to problem solve the challenges specific to the kitchen. “We rely on each other a lot throughout the process,” says McFadden-Walls.

Two recent projects—distinctive in their design credos—illustrate the kinds of challenges that can surface when reworking culinary spaces.

Umami Kitchen

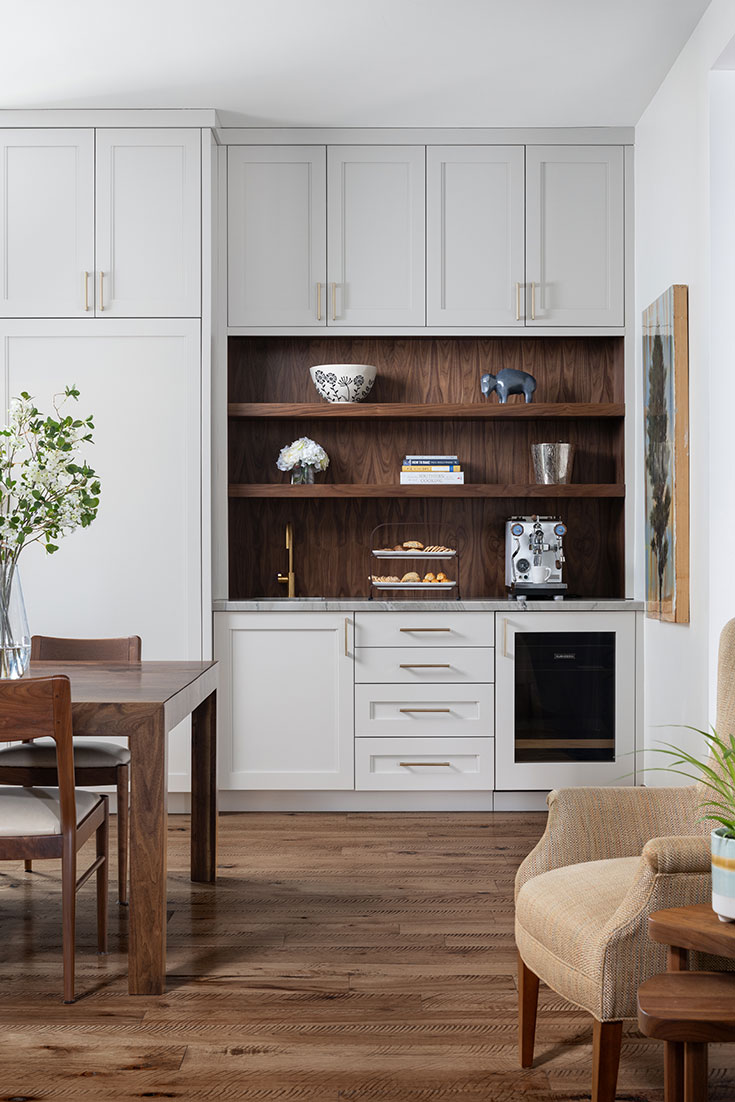
Walnut accents on the table, backsplash, and shelves complement modified Shaker-painted cabinetry. Artwork provided by Diehl Gallery.

The custom character of kitchen remodels comes through writ large in this complete remodel recently realized by the team. Originally a spec home, the property was purchased several years ago by a family that was drawn to its ability to house all four grown children. However, they knew that the kitchen (chopped up and storage deficient) would need a makeover someday. Having worked with McFadden-Walls on furnishings, the homeowners turned to her again for the renovation of their dream kitchen. “Our client wanted to have her family around her while she was cooking, sitting at the island, working close by on their laptops, or playing cards at the dining table,” McFadden-Walls says. “They don’t get to see each other all the time, so when they are together, they want to congregate.”

“Some people shy away from remodeling their kitchens, but if you work with a team of professionals who ask you the right questions from the beginning, it’s money well spent.”
—Colleen McFADden-walls, Willow Creek Design Group

A family of chefs, each relative brought a wish list to the design table (including personalized coffee rituals—hence an extensive coffee bar). In turn, the organized and inquisitive matriarch prepared lists of questions and considerations for every meeting. Several design iterations landed on a plan prioritizing gourmet appliances and copious seating. “Because of all the pieces involved in the puzzle, it was quite an extensive design process,” McFadden-Walls says. “Ultimately, we returned to a concept close to what we originally proposed. Sometimes, you must work through all the issues to feel good about the plan.”

The pantry does double duty as a storage area and also includes a wine fridge, convection oven, and warming drawer to accommodate the family’s annual bake-off contest. Prior to the remodel, a constant refrain was, “too many cooks in the kitchen.” No longer.

Mirroring its collective use, the installation required extensive coordination between tradespeople. “This kitchen has all the bells and whistles,” Stuchal says. “It’s not just plug-and-play, which is true of most kitchens we’re doing in the valley these days.” For instance, the range top, embedded in a Fantasy Macaubas quartzite island and accompanied by pop-up venting, required running the ductwork through the floor and installing remote blowers outside—a schema achieved by syncopating electrical and countertop installation with HVAC and millwork, all within the context of the pristine stone slab. “Everything had to fit perfectly,” Stuchal says. “Everyone really had to communicate. When there is a problem, it’s not just a question of referencing an owner’s manual. You have to work together to figure it out.”

Modern Cabin Kitchen

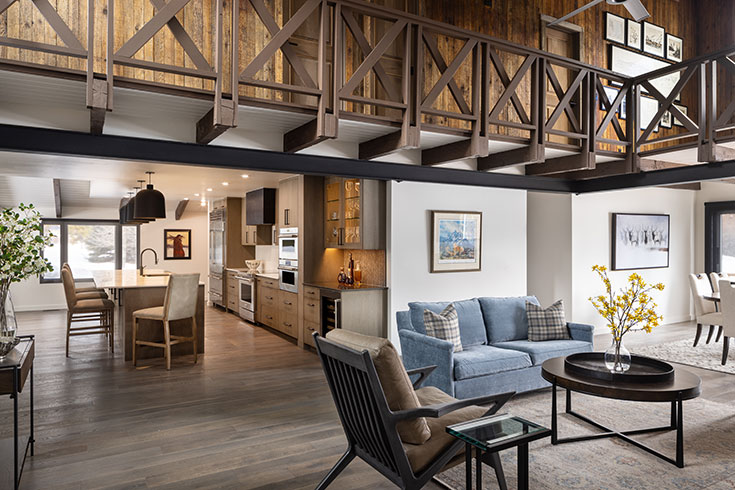
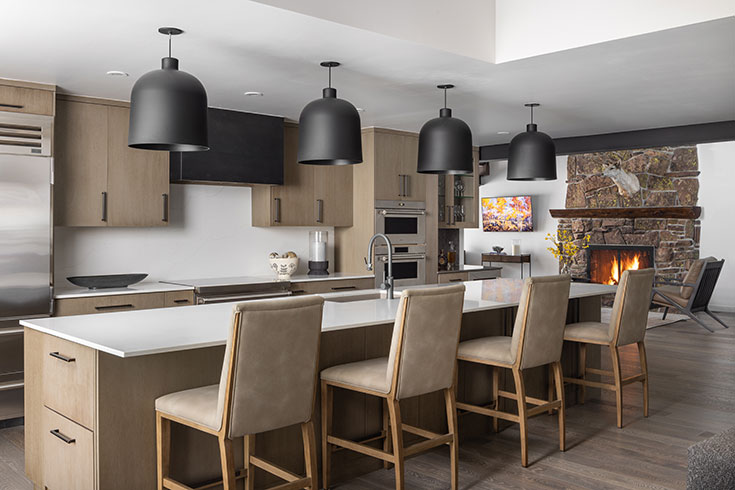
BEFORE & AFTER The much loved cabin needed a facelift and reconfiguration. Removing the wall between the current kitchen and an adjacent family room made the overall area brighter and created an extensive hub for the young family and guests to gather. The client’s wish list items were achieved with a larger, more functional kitchen and an open floor plan.

To revamp a beloved 49-year-old family cabin, the team had to adopt a “think outside the box” mindset. The goal: incorporate a larger, more contemporary kitchen while retaining certain original elements that have sentimental value for the client. To achieve an integrated renovation, Serenity investigated both the dynamics of the original structure and the layers of work done over the decades. “You can’t make any assumptions,” Stuchal says. “You have to dig into it and understand the original builds and the remodels to make sure you can verify all the structural loads and the components.” This knowledge base allowed the team to remove the wall between the kitchen and the adjacent family room.

“The client had a lot of good memories of growing up in the cabin, so they wanted to do an update but not lose the overall cabin feel,” Stuchal says. Enter Willow Creek, who ensured the overall remodel aligned with the space’s vintage surroundings. “We had to find a way to make it all work together,” Crawford says. Breaking into the family room, they expanded the kitchen by adding a large island, pantry, and a dry bar. Now, husband and wife can cook in concert, with plenty of room for food prep and storage. “Our design aesthetic became Old Cabin meets New Cabin,” McFadden-Walls says. “A rewarding combination incorporating current yet timeless finishes while paying homage to the rustic.”

Less Ego, More Nature

Berlin Architects and Cairn Landscape Architects worked diligently and intelligently to create a home that sits softly on the landscape.

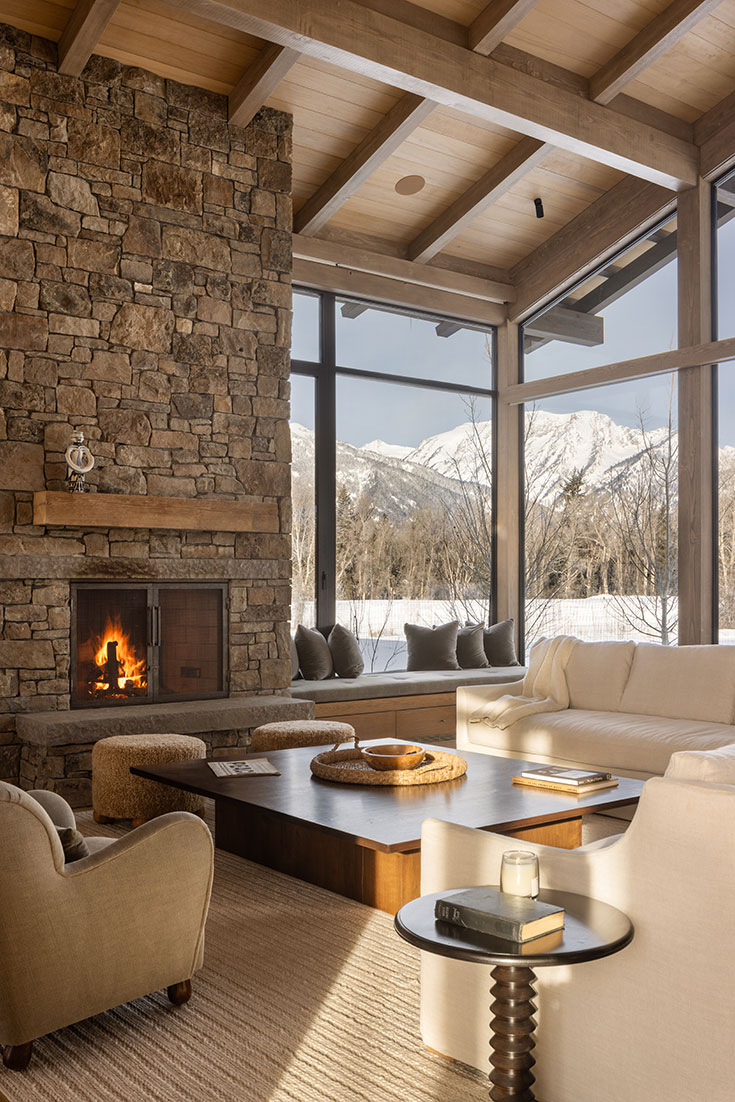
One of the home’s most impactful moments is the large custom window seat upholstered in silk mohair. The green-hued fabric harmonizes perfectly with the living room fireplace’s Montana moss rock, custom bronze doors, and reclaimed wood mantle. 

Story
Helen Olsson
Photos
Aaron Kraft

Berlin Architects
ARCHITECTURE
berlinarchitects.com

Cairn Landscape Architects
LANDSCAPE ARCHITECTURE
cairnla.com

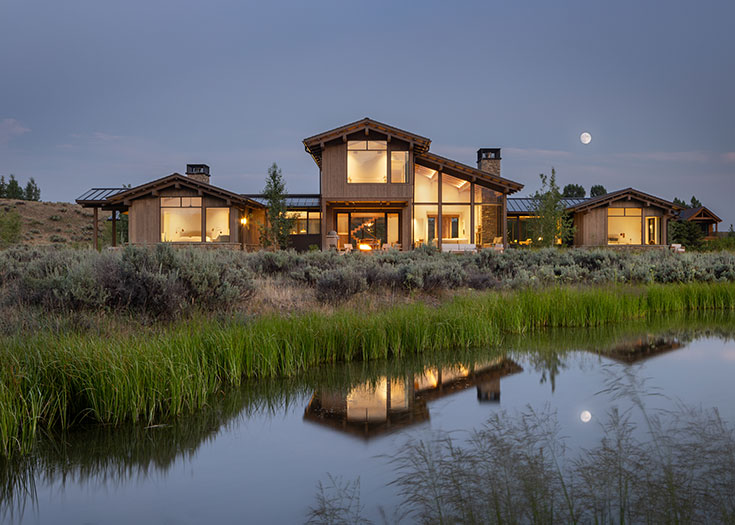
Set on a parcel of land shaped by a younger and wilder Snake River, this unassuming mountain-modern home integrates seamlessly into the surrounding sagebrush meadows. The erstwhile riverbank rises sharply above the property’s site, while a seasonal creek reflects the grandeur of the Teton Range.

Originally based in Washington D.C., the homeowners—she’s a renowned writer; he’s an attorney—had been visiting Jackson for 25 years and wanted a permanent family retreat and legacy home that embraced the landscape. “The house is intentionally modest, respecting and honoring this awe-inspiring place,” says Scott Zabriskie, senior project manager at Berlin Architects, which collaborated with Cairn Landscape Architects and interior designer Julia Leibowitz on the 5,947-square-foot, 5-bed, 5.5-bath home in the northern part of Jackson Hole. “It’s a quieter architecture with less ego and more nature,” Zabriskie says. The simple expression of the landscape architecture and the interior design’s minimalist aesthetic aligns with the overall architecture. “It all feels very pure and of the same yarn,” Zabriskie says.

The architecture embraces the land with long, low roof eaves rising subtly but distinctively, expressing their layered timber structure and echoing the horizon’s mountain profile. Large openings amplify the home’s transparency, where living spaces become open pavilions full of light and views. Maximizing the Teton panoramas was a guiding principle, and the team even employed a drone to establish the optimal height to capture the Gros Ventre Range’s iconic Sheep Mountain from the home’s second-story deck.

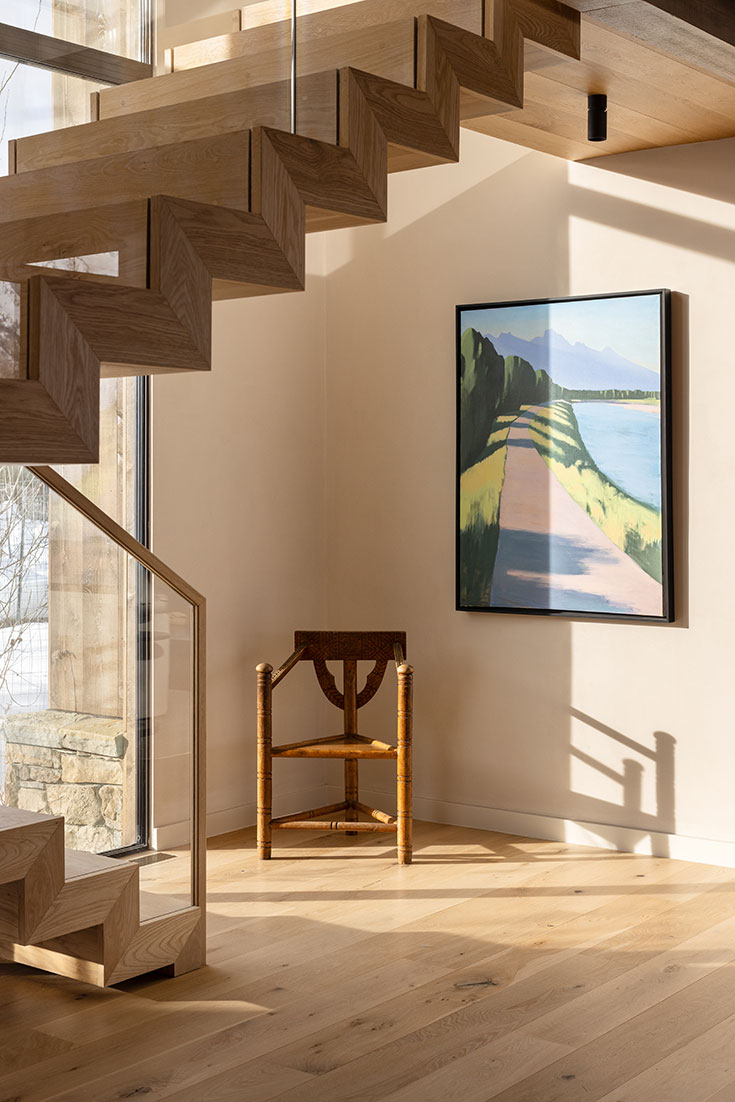
Because of the scale of the home, interior designer Julia Leibowitz selected mostly new or custom furniture, but she also added character with vintage and antique pieces, like the 1930s Art Deco Swedish Monk Chair that sits in the corner of the stair hall.

The design prioritizes clean lines and forms created with rough textures and raw materials like tight-knot, tongue-and-groove cedar siding; painted sheet steel; Montana moss rock; and standing seam metal roofs. Berlin composed an intentionally understated entry, but with an oversized reclaimed timber door that opens to frame the Tetons straight ahead, again making nature the focus.

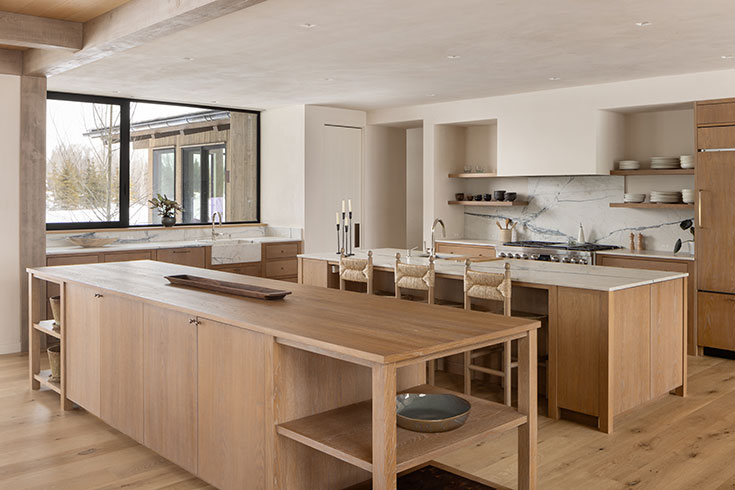
The homeowner is a prolific cook and baker who was wary of marble’s upkeep, so Leibowitz chose a slab of marble-esque quartzite with subtle green veining for the kitchen countertops, the statement backsplash behind the stove, and the apron front of the custom-fabricated farmhouse sink.

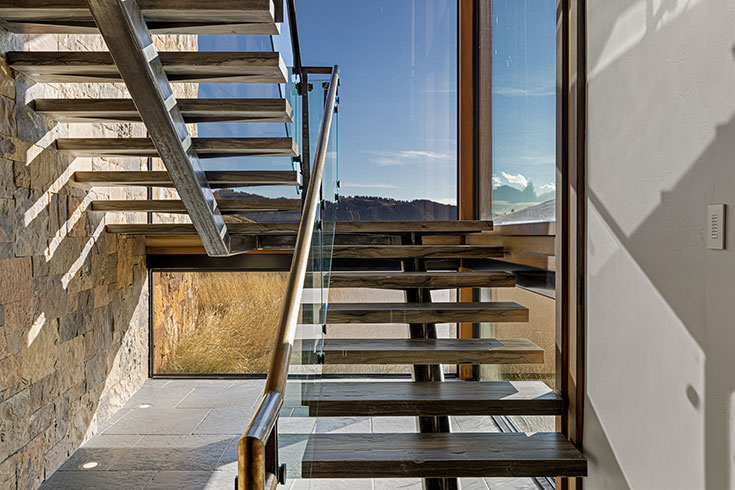
The layout features public spaces on the ground floor flanked by a guest wing and the primary suite with a statement-making stairway to a lofted second floor with guest bedrooms, an office, and a sun deck. Framed by a two-story window, the articulated sculptural staircase is a focal point—from inside and out. At night, the multi-tiered lighting installation hovering above creates a breathtaking design moment. Construction was an engineering feat: steel stringers were laser-cut from one-inch-thick plate steel and then clad in wood. The resulting impression is of delicate steps floating in space. “The stairs have the appearance of lightness, but the concealed support is substantial,” Zabriskie says.

Three distinct and simple gables maximize the glass, capitalizing on nature, light, and views and allowing the architecture to breathe and interact in its environment.

The stream that flows through the property, swelling to a pond in spring, was a prominent feature that Cairn Landscape Architects incorporated into the entry experience. “The clients loved the idea of connecting to the surrounding riparian ecosystem,” says Cairn Landscape Architects founder Hans Flinch. Instead of building a simple culvert, Cairn designed a wooden auto bridge over the creek. “Ecologically, this connects the stream better, and experientially you feel the wooden texture as you drive across. It gives it this whole feeling of entrance,” Flinch says.

“The house is intentionally modest, respecting and honoring this awe-inspiring place.”
—scott zabriskie, Berlin Architects

To achieve a rustic contemporary minimalism, designers employed matte finishes, from the natural white oak flooring to the hemlock wood ceilings to the flat-sawn white oak cabinetry, which was stained, cerused, and wire brushed. 

“The clients wanted outdoor living spaces to feel like an extension of the indoors,” Flinch says. “Each wing has its own distinct, contemplative garden that relates to the interior.” Flinch used a palette of primarily native plants, including aspen, spruce, and flowering shrubs for restoration and screening. The homeowners especially love the breakfast terrace situated near the entryway. “The home was originally conceived as a writing retreat, and the client wanted these intimate meditative spaces,” Flinch says. Cairn designed the space with low stone walls, custom-built recycled aluminum planters, and large-format frontier stone pavers. They filled out the garden with colorful pollinator-friendly perennials like catmint, columbine, and yarrow. “The major elements like terraces and trees were carefully aligned with elements on the building, creating a clear sense of rhythm and sense of ease, while the perennials were allowed to be a little wilder,” Flinch says.

On the north side, Cairn imagined an outdoor extension of the great room with expansive views of the Grand Teton. They collaborated with Berlin to design a covered outdoor kitchen, a series of terraces, and a thoughtfully sized lawn with a gas-burning firepit. “Wherever possible, we used the same materials used on the building,” Flinch says. The spa tub, for example, is wrapped in the same Montana moss rock as the exterior wainscotting and the great room fireplace. “We wanted it to feel cohesive.”

Julia Leibowitz headed the project’s interior design. She chose natural white oak flooring and hemlock wood on the ceilings. The kitchen’s cabinetry features a flat-sawn white oak that’s been stained, cerused, and wire brushed. The textural American clay plaster on the walls reflects natural light throughout the day. “It was important to me that finishes were matte to fit the rustic minimalist aesthetic,” Leibowitz says. “We wanted to mimic what was going on in the landscape—and there’s nothing really shiny in nature.”

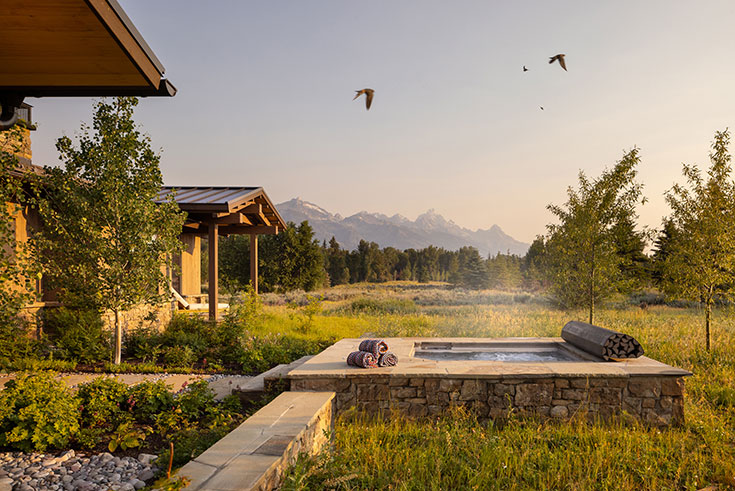
The outdoor spa terrace, wrapped in Montana moss rock and topped with a frontier sandstone coping, sits in full view of the Grand Teton. Native shade-loving perennials soften the sharp edges of the hardscape while offering a sense of enclosure.

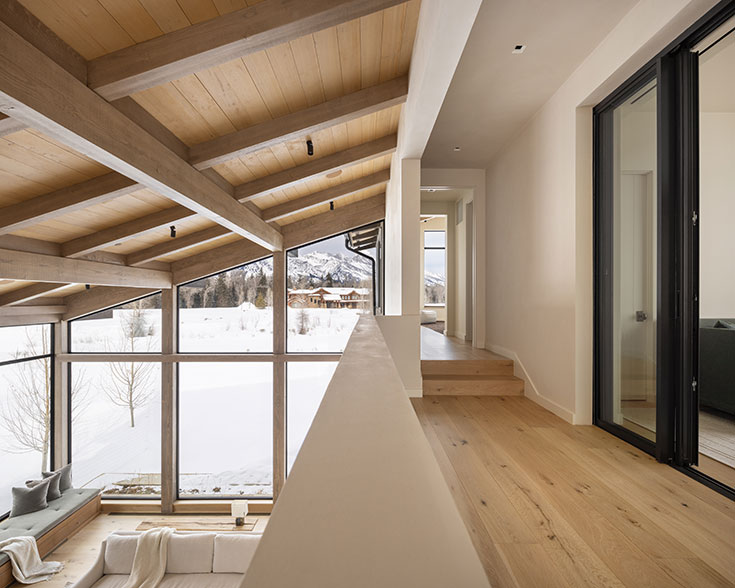
The home’s second floor, lofted above the great room, features guest bedrooms, an office, and a sun deck.

Furnishings are a mix of new, custom, and antique, including a 1930s Swedish monk chair and a 1920s Jacques Adnet table lamp. The custom 11-foot cerused-oak dining table, with its weighty timber base, counterbalances the futuristic patinated brass light fixture above. “I tried to pay tasteful homage to the Western setting while offsetting it with more modern elements,” Liebowitz says.

She also employed a serene, muted color palette inspired by nature, with pops of green that evoke the sagebrush. She upholstered the cushions of the great room’s window seat in a green Rogers & Goffigon silk mohair. Tucked next to the grand fireplace, it’s become a favorite perch—to pause, to write, to soak in the Teton views.

The main entryway is designed as a subtle prelude, allowing the home’s floating sculptural staircase, framed by a two-story front window, to take center stage.

Aging Well

The first home to marry form and function in Jackson Hole also happens to be (we think) the valley’s longest continuously occupied home. At 118 years old, it has lessons to teach.



Make a statement. There are a handful of other two-story log structures in the valley, but none with a hip roof. “The others all have steeply pitched gabled roofs,” Dubbe says. Gabled roofs are far easier and faster to build. “The second story, but even more so, the choice to do a hip roof is a marked departure from building a basic, rudimentary shelter, which is what the other structures in the valley at this time were. The crew that built this was motivated by something beyond creating something just good enough to get them through a Wyoming winter. There was a desire to create a statement piece in their own humble way,” Dubbe says.

Story
the Homestead Team

Photos
Latham Jenkins




Anyone jogging, driving, or pedaling down Wilson’s Fish Creek Road—a ribbon of frost-heaved chip seal at the base of the Tetons and above the banks of the creek from which it takes its name—can’t help but notice a two-story log structure on the east side of the road. Every time we pass it, though, we don’t just notice it, but slow down, our imaginations ignited by its obvious age, metal-clad hip roof, wraparound porch, and the emerald-green-painted trim around its windows (and also the green John Deere tractor in the front yard). Here at Homestead, we believe every home tells a story, and, judging by what we could see from the road, this home’s story is an epic.

Don’t over-design. “One has to squint or blur their vision to see the literal association between this house and the homes of today,” Dubbe says. But that doesn’t mean you shouldn’t make the effort. “Sometimes homes today can have too much design for design’s sake,” Dubbe says. “This home is utilitarian. It was designed for function and comfort. It is very clear it didn’t come from a trained architect, but was built for personal needs.”

Their focus wasn’t simply to build sufficient shelter for their family, but also to build something of scale and character.
—Historic preservation architect Kurt Dubbe on the 118-year-old Wright-Clark house on Fish Creek Road

Last winter, we connected with the home’s owner, 88-year-old Skip Wright-Clark, and, over chocolate chip cookies (made by Skip himself) and coffee in his colorful kitchen, we chatted with him and historic-preservation architect Kurt Dubbe about the home.


Details make a difference. It is unknown who built this house. “Details like the hand-hewn, saddle-notched corners make it evident that whoever built this, their skill set surpassed that of the local ranchers, farmers, and folks just scraping by, though,” Dubbe says. And remember, there were no power tools in the early 1900s. When Skip recalls his first several decades at the ranch, “We never had a power tool,” he says. “We built everything by hand.” He jokes that he might be the only Exeter graduate who has sharpened a plowshare by hand.

As eye-catching as its two stories and a hip—as opposed to a gable—roof are today, in the early 1900s, such forms had never before been seen in Jackson Hole. When the home was added to the list of historic structures in Teton County in 2012, it was noted that “the main house was the most imposing residential structure in the county for a good while.” Dubbe, a founding principal at Dubbe Moulder Architects, says this might be the first home in the valley that wasn’t built purely for shelter. Jackson Hole settlers at the time had only a couple of months to build themselves a home that would provide shelter from Wyoming’s harsh winters. “If you’re building two stories and doing a complicated roof, you have the benefit of time—you’re not in a hurry,” Dubbe says. “Their focus wasn’t simply to build sufficient shelter for their family, but also to build something of scale and character.”


Have fun with wallpaper. The wallpaper in a downstairs powder room dates from the home’s 1966 remodel. “We took the house to the logs and built it out in a modern way,” Skip says. He doesn’t remember choosing the wallpaper’s pattern but jokes that “with four daughters and horses,” it was likely an easy decision.




Homes should reflect their owners. Architects and interior designers today strive to create homes that reflect the lives of their occupants. This happens organically when you live in a house for more than half a century. “What is so beautiful about this home is that it represents Skip to a T,” Dubbe says. “From the collection of books to models of planes and other warcraft and personal memorabilia—it’s the story of his life, and that wasn’t written overnight.” Much of the memorabilia is related to hockey, which Skip played at Phillips Exeter Academy and for decades in Jackson Hole. In 1977, he helped found the valley’s first club hockey team and, in 2023, he was one of three of the inaugural class of inductees into the Moose Hall of Fame for his contributions to hockey in the valley.

Houses are meant to be lived in. Dubbe says that the fact that this home has been continuously occupied has gone a long way toward preserving it. “An unoccupied home is much more vulnerable to deterioration,” he says. “Here, if there was something that needed attention, it could be taken care of right away. A small thing unattended can grow into a major problem.”

Built circa 1906 by the Van Winkle family as the main house on their Van Winkle Ranch, and bought by Skip’s maternal grandmother Elena B. Hunt in 1929, this house is the longest continuously inhabited home in Jackson Hole we have been able to find (118 years), and it is included on Teton County’s list of historical buildings. Skip himself has lived here for more than half of this time. He first visited it in 1948, when he was 12, and has lived here full-time since 1959, when he moved out to help with the ranch, renamed the H.S. Ranch by his grandmother, while she recovered from a stroke.

Consider keeping it natural. The fact that the locally harvested lodgepole pine logs this home is made from were left untreated is a major factor in its longevity. A common practice at the time, this home was built was to apply boiled linseed oil to the logs every year or every other year. This trapped a lot of moisture in the logs and, over time, accelerated their deterioration. “Allowing these logs to breathe and to self-drain and to air out is a good thing,” Dubbe says. “That is one of the reasons it has survived as it has to this day.”


The same material can present different characteristics. These logs are much smaller in diameter than the logs used in most log homes built in the valley between the 1980s and the early 2000s. This is because smaller logs were easier to transport, especially when the transportation available was literal horsepower, and also because small logs were what was available nearby. “I’m sure these logs were all harvested from the Wilson Faces,” Skip says. “You wanted to get stuff as locally as possible.” (The Wilson Faces are just above the ranch.) Dubbe says, “The smaller-diameter logs have a different character than today’s larger logs, which are grown at lower elevations and brought here by truck. They have a quaint charm to them.”

In 1966, after Mrs. Hunt died, Skip initiated the first and only remodel of the house. This included replacing the original insulation—newspapers in the walls—with a more modern material. He had three daughters who spent their summers growing up here and a fourth daughter who was raised in the house. His daughters moved out long ago, but unicorn stickers they put on windows remain.

Open spaces are good for circulation. The home’s open floor plan is similar to floor plans favored by today’s Jackson Hole homeowners, albeit for different reasons. “This open floor plan was driven by heating the home,” Dubbe says. “If you have discreet, closed-off rooms, those are more difficult to heat.” Skip remembers his grandmother never had a fireplace. “She had coal. There was coal up the Gros Ventre. There was no central heating.” Most every home now has central heating; open floor plans today are popular because they encourage the people, and pets, within a house to engage with each other.



Celebrate family history. There are family photos in every room of the house, including many of Skip’s grandmother, who originally bought the house. “She was a New York debutante who, after divorcing her first husband, a lawyer, was running around Europe with F. Scott Fitzgerald and Earnest Hemingway,” Skip says. She first came to Wyoming in the late 1920s as a guest at the JY Ranch. “She was done with her second husband, a French man, and her aunt advised her to go to Wyoming to initiate divorce proceedings,” Skip says. Despite her upbringing, Mrs. Hunt was not fancy. “We all ate in this house at a tin table,” Skip says. She was wholly capable and adventurous though. She founded the H.S. Ranch with partner Gibbs Scott, but after their relationship soured, she carried on managing and running the ranch herself. At age 67, she soloed to get her pilot’s license. “She was one of a kind,” Skip says.

“To see a historic structure in its lived-in state is a unique experience,” Dubbe says. “It is much more common to see historic structures in a museum setting, where they are behind glass and overly curated.” It is not only a unique experience, but also a learning opportunity. Here’s to bringing some of the lessons learned from this remarkable piece of lived-in history into your own Jackson Hole home.

The Invitation

View to a dream. Klaus Baer and Rush Jenkins of WRJ Design willed their new headquarters and luxury residence, Stags Landing, into existence on Snow King Avenue.

Story
Zachary Barnett

Photos
Roger Davies

INTERIOR DESIGN
wrj Design
wrjdesign.com

ARCHITECTURE
Northworks
nwks.com

CONSTRUCTION
Bulley & Andrews
bulleyresidential.com

LANDSCAPE ARCHITECTURE
HDLA
hdlajh.com

In December of 2023, 55 individuals each received a small box the shape of which might have held a raft of fine chocolates. Instead, inside each was first a card made of heavy vellum on which was printed a beautifully expressed thank you underlined with a sweep of wheat stalks. Beneath this, wrapped in leather and bound with a golden velvet ribbon, was an embossed invitation to the first-ever celebration at Stags Landing.

As Walt Whitman opined, there’s a universe in every blade of grass, and in this particular instance, the meticulous detail and care that went into each invitation speak worlds about the hosts of this affair, Rush Jenkins and Klaus Baer of WRJ Design, who dreamed then willed Stags Landing into existence through, at times, trying circumstances.

The architect, the contractor, the landscape architect, the craftsmen and artisans, the vendors, and all of the other partners who helped to make this project a reality—these were the guest celebrators, and for very good reason.

Start with this: Stags Landing is the most ambitious and significant structural achievement in Jackson Hole in over 30 years. Think of it as a high-end, multifaceted design performance featuring a luxurious designer showhouse; an inspired office space for the WRJ team; an exquisite reception area with a courtyard available for private functions inside and out—a gallery space for consigned art from the Maya Frodeman Gallery, the Diehl Gallery, and the Jackson Hole Art Auction—and a lavish private residence. Stags Landing will invite and welcome clients, partners, community organizations, visiting dignitaries, and artists to experience the beautiful space. A “one of one” isn’t a strong enough superlative. And the architecture is sublime.

The warmth and hospitality of the great room are evident in the bespoke furnishings, consigned art, and floor-to-ceiling windows—a WRJ Design staple.

In all of life, when a thing works better, usually it is more beautiful to the eye.
—Ferrari, 2023
Directed by Michael Mann

Stunning quartzite, custom cabinetry, and state-of-the-art appliances elevate this chef’s kitchen.

Explains Jenkins, “I’ve been drawn to European architecture since my days at Sotheby’s in London. The Cotswolds, for instance, and all the classical principles of design as practiced by architect Edwin Lutyens in the early 1900s. Symmetry, proper proportion, and balance. When it’s right, what is created is this beautiful sense of harmony you feel deep within. With interior design, it should be the same way. A home should feel warm and inviting, comfortable without being ostentatious. It should have real quality and soul, and though those words might be hard to define, you know it when you experience them. Loro Piana, for instance, is one of our partners because their fabrics—their cashmere and wool are the very best, and they’re beautiful.”

Jenkins refers to a book by Donald H. Ruggles called Beauty, Neuroscience, and Architecture that supports his point, concluding that “beauty is good for our health.”

As for the notion of what Stags Landing could actually be, and how it came about, those were discussions that began years ago.

“Every time Rush and I would take a trip, we’d start to make lists based on new ideas and experiences. We knew that Stags Landing would have to draw from our inspirations,” says Baer, whose passion is landscaping. “Design, landscape, the arts, and that this place could elevate our lives and all the lives of those who visited. We would ask, how do we make this work better? How do we make the flow better? We kept making lists, asking ‘what else do we need?’ Even the little things. For instance, we put power plugs out by the parking lot so caterers wouldn’t have to run generators. Most important, we kept asking, ‘who do we want to collaborate with?’”

The great room also serves as a beautiful, intimate entertaining space with a wet bar and fireplace seating.

First, they needed an architect who could bring to life Jenkins’s notions about classical design, and so they approached Austin DePree, founding partner at Jackson- and Chicago-based Northworks. DePree had designed their personal residence years ago, and they knew he shared their values about architecture and collaboration.

As DePree recalls, Rush had a very clear idea so it came together quickly. “Our intention here was to blend those classical European design principles with the architecture of Jackson Hole and the Mountain West. The building is organized around isolated areas of symmetry, scale, and proportion, where we were able to break down the experience into smaller vignettes, a more human scale, such as the window and door openings juxtaposed with the stair architecture, which is larger in scale. It was also important to us that the building fit into the neighborhood there on Snow King Drive.”

It was DePree who encouraged WRJ to consider Chicago-based contractor Bulley & Andrews, who had worked with Northworks on several significant assignments. DePree was confident that B&A, led by Rick Juneau, president of B&A’s residential group, would bring a high level of commitment and collaborative dedication, even if it meant bringing his team to Jackson Hole.

Being new to the area and knowing that he was going to be working with lots of local craftsmen, what first concerned Juneau was how quickly his team would be welcomed. “Although we were confident in our process and hoped our merits would shine through,” he says. “Given the work we do, we value high quality and community, and we found that in the local craftsmen. Great attitudes and exceptional skill sets. The only challenge we faced was that sometimes they had limited labor. Since we’re a collaborative team, we’d identify how best to help, and sometimes this meant bringing in a team from Chicago to supplement efforts so they could hit their milestones, and they welcomed this. It was a great partnership, and the results speak for themselves.”

Form and function. The central staircase and end-to-end hallway encourage flow throughout the building, even during client meetings and private gatherings.

As for a history of working side by side with Jenkins and Baer, there was no one more versed in their design intent and collaborative style than landscape architect Bonny Hershberger, president and managing partner of HDLA, known for its award-winning work on the Laurance S. Rockefeller Preserve Interpretive Center and renovations to the South Jenny Lake area in GTNP.

“First, as with any client, it was a listening exercise because they had so many great ideas for the courtyard and exterior spaces,” Hershberger recalls. “The right design allows you to transform uses. Finally, we decided that by stripping down our ideas to simplicity while maintaining strong bones, we could increase the possibilities, whether for large events or intimate gatherings.”

Unsurprisingly, refinements are ongoing. It is, after all, a living, breathing design concept in an ever-expanding universe of discovery. Come spring, Baer and Hershberger will pick up where they left off, studying shade patterns and laying out the exterior. And the squill and the irises and the white crabapples will bloom, and Stags Landing will officially open its doors to the world.

Framing the Tetons

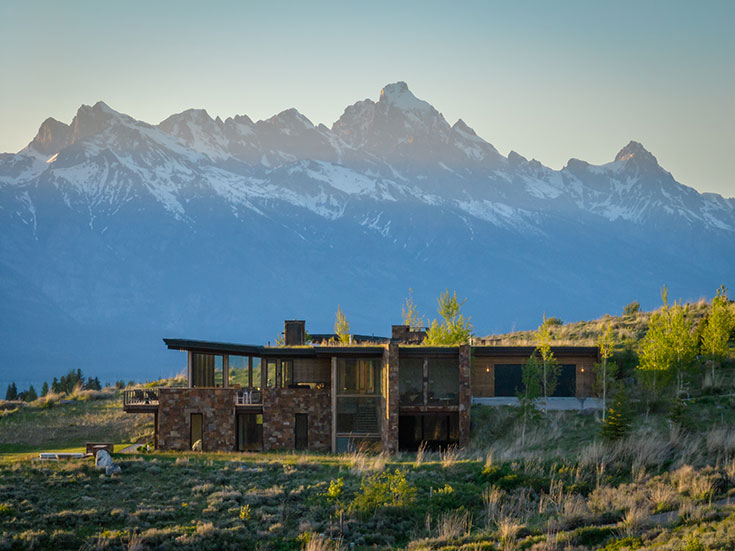
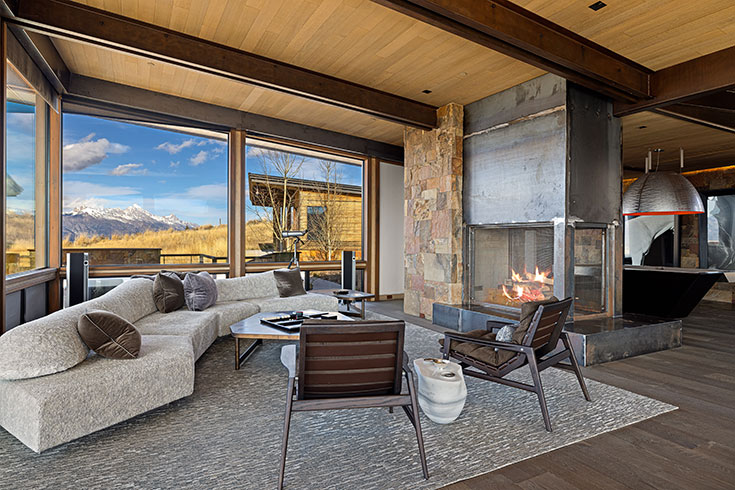
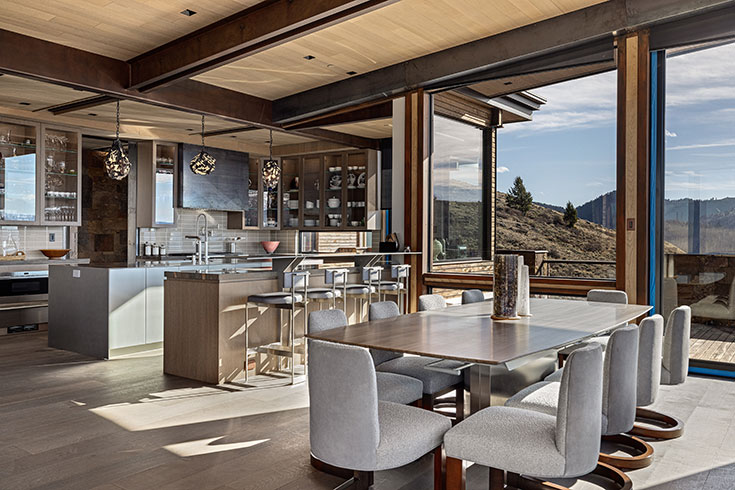

Colorado Buff stone and steel panels surround the double-sided fireplace and complement the custom black walnut dining table designed by Willow Creek Design Group. Tongue-and-groove Alaskan Cedar planks in a custom gray stain cover the ceiling.

Story
Katy Niner

Photos
Krafty photos

INTERIOR DESIGN
Willow Creek Design Group
willowcreekdg.com

ARCHITECTURE
workshop collaborative
workshopc.com

CONSTRUCTION
seven generations
7gconstruction.com


Conceived as a triptych, this house allows functionality and privacy to unfold across three distinct zones. It is set along a pristine parcel with sweeping views of the Tetons, and the resulting refuge reads like a work of art.

Recruited early (during property scouting), the team of architects Ken Mahood and Steve Kaness of Workshop Collaborative, builder Matt Somers of Seven Generations Construction, and designers Colleen McFadden-Walls and Renée Crawford of Willow Creek Design Group approached the project with syncopated ingenuity.

ARCHETYPAL STRUCTURE

Charged with creating separate primary and guest areas linked to a central kitchen-living space, Workshop Collaborative conceived of three contemporary cabins. Inspired by the archetype of a historic ranch unfolding across distinctive functional areas, the architects designed the cabins, each with its own entrance, to be standalone. Targeting a tight footprint—under 5,000 square feet total—each cabin had to operate efficiently. “They wanted a house that was functional for their family as well as their guests,” architect Kaness says.

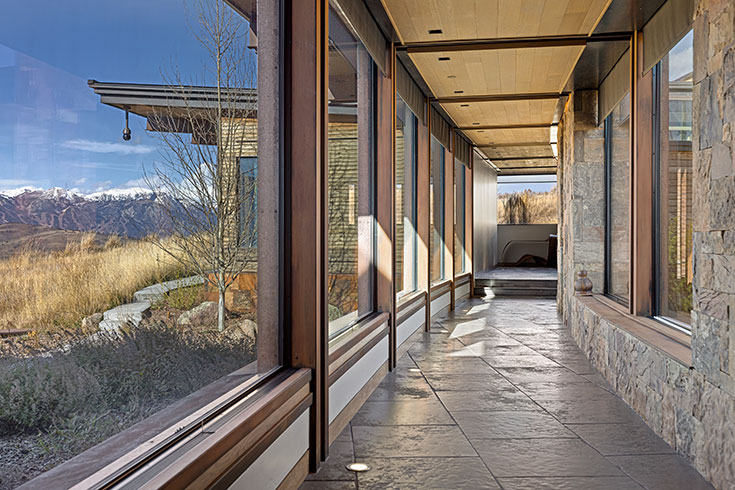
To map the structure, the architects spent a lot of time walking the property and staking out each cabin, making adjustments to best frame the panorama in every room. The west cabin features the primary suite plus an office. The east wing hosts guests in three en-suite bedrooms, and the center contains the kitchen, dining room, and living room. Glass corridors connect the cabins.


As soon as visitors step into the center cabin, the sweeping majesty of the Grand Teton greets them thanks to floor-to-ceiling Bildau windows. To complement the vista, Willow Creek chose furnishings according to a neutral, texture-driven palette.
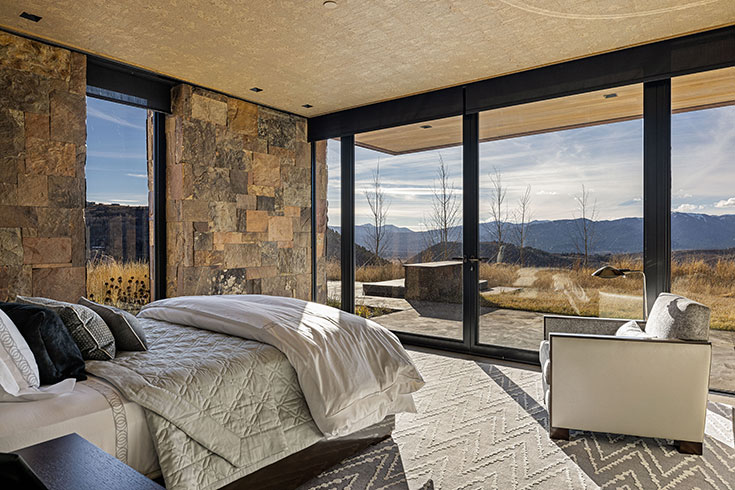

Workshop Collaborative carefully staked each room on the property, focusing on the view. The bedroom furnishings cultivate a feeling of warmth and elegance alongside art from the Diehl Gallery.

When the pandemic pushed timelines and prices, the team recalibrated and made necessary edits. “The collaborative nature of this project meant that we looked at every decision carefully,” builder Matt Somers says. “We weighed our options and discussed everything with the group.”

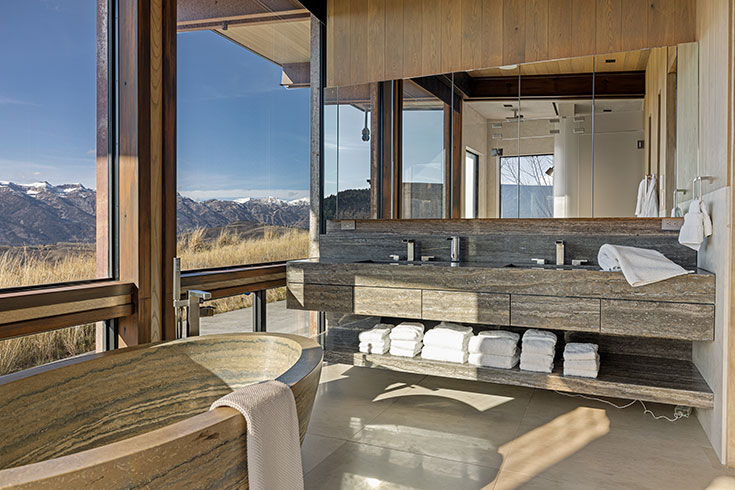
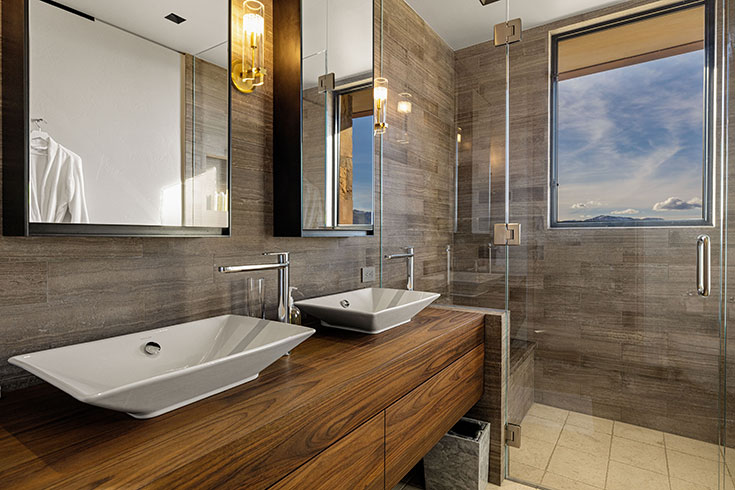

The serene ethos cultivated throughout the home comes to bear beautifully in the primary bath with its minimalist palette, freestanding tub, and graphite fixtures.

A virtual-reality model of the design helped the team share the plans with their clients. “The 3D model put it all together in one piece,” architect Mahood says. “The clients could walk through the house and feel the spaces. It gave them a new understanding of the house.”
 

Mountain Minimalism

Abiding by aesthetic simplicity, the team chose components that complement the panorama. “We designed a quiet shed roof in standing-seam metal,” Mahood says. “It doesn’t try to be a grand gesture on the site. It lets the landscape speak for itself.”

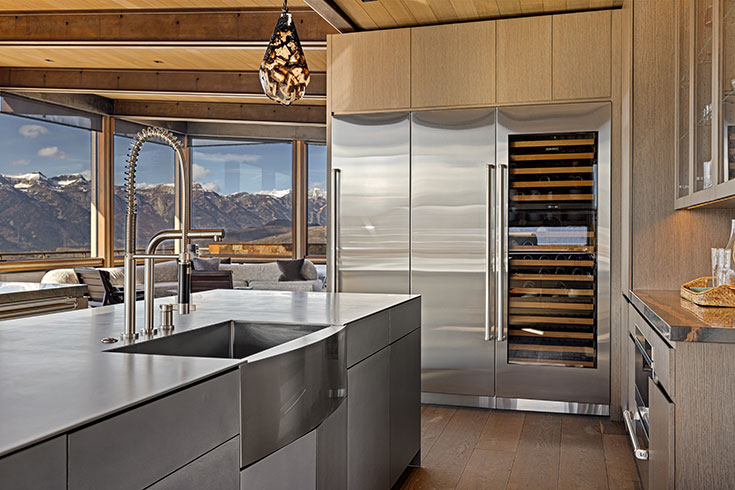

Because the kitchen anchors the central cabin, Willow Creek sourced warm gray rift oak veneer cabinetry as a grounding element, softening the cool white accents of the Cristallo quartzite and upper cabinets. Workshop Collaborative designed full windows as a backdrop for the range and custom vent hood, suffusing the space with natural light. Paintings from the Diehl Gallery complement the kitchen.

Interior designers Colleen McFadden-Walls and Renée Crawford also advised on the exterior finishes—Colorado Buff stone, metal cladding, and stained cedar siding—which they linked with essential accents inside. To reduce the red notes in the Alaskan cedar ceiling, the duo worked with the painter to develop a custom stain. Bildau windows, installed throughout the house, allowed for the greatest expanse of glass. “By choosing an espresso stain for the millwork, we created a dramatic frame for the stunning views,” McFadden-Walls says.

Just like a historic ranch operating as a series of interrelated cabins, this mountain-view residence unfolds across three complementary pods designed for living, guests, and residents respectively.

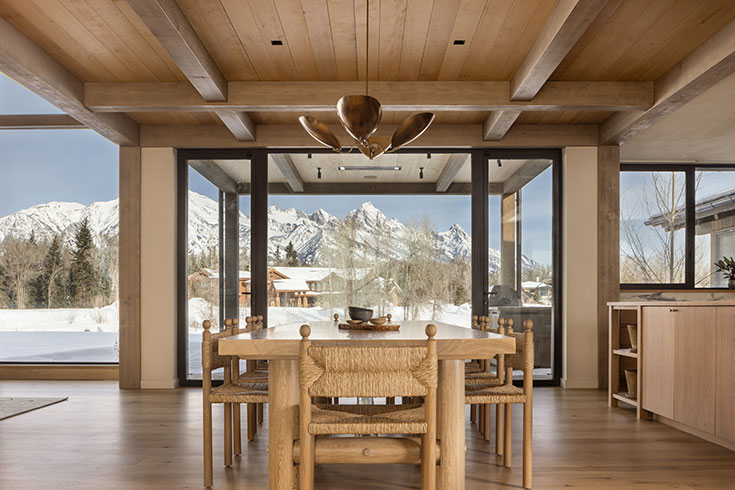
The interior finishes continue the quiet curation. Applying a mountain minimalism style, the designers mixed blue, gray, and neutral tones with rich textures—a schema grounded in the core elements: wide-plank oak flooring with blond and gray hues, natural stone, and metal accents. “With such abundant natural light and commanding views, we wanted to keep the interior design warm and soft,” McFadden-Walls says. “We didn’t want to over-furnish.”

This minimalist color story extends across the cabins, creating cohesiveness throughout the home. “We kept the color palette light and used furnishings with soft curves, textural fabrics, and neutral drapery materials to complement the contemporary architecture of the home,” Crawford says.

Pivotal to the curated palette, the decision to use two dramatic Quartzite slabs in the primary bath and the kitchen influenced everything else. In the open kitchen, an initial desire for all-white evolved with McFadden-Walls’s guidance: weighing the blanched ethos of winter, she suggested using white as an accent (not a feature). The spacious countertop and Moroccan Zellige tile backsplash fulfill that cue with lustrous character while complementing the gray oak of the cabinetry and flooring. True to the spirit of the project, the team’s refined curation of symbiotic elements encourages communion with nature within the walls of the home and beyond.

Wabi-Sabi Ranch

An old barn on the west side of the Tetons becomes a spacious home that celebrates the design process and the imperfections that make things beautiful. 

Asymmetric, south-facing windows conjure light as it passes through aspen groves.

Story
helen olsson

Photos
Ryan Dorgan

ARCHITECTURE
Price West Architecture
pricewestarchitecture.com

CONSTRUCTION
Mountain town building co.
mtntwn.co







Warm winter sun streams through the tall, narrow windows of a remodeled barn in Teton Valley, Idaho, sending shafts of light across the kitchen’s hickory floor, bamboo cabinetry, and blue Macaubas quartzite island. High ceilings—which follow the barn’s original gambrel roof—carry the gaze through a charred-cedar hallway to the tops of floor-to-ceiling windows that look north from the bedroom and master bath.

The Japanese notion of wabi-sabi became a guiding principle in this barn’s 2023 renovation. And while the interior design draws on elements from the East—like Noguchi lanterns, tatami mats, and shoji screens—wabi-sabi is more the art of finding beauty in the process and the imperfection.

“Wood is not always perfectly straight; edges of stone get chipped. It’s about being perfectly imperfect,” says Allegra Parisi, owner of Mountain Town Building Company, which served as both general contractor and interior designer for the project. Parisi and her partner, Miller Resor, also happen to be the homeowners.

Moving the original stairs and adding a second story dormer created a flowing labyrinth of circulation from one floor to the next.

Parisi and Resor worked with architect Alison Price, principal of Price West Architecture, to turn what they call a “funky old barn,” first built in 1997 and remodeled in 2007, into a breathtaking 3-bedroom, 3-bathroom, 3,684-square-foot living space.


In the guest suite, a colorful backsplash behind the kitchenette, tiled paintings by Henri Rousseau in the bunk room bathroom, and braided bamboo composite in the entertainment lounge bring joyful whimsy.

“Ali was incredible,” Parisi says. “She thought of things we hadn’t even considered and was responsive to all our ideas.”

The couple wanted the home’s spaces to be built around rituals like taking baths, listening to records, cooking together, and stretching in the morning.

The barn’s open floor plan was designed around rituals like bathing, stretching, listening to records, and cooking together.

Price suggested moving the existing stairs to create more space for the open floor plan envisioned for the third story. This led to a decision to create a second-floor dormer, which stretches the length of the barn on the east side, to house a bunk room, bathroom, and office—and simultaneously bring in morning light and mountain views.

“The deliberate placement and design of the new staircase fosters a natural rhythm that seamlessly connects all three levels,” Price says. “The unexpected beauty of the circulation spaces that emerged took us all by surprise.”


The grain silos and dilapidated barns that dot Teton Valley inspired the barn’s exterior. Corrugated metal siding added function to form.

Price designed an asymmetrical configuration of windows of differing widths and heights on the top floor. “Miller wanted it to feel like you were in an aspen grove with slots of light coming through the trees,” Price says. “It was such a beautiful, poetic concept to respond to in design.”

The unexpected beauty of the circulation spaces that emerged took us all by surprise.
— Architect Alison Price

On the ground floor, a bar, an indoor-outdoor shower, and a “flex room” with a glass garage bay followed. With that, the basic footprint was in place.

Parisi and Resor chose gray reclaimed deer fencing from an Amish mill in Pennsylvania for the exterior siding. “The intention was that the exterior read as a barn to fit in with the vernacular of the existing agricultural landscape,” Price says. “We wrapped the base with a corrugated steel wainscotting. Eventually, the steel will tarnish, the wood will fade, and the weathering will enrich the character, leaving it blemished and beautiful.”

While the exterior celebrates the surrounding farmlands, the interior is designed to surprise and delight. “Once you open the door, you’re enamored by the exuberance of space,” Price says. The bamboo millwork in the ceilings, walls, and built-ins and solid-hickory flooring serve as a counterpoint to dark granite and black shou-sugi-ban paneling featured in the bath, primary bedroom, hallways, and stairwell.

“Our design methodology was intentional,” Parisi says. “We honed our palette, created a strategy that informed our decisions, and then had fun with it. We were open to imperfections and unexpected diversions, which happened naturally by being playful and cultivating a wabi-sabi state of mind.”

AT HOME IN TETON PINES

ESTABLISHED IN 1987 AS ONE OF THE FIRST GOLF COMMUNITIES IN JACKSON HOLE, TETON PINES HAS SEEN DRAMATIC TRANSFORMATION OVER TIME. TODAY, A SENSE OF CONNECTION THRIVES AMONG ITS MEMBERSHIP THANKS TO ACTIVE PROGRAMMING AND PLANS FOR FUTURE GROWTH.


Story
JENN REIN
Photos
COURTESY OF TETON PINES

TETON PINES
RECREATION
TETONPINES.COM

ACTIVITIES THROUGHOUT THE YEAR

The longevity that is often associated with Teton Pines is easy to understand. With over 35 years of history, this club is one of the most established membership communities in the region. A celebrated golf course designed by golf legend Arnold Palmer is featured as its crowning jewel. Knowing that you are hitting the links at 6,200 feet in elevation on a course that was carefully devised by a master of the game makes this a distinctive playing experience.



General Manager, Todd Bretzlaff, notes that even within Jackson Hole, golf can be had year-round. “Our golf simulator never gets a rest. That’s why we are adding a second one as part of our ongoing renovations.” Year-round recreation can also be enjoyed in the racquet sports dome that hosts members and their guests for tennis and pickleball matches seven days a week. Even in the depths of winter, members are able to refine their swim strokes as they stay in shape in the newly renovated pool facility that includes a heated lap pool.

Another activity that stands out during the winter months is gliding around the exquisitely groomed fourteen kilometer Nordic track that winds around the nearly 200-acre property. Full moon ski events are replete with glow sticks, firepits, hot cider, and friendship

MAKING A CONNECTION

In keeping with the lifestyle of Jackson Hole, Teton Pines ensures that their members are inspired by the right amount of variety in outdoor activities. It’s not just about dining, golfing, swimming, or even crosscountry skiing. It’s also about jumping into the greater community to enjoy Jackson’s alpine playground.

Membership feedback guides our vision and our designs.
— Amy Bickley, Director of Membership

Being situated on Moose-Wilson Road just a stone’s throw from Jackson Hole Mountain Resort means the Pines is the perfect home base. Any worry about finding parking at one of the most heavily frequented ski resorts in the country isn’t an issue, as a member shuttle serves to alleviate concern.

“Our programming allows the members to meet one another and form lifelong connections. Developing friendships ensure that club activities are shared, but also make Jackson Hole feel like home,” says Assistant General Manager and Director of Membership Amy Bickley “You’ve found your place here in Jackson Hole, and now as a member of Teton Pines you can find your people with whom to enjoy it.”

For some, this means ski clubs in the winter and golf outings in the summer. For others, it is member hikes, pickleball tennis matches or even a BBQ among friends. Rafting the Snake River or paragliding at Jackson Hole Mountain Resort with fellow members are not out of the question. At the end of the day, enjoying a glass of wine in a clubhouse that extends a feel of home and comfort makes it even more special.

COMMUNITY MATTERS

Determining what amenities will help the membership connect and enjoy the club means taking the time to request input. For the recently completed renovations of the aquatics facility, racquet sports center, and golf course, the planning committees relied heavily on the feedback and comments garnered from the membership.

“The priorities of our membership guide our designs for the future,” says Bickley. “Just like when you decide to do a renovation on your own home, you consider how your home could be more incorporated into your lifestyle, more aesthetically appealing, and more aligned to your family’s needs. Then you bring in professional voices that can help you shape and build that vision.”



Decisions for the $7M renovation in 2021 and 2022 were based on the results of a club-wide membership survey, usage data, and feedback from focus groups led by a professional consultant. The results enabled the board to focus on the most desired amenities that would enhance the membership experience. Renovations based on this input include a recreation pool and hot tub for families, and a lap pool and adult hot tub for members looking for a more serene experience.

There is more to come, with plans to expand the clubhouse footprint from 19,000 to 42,000 square feet. The expanded clubhouse will address many aspects of the club that members have requested in recent years. One of the major components will be a new state of the art fitness facility with ample workout and studio space for members to focus on health and wellness.

When adapting to the needs of their devoted membership base, the management team at Teton Pines is focused on the role that the club plays in the daily lives of its members, and what can be gained from joining this vibrant community.

THE ALLURE OF ALPINE AMENITIES

Teton Pines has experienced significant transformation since its inception in 1987. Today, this enclave beckons as a community that celebrates connection, camaraderie and the experiences of Jackson Hole that make the area so unique. “We are always looking to bolster the existing environment to adapt to the needs of the membership,” Bickley and Bretzlaff explain.

They describe one of their favorite moments after the new pool facility opened in 2022. “We hosted a Luau pool party with over 125 members in attendance. In the new family hot tub, there were eight kids hanging out. In the recreation pool swim races were underway, over at the adult hot tub there were several couples with mai tais and margaritas, and all around the pool deck members were laughing and smiling. We love to see so many members enjoying themselves with friends and the family at the club. In the end, that is what it is all about.”