
2026 Homestead Magazine

FREE

Homestead Magazine

ORDER NOW

Search Results for: guest house

SENSE OF PLACE

INTERIOR DESIGN THAT CAPTURES THE ROMANCE OF THE WEST.

Story
RACHEL WALKER
Photos
DAVE MARLOWE

INTERIOR DESIGN
ANDREA LAWRENCE WOOD
AT HARKER DESIGN (JACKSON)
ANDREALAWRENCEWOOD.COM
ANDREA.WOOD@HARKERDESIGN.COM

In the vast world of Western design, Andrea Lawrence Wood stands out for her ability to transform artifacts, textiles, and other materials into interiors that deliver a grounded sense of place. For more than three decades, the Jackson-based designer has individualized high-end mountain homes and properties that refuse to be easily categorized. “Each project is tailor made for that specific client,” Wood says. “Why build such a beautiful house in such a beautiful place and not have it be individual to you?”

Some clients arrive with a distinctive vision they want to achieve, while others rely on Wood’s extensive design knowledge to hone their aesthetic. All benefit from her enduring relationships with suppliers, architects, builders, and artists, including herself; Wood designs and commissions custom furniture. It’s this trove of relationships, vision, experience, and artistry that make Wood a coveted mountain home designer.
A large part of my job is understanding what the West means to each client and designing to reflect that connection with the place.
— Andrea Wood, interior designer
A classically trained pianist, Wood first encountered interior design as a young newlywed living on a ranch in Sheridan, Wyoming. Her remodeling efforts transformed one of the ranch houses into an office, another into a guest house. She found the work so rewarding that she studied interior architecture and then opened her own firm. One of her first clients was the then-president of Colorado’s Keystone Resort. The log home Wood worked on with him landed in the pages of design magazines, and her career was launched.

Although her clients hail from near and far, all share a love of the West. Often, Wood’s suggestions stretch her clients’ imagination and result in stunning, inimitable interiors. She’s used serape blankets as window treatments and transformed recycled timber into custom dining room tables. Finely honed Sandstone counters resemble the smooth leather of a saddle, and beaded Native American strips might trim decorative textiles. And, this year, she’s offering a new collection of interiors and furnishings known as the Western Collected Interior. “It will feature the romance of the West in new and exciting ways,” says Wood. “A large part of my job is understanding what the West means to each client and designing to reflect that connection with the place.”

SOPHISTICATED FORMS MEET SUPREME FUNCTION



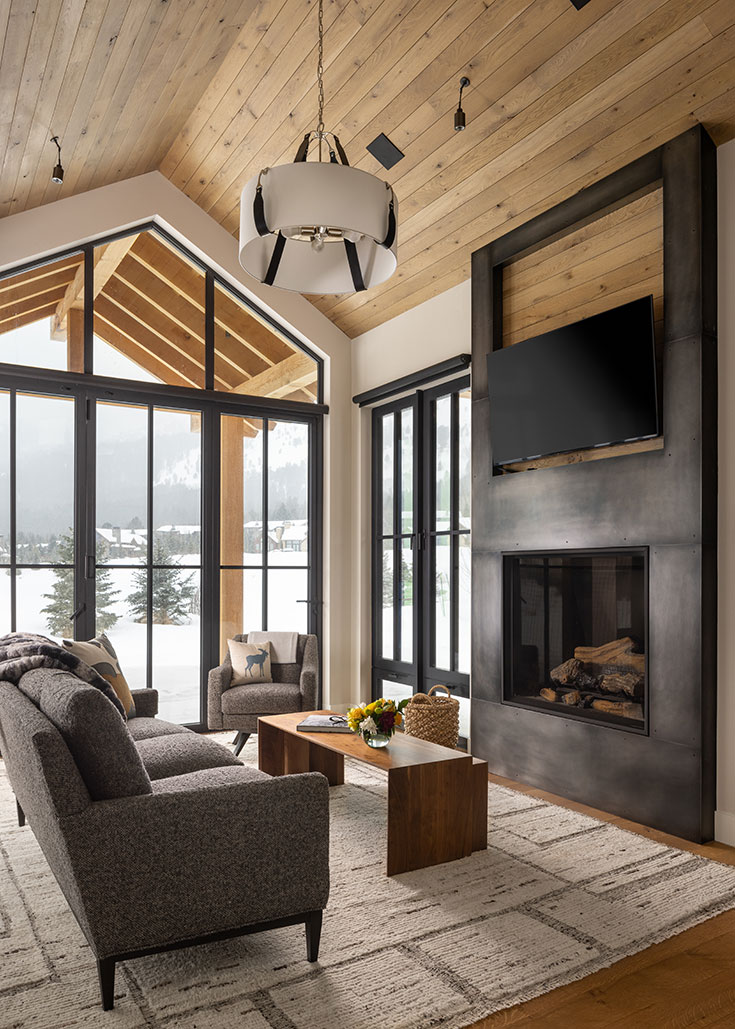

The concise guest cabin feels much larger thanks to Northworks’ design of the main volume with a cathedral ceiling and towering windows. The striped Loro Piana drapes accentuate the soaring sophistication.

Story
KATY NINER
Photos
TUCK FAUNTLEROY

WRJ DESIGN
INTERIOR DESIGN
WRJDESIGN.COM

NORTHWORKS ARCHITECTS
ARCHITECTURE
NWKS.COM

Ajewel box home wraps a gem of a residence, rich with custom finishes and luxurious materials, within a small footprint—a perfect example of which now lives on the Westbank. With architecture by Northworks Architects and interiors by WRJ Design, the guest cabin maximizes every inch of its 1,000 square feet, from the built-in utility niches flanking the king bed to the antique pine cabinet, deep with storage, that doubles as a bar.

Such articulate amenities stem from the relationship WRJ Founders Rush Jenkins and Klaus Baer had forged with the client, a family with plans to build a compound on the Westbank. Having already refreshed the interior design of the existing log house, WRJ introduced the clients to Northworks when talk turned to guest quarters. “The beauty of this project was that we worked hand-in-hand with the client, WRJ and the landscape architect from day one,” says Northworks founding partner Austin DePree. “That kind of close collaboration yields the best results.”

The guest cabin offered an opportunity to exercise ingenuity. “Working on a smaller scale can be more exciting,” DePree says. “Everything needs to work together. The architecture must be absolutely seamless in terms of experiencing indoors and out.”

The culinary alcove adjoining the living space is able to do double duty (as kitchen and dining area) thanks to the live-edge walnut table custom made locally. Brazilian chairs accompany the sculptural table.


In situ, the Wilson jewel box melds historic and modern references. “The architecture drew inspiration from local examples of historic cabins as well as the client’s experience of modern living,” DePree says.


The antique pine cabinet, set up as a bar, epitomizes the priority applied throughout the cabin of incorporating storage whenever— subtly, sophisticatedly—possible.

The footprint of the cabin is classic, as realized by OSM Construction: a peaked great room anchors the core structure, with paneled doors opening onto the northern deck and towering plate-glass windows overlooking the southern expanse (a solid brass chandelier with carved lead crystal shades by Jonathan Browning Studios crowns the vaulted space). The kitchen lies just beyond the foyer and serves as a dining area as well with a live-edge walnut table as island. Sleeping areas bookend the great room: the primary suite to the east and a bunk room for their teen boys to the west. “For a cabin of this size, there is a tremendous amount of living space,” Jenkins says.

A masterpiece of quiet functionality, the kitchen hides its manifold accoutrements, including a coffee station and washer/dryer, behind custom cabinetry.

Amid clean, modern lines and airy serenity, the client welcomed a mountain ethos through materials: barnwood siding, timber beams, reclaimed oak floors. Within this rustic framework, contrasting finishes soften the space: shiplap paneling covers the ceilings and Mediterranean plaster coats the walls. Such juxtapositions have become a hallmark of WRJ interiors, like the guest house Jenkins and Baer designed for themselves in the Gill Addition, which the clients wanted to reference in their own guest quarters. “Guest houses require a level of thought and intention that goes hand-in-hand with the size of the space,” Jenkins says. “We set out to achieve a juxtaposition of rustic and contemporary and an overall quiet, Zen-like ambiance.”
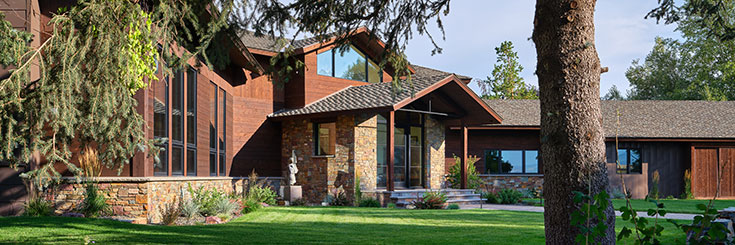

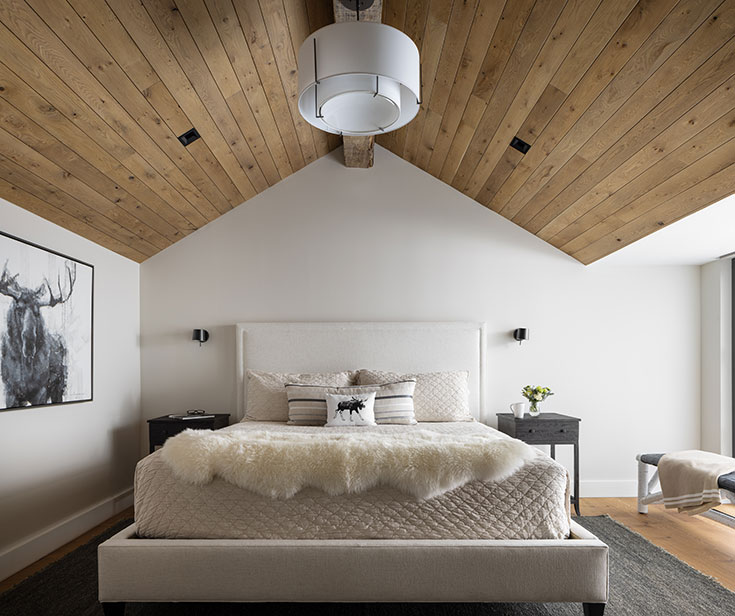
Luscious textures envelope occupants of the primary bedroom. The leather façade and bronze pulls of the BDDW chest of drawers contrast the softness of the bed linens and cotton- cashmere headboard.

Awash in light, the interior complements the cool hues of the surrounding landscape with a warm neutral palette of creamy whites and taupey greys, and with enticing textures: woven and natural textiles paired with cashmere- cotton upholstery. Loro Piana drapes and automated solar shades temper the towering windows. “The textures envelope you in a luscious way,” Jenkins says.


The same stone used to face the fireplace also accents the primary bathroom, adding a rustic note amid the spa-like setting.

Drawing inspiration from travel, Jenkins adapted a bedside niche he adored in a Parisian hotel to suit the primary suite. The nook he designed—in collaboration with Northworks—integrates every possible utility—nightlight, charging station, shelving for water and alarm—and then some, with his-and-hers closets extending the cabinetry.

Placement of artwork proved vital in coalescing the cabin’s Zen-like ambiance
Placement of artwork proved vital in coalescing the cabin’s Zen-like ambiance; the serenity of Tuck Fauntleroy’s “Waterline IV” photograph permeates the space and provides a profound sense of place by framing the headwaters of the Snake River and Coulter Creek in Bridger Teton National Forest.

A similar schema finds the four full bunk beds outfitted in functionality with integrated closets and upholstered headboard storage. Also informative: Jenkins’ experience living in a 400 sq. ft. studio in Manhattan, and the multi- modal living such confines encourages.

EVERYTHING FUNCTIONS BEAUTIFULLY, IN A VERY SOPHISTICATED, SUBTLE WAY.
—RUSH JENKINS, WRJ DESIGN

Flexible forms took precedence throughout: The upholstered armchairs in the living room swivel to allow for engagement with the chef in the adjoining kitchen. Even the storage bench perched beside the front door makes for a multi-functional moment as a mini-mudroom.


Transcending its size, the cabin promotes porous living with interior vignettes spilling seamlessly outside onto the surrounding decks.

In the open kitchen, clutter and cacophony are hidden behind paneling. European in its functionality, even the washer and dryer are tucked behind custom cabinetry. A bespoke mix of statement contemporary and antique pieces cultivates layered character. Singular finds like the antique pine cabinet as bar lend history. In the primary suite, an impeccable BDDW cabinet, sheathed in leather with bronze pulls, faces the king bed. A walnut step ladder wrapped in leather by Poltrona Frau elevates shelving to sculpture.

The placement of art from Tayloe Piggott Gallery coalesces the serene experience: meditative paper works by Rakuko Naito, avian ruminations by Jane Rosen and graphic landscapes by local photographer Tuck Fauntleroy. A bronze elk mount by Ashley Tudor, an artist represented by WRJ, graces the granite fireplace. A botanical piece by Jackson’s own Ed Riddell echoes the elegant silhouette of the freestanding tub in the primary bath.

“This project speaks of our clients through its wonderful blend of contemporary and traditional,” Jenkins says. “Everything functions beautifully, in a very sophisticated, subtle way.”

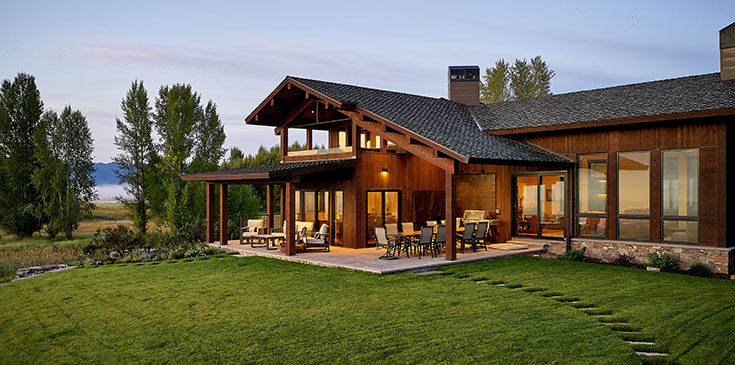
Northworks Architects nestled the new cabin within the lush topography of the Westbank property, mindful of the additional structures to come on the family compound.

Modern Masterpiece

The mountains are the majesty in this newly-built contemporary home on the edge of Grand Teton National Park.  Their jagged peaks invite the imagination to fly outside the enormous glass lift-and-slide doors. Inside, ambient lighting and textured surfaces balance the sharp architectural lines and so en the vibe with finely detailed finishes. Enter into a cocoon of white oak floors with an ebony finish and hemlock ceilings. A custom concrete  replace separates the living and dining areas and complements locally made and internationally sourced art and furniture. Built by a dream team of talent, this house is a true homage to the Teton range.

Features

  • 4,200 square feet
  • 4-bedroom, 4.5 bath contemporary design with a 1-bedroom, 1 bath 672 square foot guest house
  • Custom furniture and commissioned artwork

Professionals

Interior Design
Dwelling | dwellingjh.com

Architecture
Merrell Designworks | mdwglobal.com

Construction
Select Builders  | selectbuildersinc.com

Landscaping
Solide Grade Landscaping  | 801-979-5522

Featured Non-Profit


Buy Tickets:

Eventbrite - The Jackson Hole Showcase of Homes // 2017


Beauty, Designed

beauty-designed-01
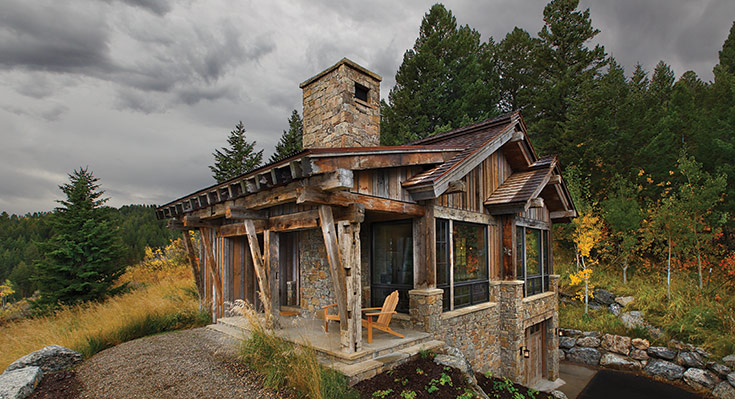
The vernacular design of this guest house, encased in regionally reclaimed materials, expresses its rustic environment in an intimate setting.

ARCHITECTURE
BERLIN ARCHITECTS
BerlinArchitects.com

Story By
Tammy Christel

Photos By
David Agnello + Jim Fairchild

LET’S SPEAK OF BEAUTY. That’s what is uppermost in Jackson Hole architect Larry Berlin’s mind when it comes to good design. For 39 years he has created beautiful homes in harmony with regional tastes, designing for project sites, not against them. His grounded, sensitive designs have cemented a long and prolific career. This prominent architect’s aesthetic, above all other forms, is truly consistent with Jackson’s singular beauty.

Berlin speaks enthusiastically about his work. His passion for creating space is palpable. How does light play upon walls? How do windows—large or small—define space? Most crucial to him is solving how interiors embrace their occupants.

MY CONSTANT GOAL IS TO GIVE EACH CLIENT A WELL-DESIGNED HOME THEY LOVE, THAT MAKES THEM HAPPY FOR MANY YEARS TO COME.
~ LARRY BERLIN

“From our earliest projects, I have come from the same place: Whether it is traditional, rustic or what we refer to as modern, a beautiful house is one that reacts perfectly to the land it’s built upon,” he says. “It’s about using regional materials, suggesting environmental warmth and staying in sync with local construction methods. That’s how I feel about architecture, and how I continue to approach my projects. It’s just good design.”

beauty-designed-02
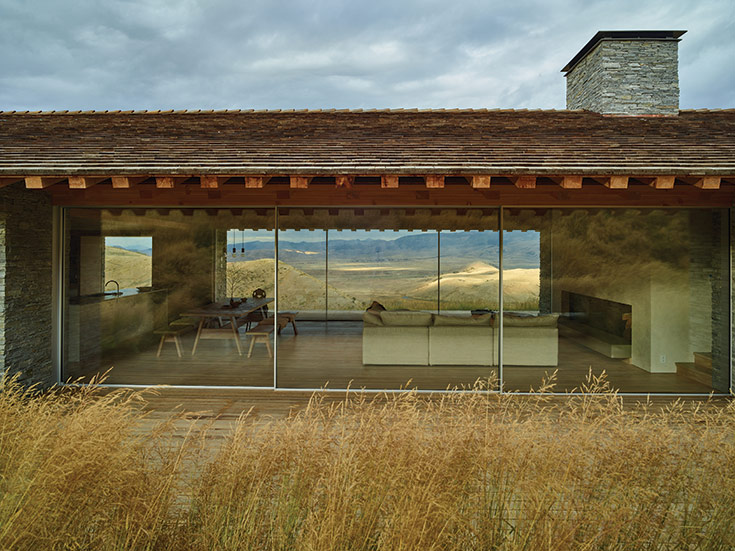
Blending the lines between indoors and outdoors, this transparent, hillside home, envisioned by design architect McLean Quinlan, nestles into the earth while embracing the valley vista.

Through the decades, he believes, core design ingredients have remained the same. Every Berlin home feels timeless, sprung from the earth it stands upon. “Technology transforms everything, and technology is what’s really changed. We began with hand drafting, moved to utilizing computers and 3-D drawings for construction and presentation. Skype, email—we use it all, but our design philosophy is our bedrock. From our first homes to the present, it’s about organizing active spaces maximizing people’s lives. And, we design warm space. That’s most important. Warmth, to me, involves a combination of drama and intimacy.”

Regionalism, imagery, character, natural light, color, positive and negative spaces, texture and geometry are all key components to designing a home Berlin deems worthy of Jackson’s beauty. “That’s really what I try to do,” he explains. “We are building homes that are complex, but straightforward. Where does the landscape meet the structure? How will we create something at once dynamic and calm? And it’s always a collaboration. With any project, we might work with interior designers, landscapers, other architects, the client, the builder—but we’re all working towards the same goal.”

Berlin plans to continue building beautiful homes that stand the test of time. “My greatest joy is knowing a family wants to stay in their home for generations,” he says with a smile. “Families grow and change, lifestyles change, the people living in the home change. My constant goal is to give each client a well-designed home they love, that makes them happy for many years to come.”
beauty-designed-03
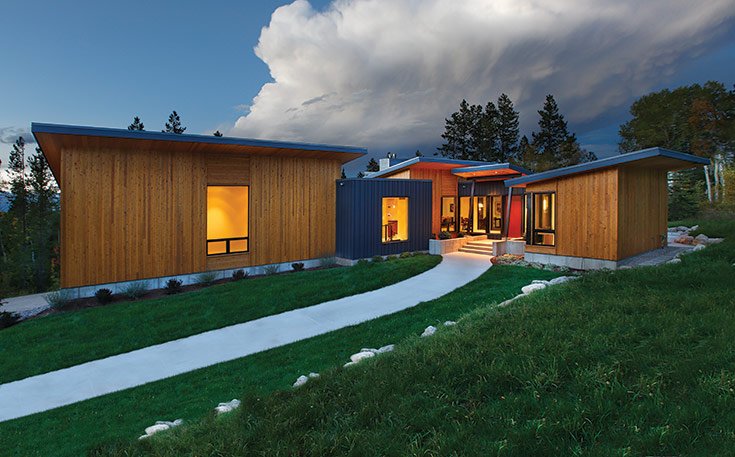
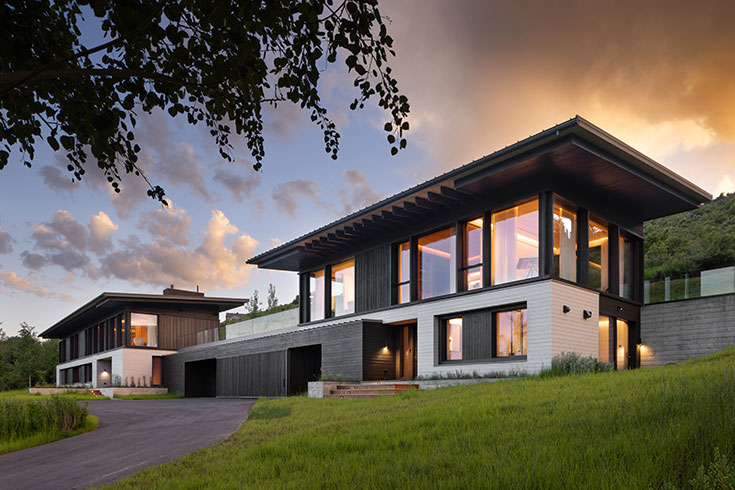
This project balances a playful arrangement of spaces and forms within the site.

The Jackson Hole Showcase of Homes Raises Funds; Inspires Patrons

Imagine your home inspiration Pinterest board brought to life.

This is the access that Homestead Magazine’s Jackson Hole Showcase of Homes gives ticket holders each year during the Fall Arts Festival: entree into multiple outstanding residences in diverse regions of the valley; a full team of professionals on hand to answer your questions about just how that home automation system was installed, how those light fixtures were custom-made, or how the architect designed the perfect space to suit the family’s needs; and as an added bonus, the opportunity to give back to the local community via your ticket sales.

For the team at Homestead, the third annual self-guided home tours made it clear that this event has become a staple of many home-and-art lovers’ yearly calendar. We were honored to welcome back many repeat patrons and professionals, all while bringing new, truly special homes to our ticket holders.

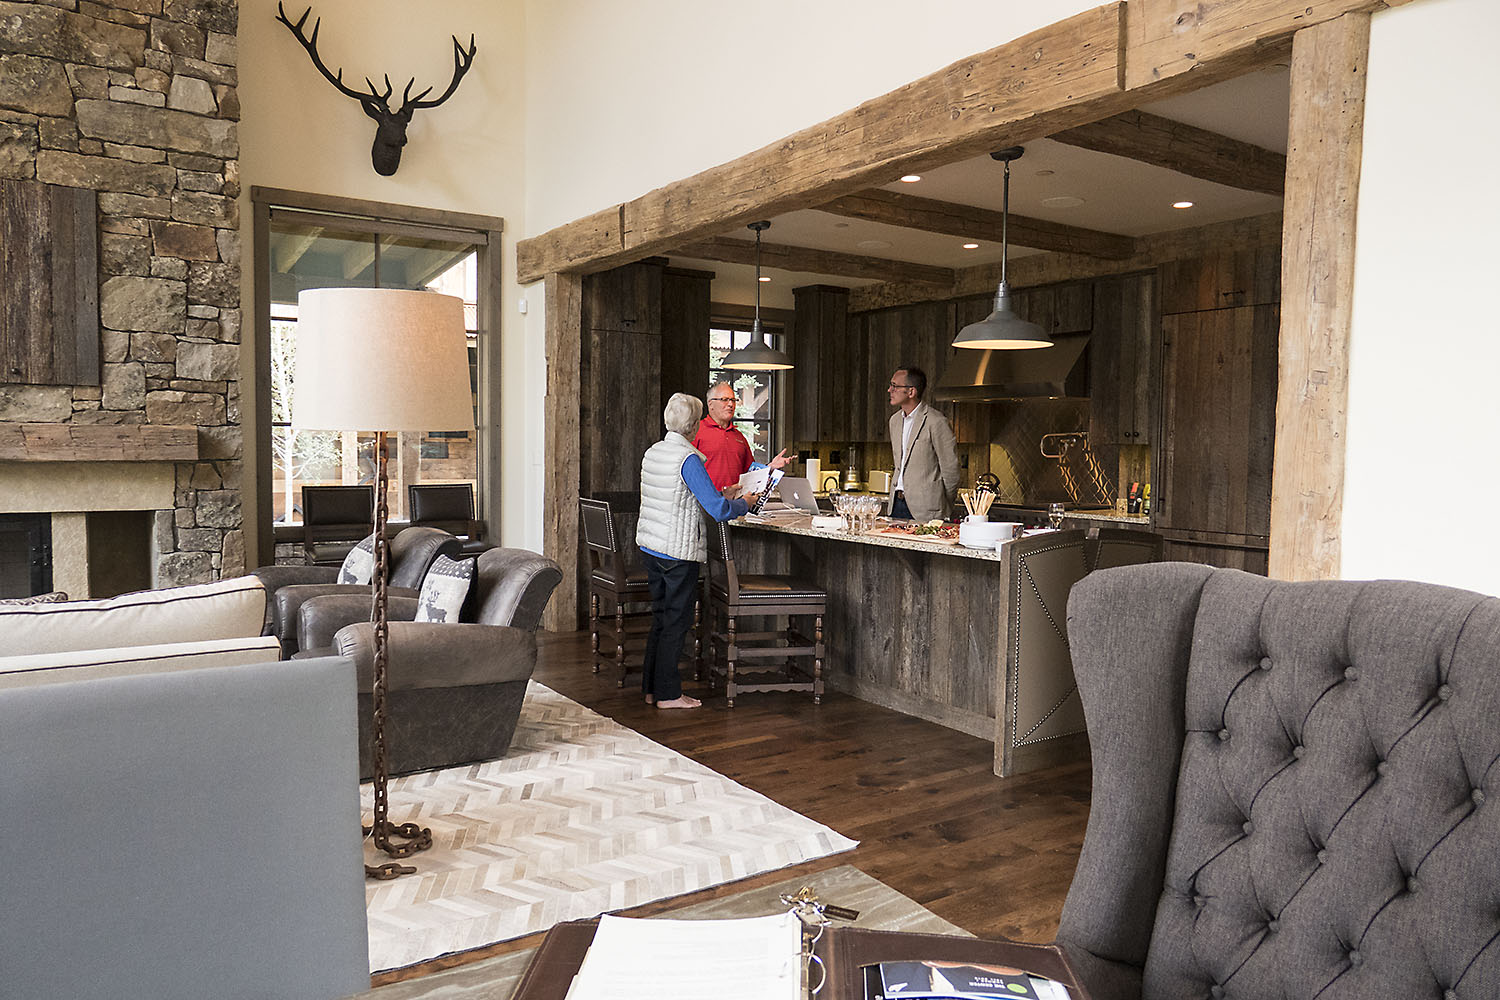
Note the rustic reclaimed barnwood at the Lodge at Fish Creek.

“The home tour is one of my family’s favorite events of the [Fall Arts Festival],” wrote one returning patron. “Our tradition is to spend Friday visiting the homes and having lunch in between visits. I honestly can’t think of any improvements–the homes this year were very different in style & location and we loved seeing each of them. Had never been to the Fish Creek area and especially loved seeing that new area. Thank you for all the hard work put into the home tour – we wouldn’t miss it!”

Another returning patron with a second home in Jackson noted that she met her interior decorator at the first Showcase of Homes event; now, she was back, bent on grilling John Carney, architect and homeowner at the Fish Creek Compound, about the finish on the treated cement floors in his home. Another group of friends tackled their tour via bicycle, enjoying a leisurely day of pedaling in Teton Village. Whether participants planned a full afternoon of exploring the valley, or spread their self-guided experience out over more than one day, the beautiful fall weather and spectacular destinations made for a plethora of newly discovered design resources.

From serenely wooded lots to ski-in/ski-out solitude; contemporary open floor plans to rustic lodge seclusion, the six homes presented during the Showcase of Homes presented a vital cross-section of Jackson Hole living. At the Snake River Sporting Club, two residences with interiors by WRJ Design were featured, allowing for a breathtaking drive along the river with fall colors on full display.

For the professionals involved in designing, decorating, and building each home, the tour has retained its value as well.

“It was an honor to have two Carney Logan Burke houses on the Showcase of Homes 2015 Tour. I only regret that I could not be in two places at once. It was truly gratifying to hear all the positive comments about our house on Fish Creek Road, and the appreciative ‘ooh’s and ah’s’ as visitors entered the living room and saw the view of the Sleeping Indian. I was impressed at how thoughtful and thankful the nearly 200 people who came were that we had opened up our home,” recapped John Carney of Carney Logan Burke Architects. Showing his personal residence and guest house meant that patrons received a rare glimpse of how an architect translates his own design principles and lifestyle into fully realized vision.

Teton Heritage Builders and Xssentials, who partnered to host a stop of the tour at the Ridgetop Pavilion, hope to show another home in a future tour as well.”Teton Heritage Builders was happy to have had two homes on the tour this year: the Ridgetop Pavilion and Teton Village Retreat (designed by Ellis Nunn Architects). It was a pleasure to have spent two fantastic days treating the 200 plus folks who joined us to a hot dog and a great home tour. The compliments were well received and we look forward to the potential of partnering again with Xssentials on another home for the Showcase tour. Thanks to all the folks that made this a charitable event to remember.”
The third boon to enjoying the Showcase of Homes? That would be the over $6,000 raised to benefit non-profits chosen by our homeowners. These donated funds can now be put to good use in the local community via the important conservation work of the Nature Conservancy (Wyoming Chapter), the Jackson Hole Land Trust, and the Grand Teton National Park Foundation. For a community where landscape and living space are so intimately connected, it makes sense to give back to the very organizations that preserve this precious–and limited–resource.

The Homestead Magazine team is now hard at work producing our next annual print issue. Often, our Dream Homes provide a sneak peek into the roster of exclusive properties that will be featured during upcoming Showcase of Homes tours. Stay tuned by reading back issues and subscribing on our site today!

Thank you for joining us. We hope to see you next year.

Learn more about the six homes and professionals featured in the 2015 tour: Ridgetop Pavilion, Fish Creek Compound, Lodge at Fish Creek, Fairway Haven, Tall Timber Cottage

Dynia Architects

15-dynia-11_cmyk
The Powerful Landscape in which we live inspires our architecture at every level.

1085 W Hwy 22
PO Box 4356
Jackson, WY 83001
307-733-3766
dynia.com
Stephen Dynia founded Dynia Architects over 20 years ago with the goal of designing buildings and spaces that connect people to the exceptional natural environment of Jackson Hole. His firm designs public and private buildings ranging in scale from the Center for the Arts performance hall to community housing projects; from modest guest houses to major custom residences. Dynia sculpts light, form, and space into architecture that draws inspiration from nature and from the realities of site and program. He leads a team of talented professionals in creating built environments that unite the spirit of Jackson Hole with the possibilities of the present.

What do you value most about your client relationships?

Clients come to Dynia Architects expecting innovative, thoughtful design—meaningful architecture that serves their needs—to which our portfolio of award-winning work attests. Yet it is equally important that the process is smooth and orderly; that schedules and budgets are abided by, and that the experience of planning and building a house—a complicated matter for clients with busy lives—is as stress-free as possible.
 
We enjoy developing our relationships with clients through the course of their projects and hope that their lives are ultimately enriched by the work that we do together.

Walk us though your approach to a project from start to finish.

The first step—whether the project is 2,000 or 15,000 square feet—is gaining an understanding of our clients’ desired program, site, budget, and schedule. I initiate schematic design options for each project, supported by a team of senior architects, each with a minimum of 15 years’ experience working in Jackson Hole.
 
Through client meetings and site visits, we focus on understanding the nuances of a site: sun and view orientation, terrain and texture, and specifics of the program, i.e., how the home will be lived in. Through a rigorous process, the team develops the initial concepts through sketches and models until our clients are satisfied that the design direction will serve their needs.
 
We then assemble an established team of consultants to execute the project. These include a general contractor, engineers, landscape architects, lighting experts, and interior designers. Our work continues until finish materials are selected and the last details are finalized. We collaborate closely with the contractor to address any challenges that may arise during construction and also remain flexible to ensure that, as the building takes shape, any insights that our clients develop are supported and addressed.
 
We are tenacious throughout the process, always looking for the best possible design outcomes and the most sensible decisions with regard to the program, budget, and schedule. I personally see each project through to completion, with the objective of happy clients taking ownership of architecture that exceeds their expectations.

When History Speaks

When WRJ Design principals discovered a log cabin beneath the siding of their newly purchased home, what ensued was a remodel challenge, which tied them to the history of Jackson Hole and Grand Teton National Park. The solution was realized with the help of both Ankeny Architecture and Design, and Jackson Contractors.


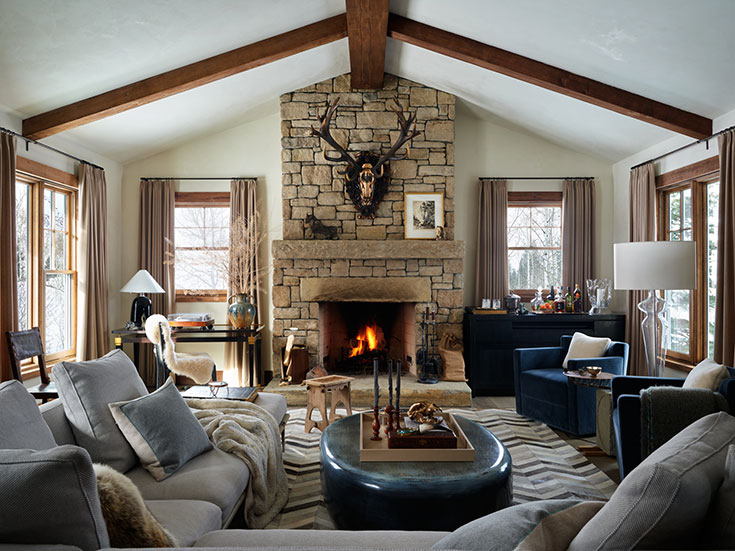
The great room was not only expanded, but the ceiling, which had been flat, was vaulted, and a stone fireplace added to anchor the room. Finishing touches included a Poltrana Frau sofa, a Holly Hunt table, Jiun Ho chairs, and an 1890 stag mount, which once belonged to Kaiser Wilhelm II.

Story
Zachary Barnett

Photos
Roger Davies

INTERIOR DESIGN
WRJ Design
wrjdesign.com

ARCHITECTURE
Ankeny Architecture and Design
ankenyarchitecture.com

CONSTRUCTION
Jackson Contractors
daniel@jackson.contractors

The great Moran log cabin round-up began in 1950, shortly after Truman expanded Grand Teton National Park, annexing both the land of the Jackson Hole National Monument and the 35,000 acres of John D. Rockefeller’s Snake River Land Company.

But then the park and Rockefeller had a log cabin problem: the land he’d amassed held a collection of old hunting residences that needed to be removed. He solved this by sending most of these structures to the campgrounds at Colter Bay, and the rest he offered up to the people of Jackson Hole.

And this is where the history lesson concludes and our story begins, with a note regarding one such cabin that found its way into town, which read:

“Klaus and Rush, Louise didn’t know the history of the cabin which was discovered in 1963 when the Hirschs added onto the garage … Louise had never heard that the cabin was moved from the former town of Moran although her father had told me it had ….”
Beneath the vinyl siding of the newly purchased ranch-style home at 415 Deloney, there existed a log cabin. And this note from a neighbor to the new homeowners, WRJ Design principals Klaus Baer and Rush Jenkins, was how they came to learn of the matter.

There had been plans for a remodel. Baer wanted a new kitchen, and Jenkins, a more fitting space for his beloved Steinway. And both men wanted a more dynamic entranceway and a sunroom to replace the back patio. For five years, they waited and pondered this predicament until, in 2020, in the quiet of Covid, they reached out to their like-minded aesthete and friend, architect Shawn Ankeny, of Ankeny Architecture and Design, who they’d enjoyed collaborating with on several previous projects.


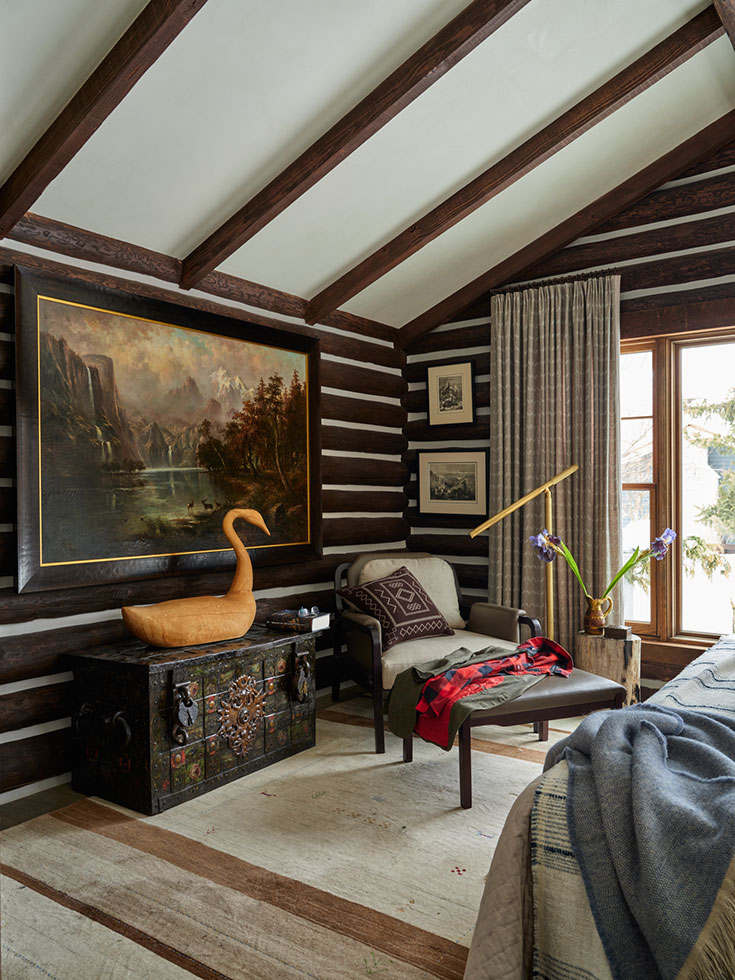
After Ankeny and Hierro restored the original ceiling pitch of the cabin and brought in paned windows to reflect its history, Jenkins and Baer turned it into their bedroom. Here treasures from times past accentuate the rich history of the structure; a late-nineteenth-century painting from the Bierstadt School, a swan from the collection of Geoffrey Beene on top of a 1690 German strongbox, prints by Thomas Moran, and a rug acquired while traveling in Cappadocia highlight Jenkins’s and Baer’s eye for collecting.

“Klaus and I both hold a deep appreciation for history, for items with rich story and meaning, and the resurrection of this little cabin became a matter of personal responsibility for us.”

— Rush Jenkins


For a contractor, they brought in Daniel Hierro of Jackson Contractors, who they’d discovered fortuitously earlier that year. Hierro offered boundless skill sets, an easy demeanor, and a great team. Together, they began discussing the possibilities.

The first line of business was, what about this mysterious cabin? Was it salvageable? The time had arrived for them to take a peek beneath the siding. Fortunately, Hierro had worked on log cabins and knew what to look for, and what they found was a treasure worth preserving.


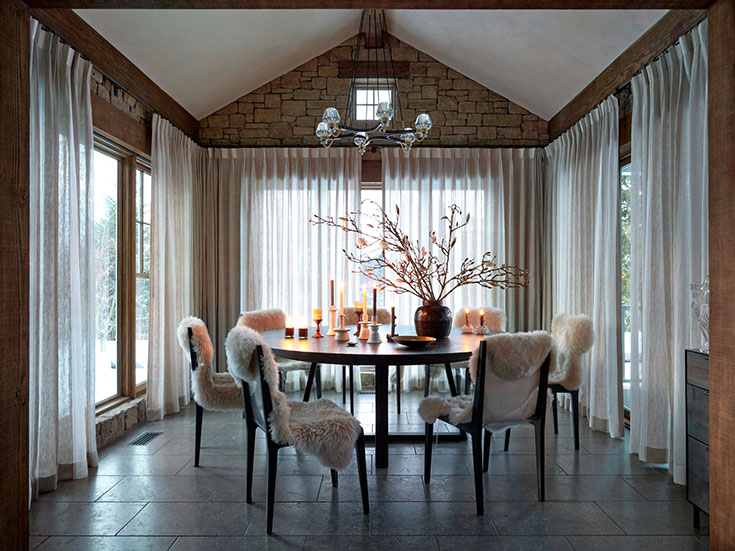
The vaulted ceiling with a clerestory window and surrounding nearly-floor-to-ceiling windows allow maximum light while providing guests the opportunity to fully experience Baer’s landscaping genius. A staple of Jenkins’s design principles is the round table, promoting conversation and inclusion. Drapes are Loro Piana linen, and the chandelier is by Jonathan Browning.

“Klaus and I both hold a deep appreciation for history, for items with rich story and meaning,” recounts Jenkins. “And the resurrection of this little cabin became a matter of personal responsibility for us.”


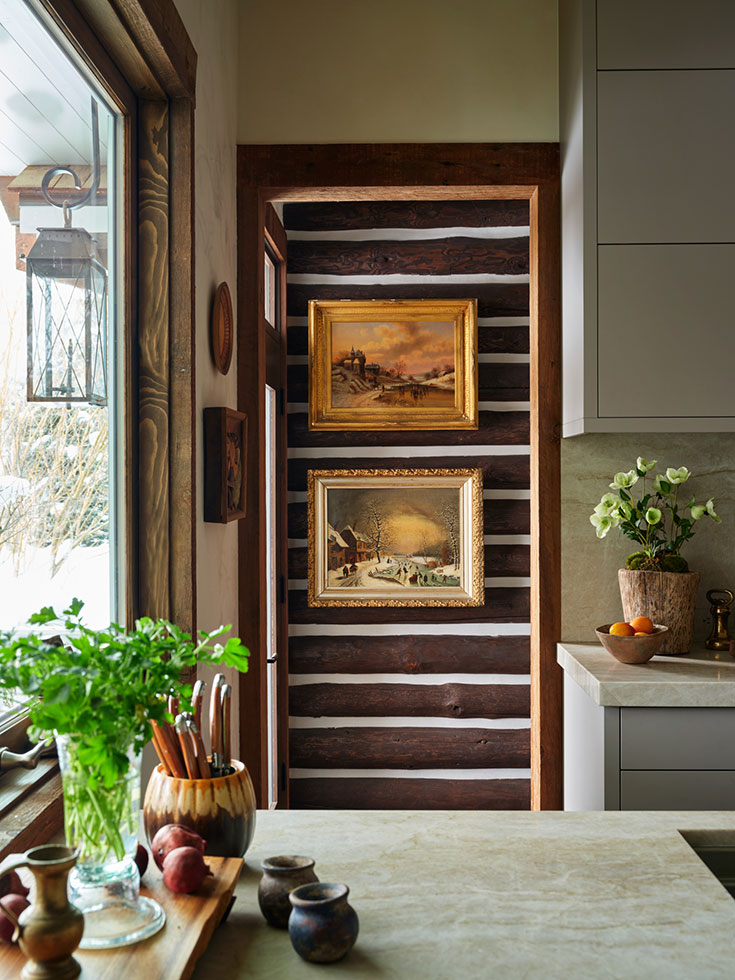
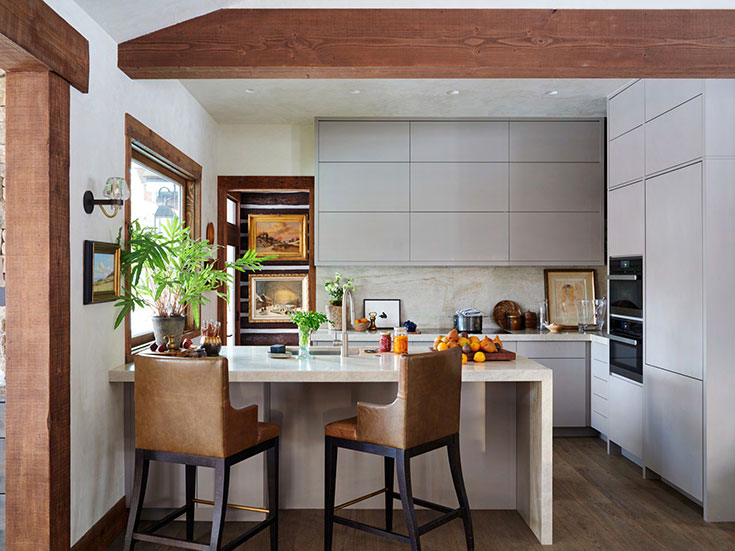
Old and new. The sleek lines of Earth Elements cabinetry, Bolier stools, and Jonathan Browning sconces contrast playfully with the exposed cabin beyond, while the large awning window to the left can open outward allowing chef Baer to serve guests on the heated patio. The paintings are from the collection of Olympic ice skater Dick Button.

Indeed, Jenkins’s design philosophy has long emphasized the value of enriching one’s home with story, whether in the form of family heirlooms or treasures of a personal nature. His training at Sotheby’s in New York had only reinforced what he’d come to believe as the son of a long line of Idaho ranchers and farmers: the true value of things lies in their meaning.

And so, with the decision made to keep the cabin, the team went into action, driving around town studying other such historic structures, the proper care of the logs and chinking, and imagining the possibilities.


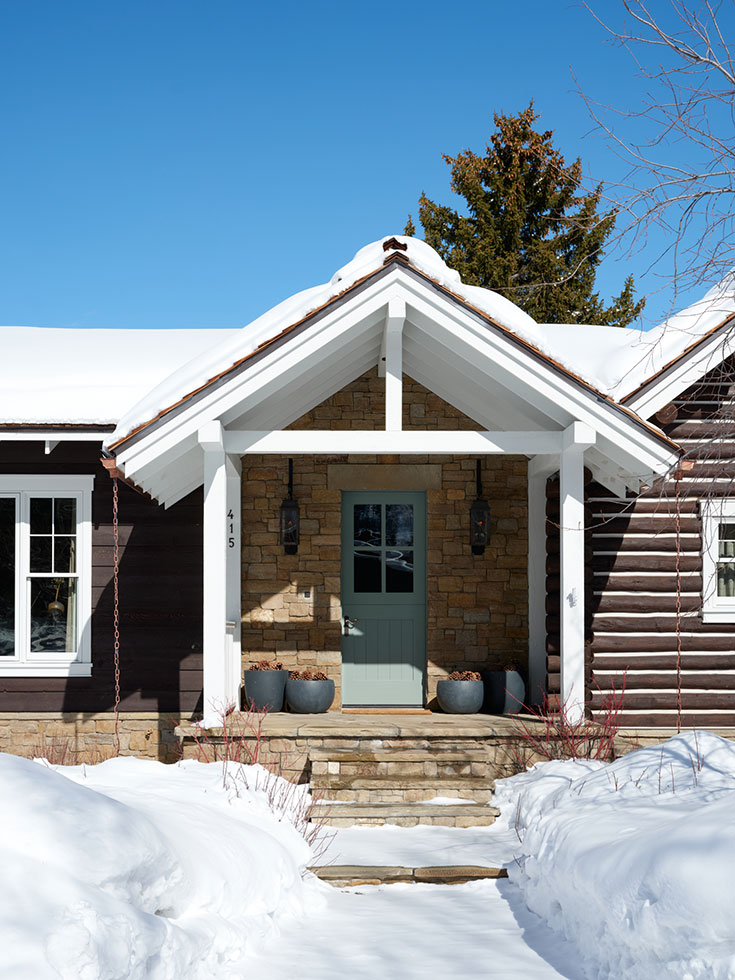
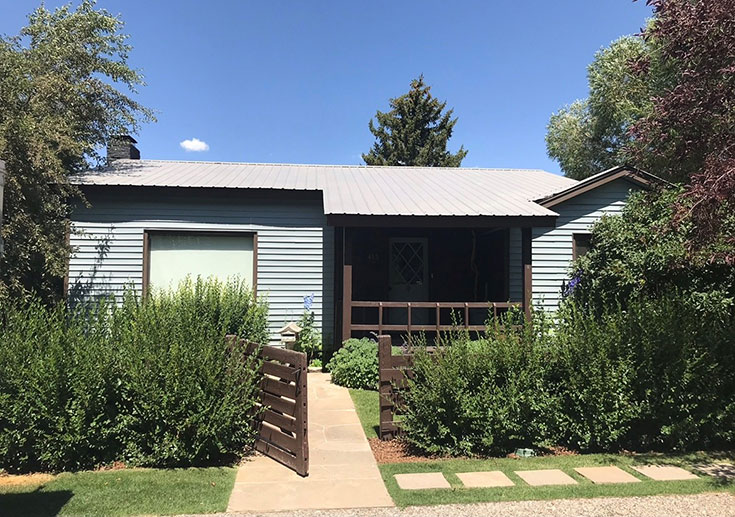
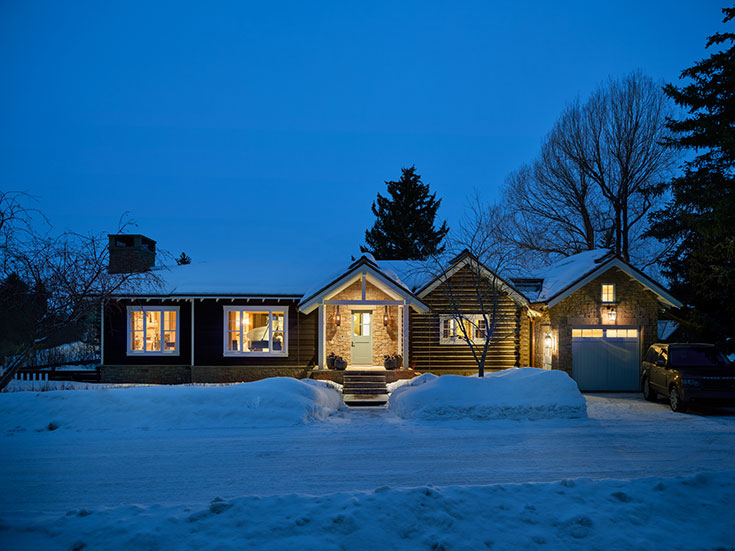
A Dutch door, copper gas lanterns by Bevolo, stonework and a stone lintel pay homage to a time gone by in Ankeny’s brilliant reimagining of the entranceway. The exposed logs, white window trim, and matching exterior coloring to the left are inspired by other such historical structures in Jackson. Compare this with the snapshot of the original house, a cacaphony of roof heights and 1950s vinyl siding.

“This project was always evolving,” remembers Ankeny. “First, liberating the cabin, then figuring out how to mesh the pitches of the roofs, removing walls to improve the flow. So many times, a solution would present itself that could make the house more gracious, and so we’d change course right there. Daniel and his team were great with that.”

Beams were removed and ceilings raised. On one end, the house was lengthened, and on the other, a proper stone garage was added. And in a stroke of high art, Ankeny and Hierro created a three-sided sunroom experience with floor-to-ceiling windows that fully embraced Jenkins’s vision and allowed both his training as a landscape architect and Baer’s expertise as a gardener to shine through.


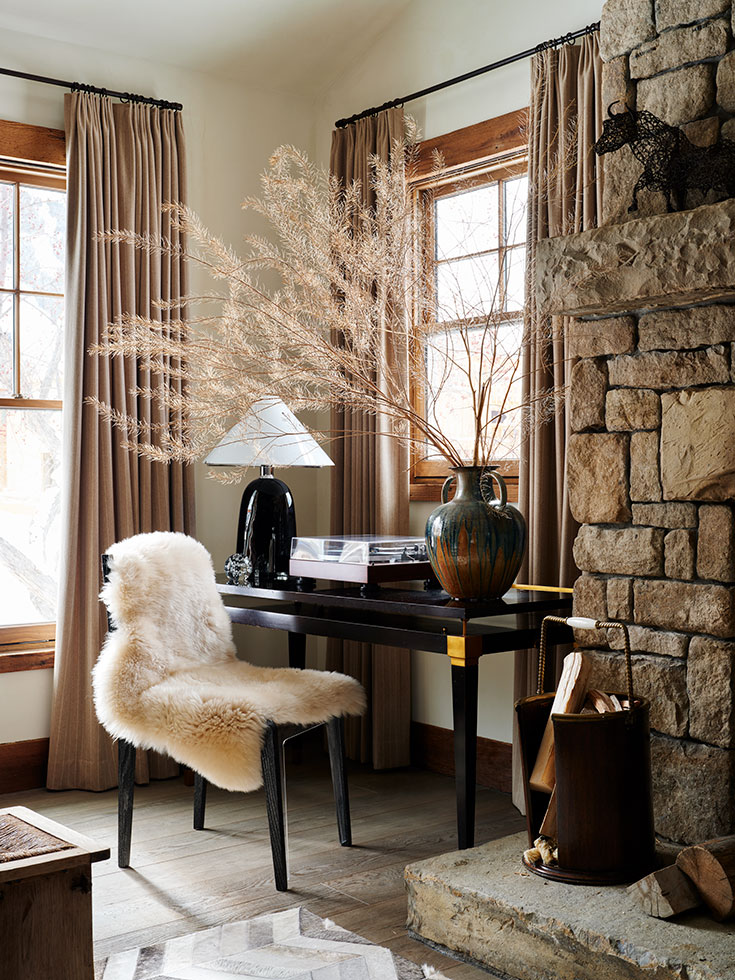
A stone mantelpiece and paned windows carry the theme of the house’s historical relevance, which is complimented here by Loro Piana cashmere drapes, an Andre Arbus desk, and a Carlo Moretti lamp.

“With the sunroom completed, we seized the opportunity to landscape this beautiful new footpath through spruce trees, hosta, and ferns, winding from the backyard to a whole new fence and garden area. It all felt very much like home,” says Baer.

Recalls Hierro, “I think in the end, we moved or removed all but two walls, and I enjoyed the process. I think what was most satisfying was that, no matter the situation, Rush and Klaus were always choosing in favor of what was most beautiful. The house spoke, and we answered.”


Pitch perfect. A stone garage and stone chimney bracket Ankeny’s revision, while the pitches of the roofs have been artfully meshed. The great room has been extended to the left allowing Jenkins’s piano room to breathe.

Darby Creek Ranch

A full renovation of a legacy property in Teton Valley, Idaho, preserves a strong sense of home while making spaces feel lighter, more open, and better connected to the landscape.


The architectural renovation of Darby Creek Ranch, a legacy property in Idaho, was informed by the surrounding landscape—and the diverse wildlife that moves quietly through it.

Story
Helen Olsson

Photos
Dan Price Photography

ARCHITECTURE
Price West Architecture
pricewestarchitecture.com

CONSTRUCTION
Fulcrum Builders
fulcrumbuilders.group

INTERIOR DESIGN
B&B Design
b-bdesign.com

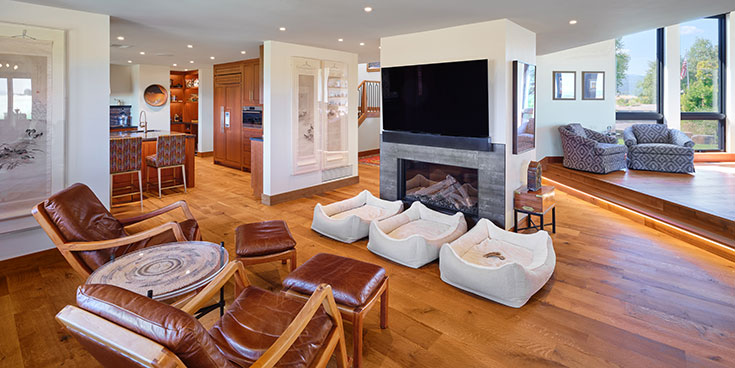
A single design cue—a dazzling slab of granite or an iconic Teton view—can serve as inspiration for a whole-house renovation. With Darby Creek Ranch, a multi-winged, three-level residence overlooking the Teton River, the homeowners’ love for their four dogs set the architectural design in motion. They wanted more space for a row of dog beds by the home’s central fireplace, along with more room for friends and family to gather. “Those simple requests quietly set the tone for the entire project,” says Alison Price, architect and owner of Price West Architecture, who combined forces with interior architect Brianna Taylor, founder of Wyoming-based B&B Design, and Fulcrum Builders to realize the vision.

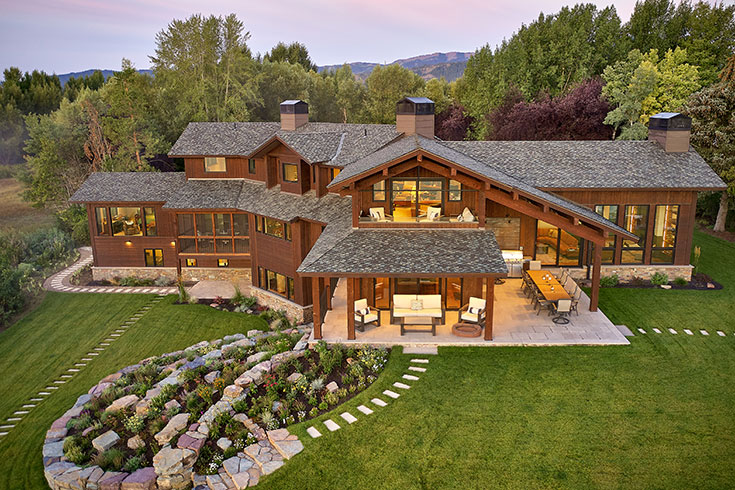
Built by the homeowner’s father in 1988, Darby Creek Ranch has since passed to the next generation. The renovation expanded the original footprint in multiple directions, adding a relatively modest 1,550 square feet of habitable space to the existing 7,356 square feet. The team changed a two-car garage into a three-car garage, expanded the kitchen, dining room, and great room, created a three-bedroom guest oasis on the garden level, reimagined the entryway, and reclaimed old second-story decks for indoor space. Outdoor spaces were built out, adding 2,000 square feet of outdoor living and creating a stronger connection to the surrounding 15 acres, a landscape that doubles as an informal bird sanctuary.

Rugged Rustic Exteriors

The home’s exterior underwent a complete transformation. “We removed all the siding, windows, roof—we took everything down to studs,” says Derek DiVenere, who in 2022 founded Fulcrum Builders and teamed up with the highly experienced superintendent Steve Comeau on this project.


Top: The footprint of the home expanded in multiple directions to capture views and create gathering spaces for family.

New cedar siding was placed in shifting directions to break up the facade’s scale. Montana Chief Cliff Stone surrounding the base of the house anchors the forms, while vertical standing-seam metal on the garage and the fireplace’s chimney adds visual interest. “The metal accents were a way to play with the proportion of the exterior wood paneling,” Price says.


The solid-surface slab with waterfall edge topping the bar serves as a key design element in the living room.

The original entryway consisted of a simple wood panel door. To create a more welcoming and formal arrival, the team added 120 square-feet to the entry and a new roof and incorporated natural stone, log timbers, metal tension rods, and a new Loewen glass door with sidelights. “The glass gives it a more modern aesthetic, and it glows beautifully at night,” Price says. “When you approach the entryway, you know you’ve arrived.”


The renovation added a back porch for dining and extended the landscaping outward, enhancing the home’s indoor-outdoor sensibility.

Contemporary Interiors

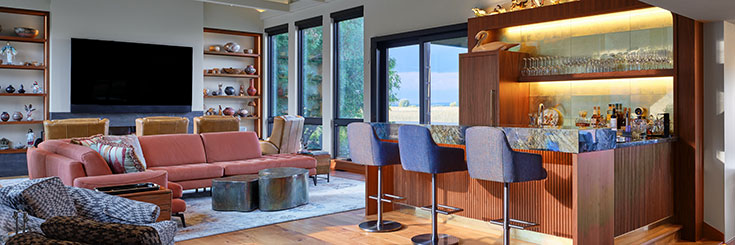
While the rustic exterior is rooted in natural materials, interiors are a refined departure from the usual rugged masculinity found in the valley’s design aesthetic. Spaces feel intentional, inviting, and deeply lived-in.


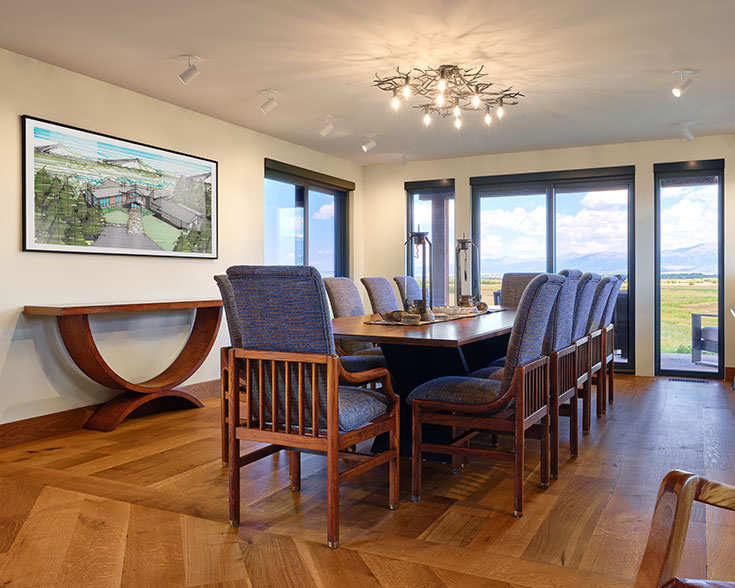
The dining room was enlarged to create a more substantial space for entertaining.

“The glass gives it a more modern aesthetic, and it glows beautifully at night when you approach the entryway, you know you’ve arrived.”

— Alison price, Architect

The interior layout was shaped by where the homeowner’s furniture and art collection would live—and where light would land. “From the beginning, the client knew where certain pieces of art would go, including a beautiful pair of ancient scrolls,” Taylor says. Heavy forms were replaced with gentle curves. Layers of pattern, texture, and warmth give each room its own personality while staying connected to the whole.


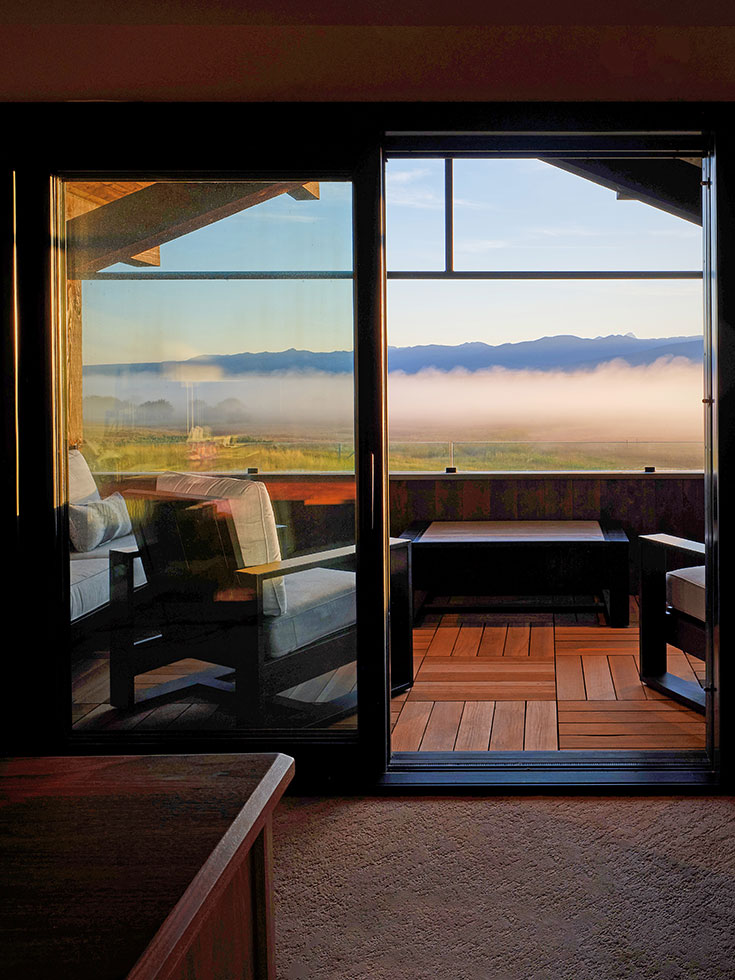
The second-floor outdoor deck offers the perfect perch for watching wildlife go by.

“I focused on ensuring the interior movement worked functionally with the homeowner’s vision for living in the space,” Taylor says. To complement their eclectic collection of Native American, Chinese, and Indian artwork, Taylor employed a timeless neutral palette layered with warm tones—reds, blues, greens, and coppers—along with walnut cabinetry, white oak flooring, and brass accents. “We had to create a neutral base that allowed the artwork to pop, but that also matched its richness,” she says. “The wife leans to a midcentury Art Deco style, and the husband has a more outdoorsy, traditional sensibility. It was interesting melding those two styles together.”

Structural Challenges and Improvisation

Sometimes the most impressive architectural work is invisible. Extending spaces out and capturing more Teton views meant removing load-bearing walls. To support the newly imagined forms, Fulcrum shored up the house with helical piers and concealed massive steel beams inside the flooring system. “Getting 1,400-pound, 30-foot-long beams into the floor without using heavy equipment was a monumental structural challenge,” Comeau says. The solution? Using hydraulic jacks to crib the beams into place.


Carving out a dedicated space by the fireplace for the owner’s beloved dogs was a priority.


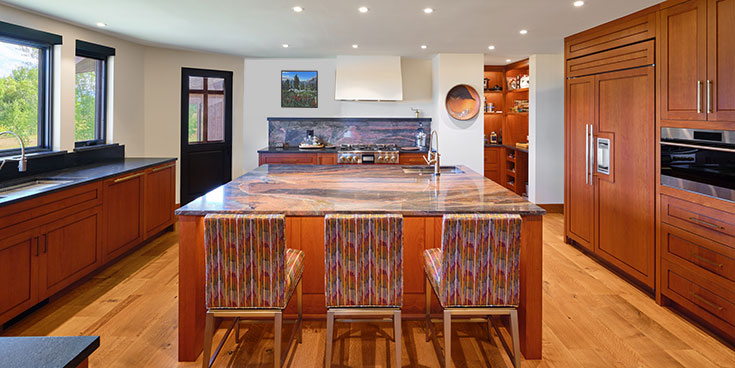
The team designed the kitchen around a richly toned stone slab the owners had sourced early in the project.

“We get a set of plans, but sometimes we need to improvise,” DiVenere says. During construction, the team realized a new roofline over the back deck would block views of the Tetons. “We made a game-day decision to eliminate part of the roof to open up sightlines.”

Realizing the Vision—and Expanding on It

Located off the primary suite’s office-lounge, the second-story outdoor balcony is an enchanting space where you can pick up a pair of binoculars and watch for coyotes and sandhill cranes moving along the riparian corridor. “The ‘perch’ began as a small idea in our first concept sketch, and even though the clients hadn’t asked for it, it’s become the husband’s favorite spot,” Price says. “Creating moments like this is one of the great joys of being an architect.” It was also an opportunity to build more sustainably. “We salvaged redwood deck material from the original home and reconfigured it in the new deck in a more intriguing parquet design,” Comeau says.


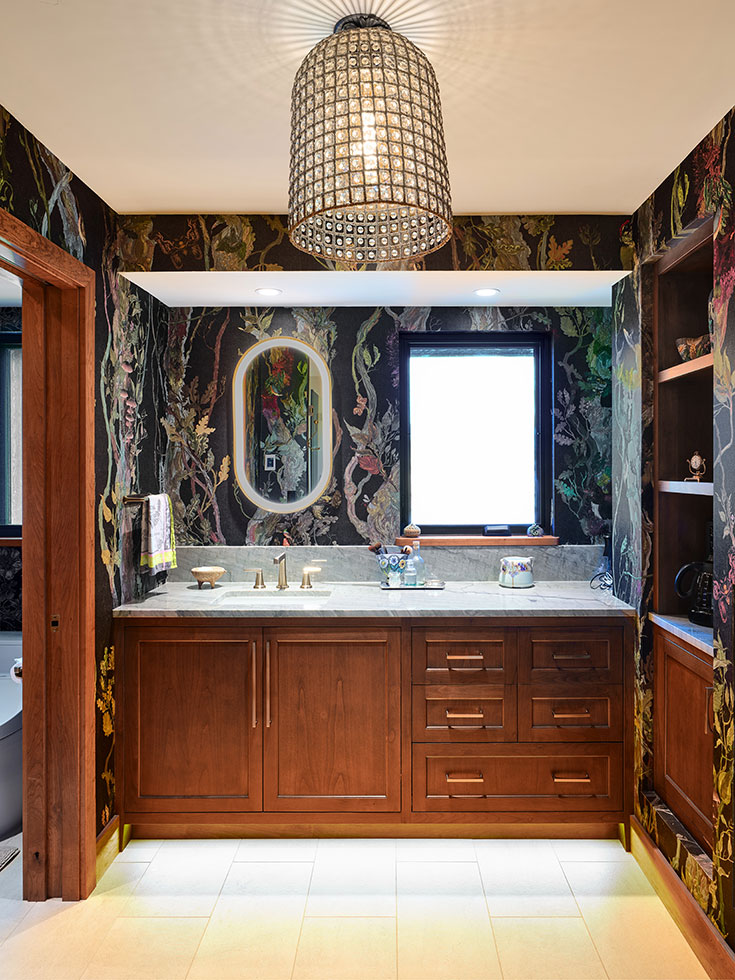
The interior design embraces color, as seen in the primary bathroom’s rich wallpaper, festooned with birds and foliage.

Ultimately, the clients wanted a home that supported their everyday rituals. “Our role wasn’t to reinvent the house, but to help carry forward its history, creating space for its future,” Price says. The renovation deftly balances shared living spaces with contemplative moments of retreat—places to linger and watch the world go by, binoculars within reach, dogs asleep at your feet.


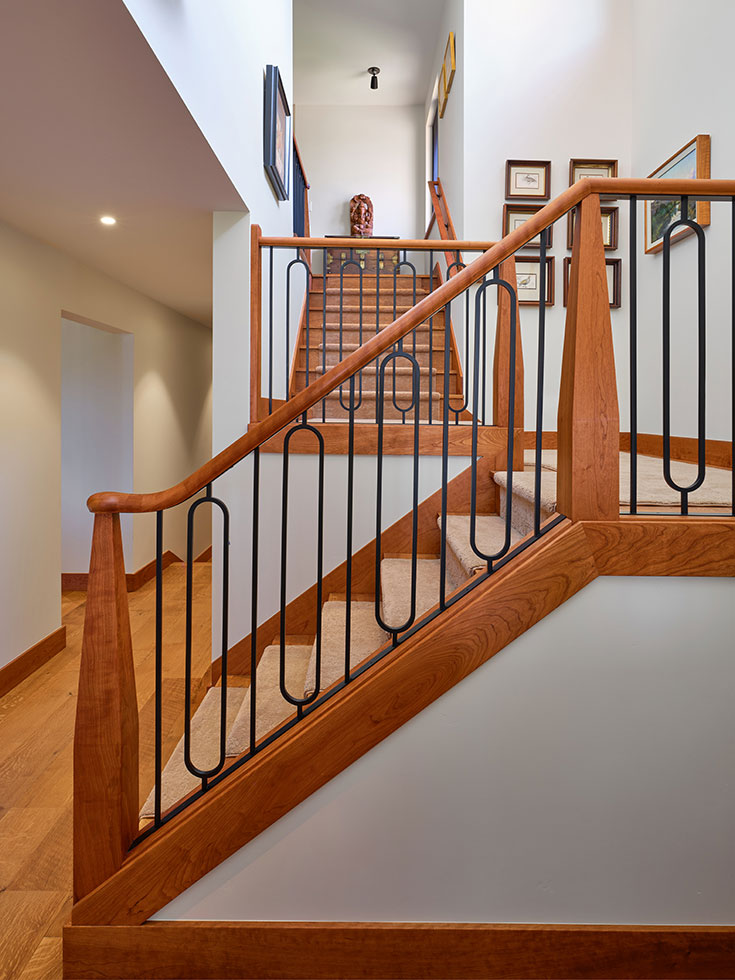
Local artisans crafted this custom stairway with powder-coated steel and cherry balusters.

Price reimagined the entryway in stone, glass, and metal, evoking a true sense of arrival.

Views Outside, Beauty Within

Executing every construction detail Flawlessly, Bontecou Construction created Skyhouse, a sanctuary that is as sophisticated as it is restrained.


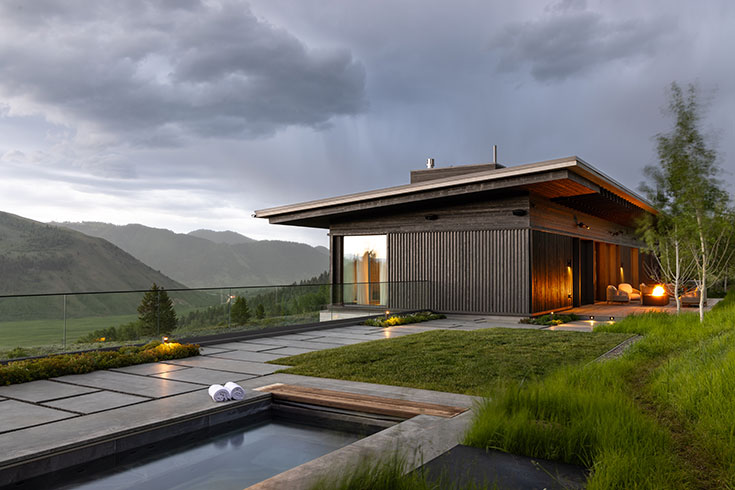
As the project progressed, the owners chose to add on a two-bedroom addition for guests, linked to the main residence by a serene terrace with a spa, fire pit, and glass railings that preserve uninterrupted mountain views.

Story
Helen Olsson

Photos
Krafty Photos

Construction
Bontecou Construction
bontecouconstruction.com

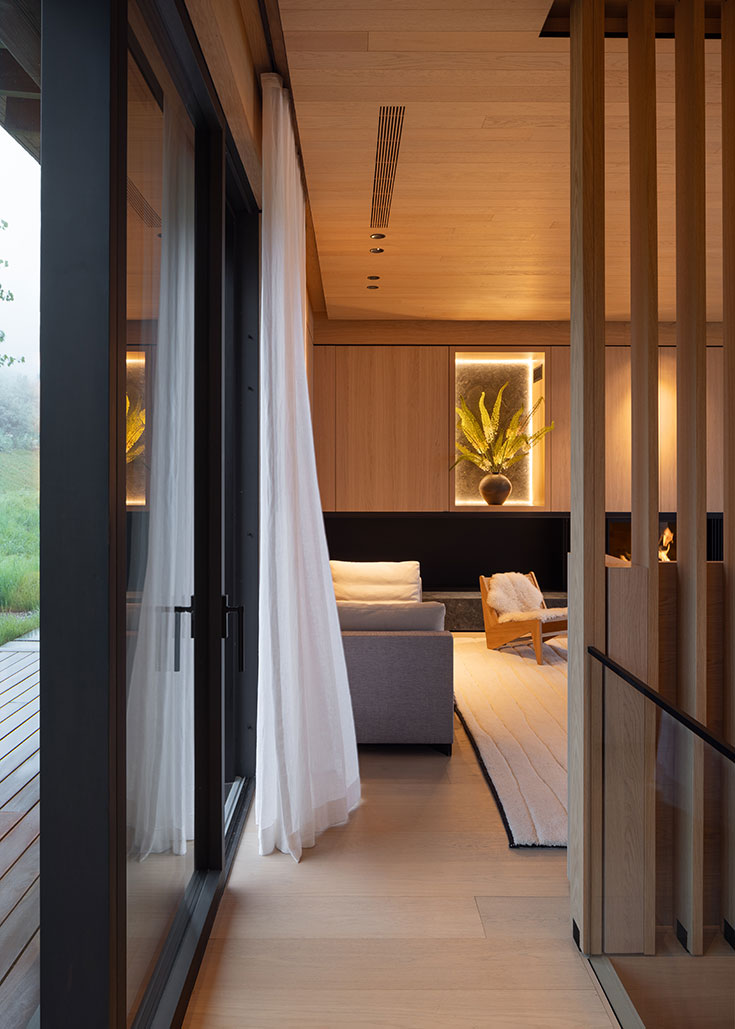
Vertical wooden slats, hand-troweled plaster, floating treads on a staircase, and carefully considered window placements can create an interplay of light and shadow that enhances a home’s feng shui, shaping energy within the lived environment and striking a delicate balance of yin and yang.

The owner of this stunning 6,574-square-foot, five-bed, eight-bath property near Jackson Hole tapped Bontecou Construction to bring their vision for a peaceful mountain retreat to life. “They were influenced by the aesthetic of a Belgian architect known for creating spaces that inspire occupants to respond viscerally,” says Lindsey Bontecou, president of Bontecou Construction, which served as general contractor on the two-year project, working with an architect and interior designer from Belgium. “The owner’s end goal was to create a home that felt Zen, filled with spaces that invite quiet moments of reflection.”

Blending European and Japanese sensibilities, Skyhouse features clean lines and exquisitely executed details. “I’d call it modern minimalism, but at the same time, all the oak wood throughout the interior makes it feel warm and inviting. It has a soft, earthy quality,” Bontecou says.


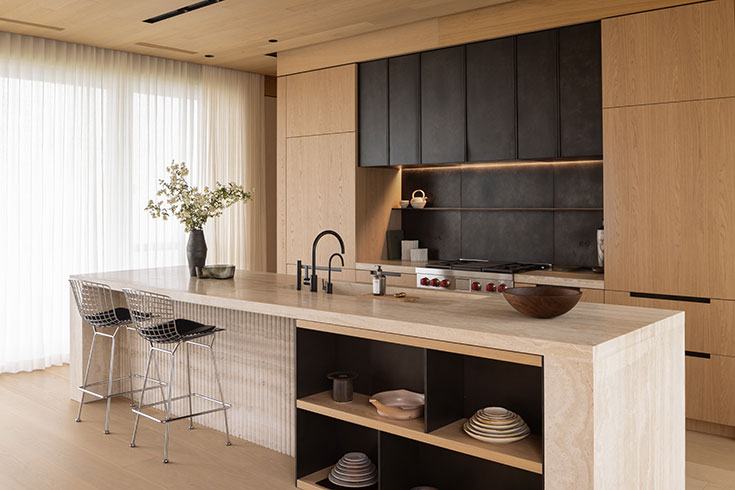
In the kitchen, a light travertine countertop juxtaposes dark patinated metal cabinets, while light wood cabinetry lends warmth.

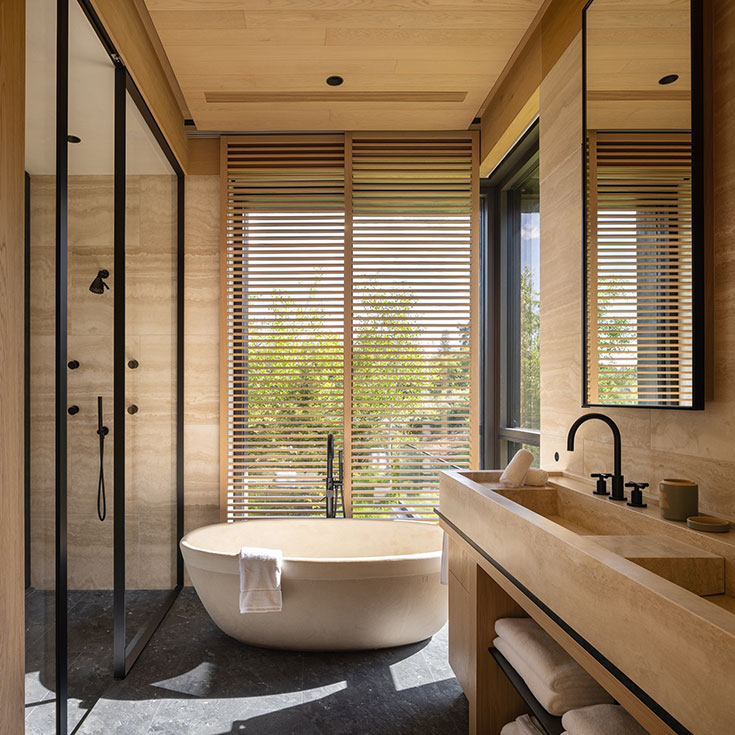
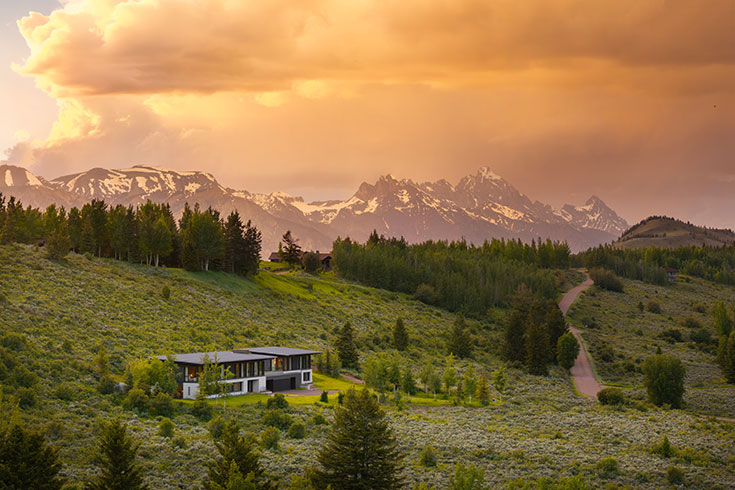
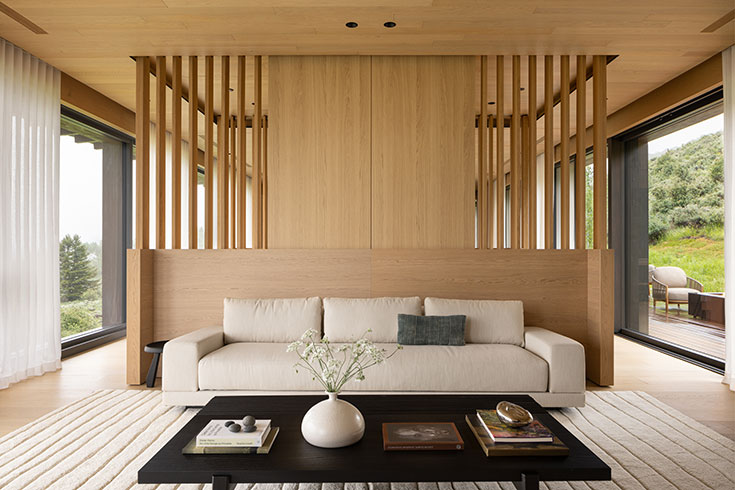
Nestled into a hillside on 6.4 acres, the home has expansive windows that frame views of the iconic Sleeping Indian in the Gros Ventre range on the east side of the valley, but its real beauty lies within. A simple materials palette features light oak, black patinated steel, Italian travertine, and dark Pietra Vesuvius stone. Every finish was thoughtfully curated and custom built: a recessed stairway handrail with integrated LED lighting, a custom white clay bathtub imported from Belgium, and millwork crafted in Italy. In the guest wing, a striking rectangular oak bathtub imported from Poland offers visitors a memorable soak. The kitchen combines patinated metal cabinets with travertine drawer and door fronts. White-oak-paneled walls and floor-to-ceiling pocket doors define the home’s spaces while creating beautiful moments of light and shadow. The result is a sophisticated and restrained sanctuary that leaves one with an overall feeling of calm without pointing to just one move, material, or detail.


A finned wall of white oak divides the kitchen from the living space while allowing light to filter through.

Midway through the project, the owners decided to expand the project’s scope with a 2,640-square-foot, two-bedroom addition for guests. “This architectural add-on gave us the opportunity to build out what we call the ‘Sky Terrace,’” Bontecou says. Spanning livable garage space, they installed a sunken spa, Montana fire pit, concrete pavers, and a frameless glass railing designed to disappear into the mountain panorama. This tranquil outdoor space connects the two two-story structures via a sophisticated linear composition.


Throughout the home, Bontecou integrated LED lighting into the millwork, in alcoves and stair railings, creating an understated mood.

A custom clay bathtub imported from Belgium serves as a focal point in the primary bath.

The approach to the home’s exterior construction mirrored the interior design strategy. “We were thoughtful about not introducing too many different materials,” Bontecou says. To reinforce the homeowners’ intention to create a juxtaposition between the warm interior materials and the exterior, cedar siding was stained a brushed gray. This ensured it remained in harmony with other exterior finishes and accents like deep black, board-formed concrete, and Ipê, a Brazilian hardwood used for the understated entryway and rear decking.


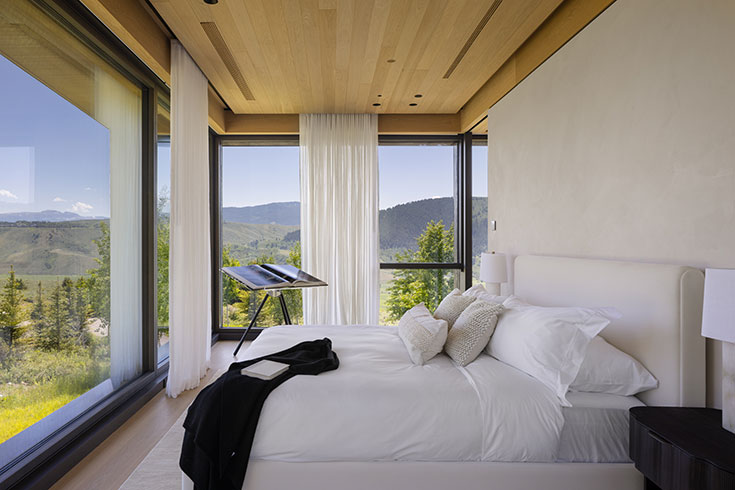
Floor-to-ceiling windows capture stunning sunrise views.

“The real challenge was the extraordinary level of craftsmanship. Every shadow line, every cove molding, every fin of white oak—every last detail received focused attention.”

—Lindsey Bontecou, Bontecou Construction

“Skyhouse required precision work at every step,” Bontecou says. “The real challenge was the extraordinary level of craftsmanship. Every shadow line, every cove molding, every fin of white oak—every last detail received focused attention. This creates a seamless space, which, in turn, makes the home feel harmonious and peaceful.”


Sophisticated clean lines define the exterior, allowing interiors to flow harmoniously from one space to the next.

Born in Jackson, Lindsey is the second generation to helm Bontecou Construction. She returned to the area in 2017 to work with her father, Steve, who founded the company in Jackson in 1978. Steve officially retired in 2024—though he still likes to visit job sites now and then. “Everywhere I look in this valley, there are high-end custom homes that Bontecou Construction has had a hand in over the last 45 years,” Lindsey says. “It feels good to carry on that legacy.”


A sunken spa anchors the outdoor space between the main house and the guest quarters.

Mountain Panorama

Berlin Architects, Headwall Construction, and Redpath Constable Interior Design collaborated to create a light-filled custom home that blends traditional details of Mountain West architecture with modern living.


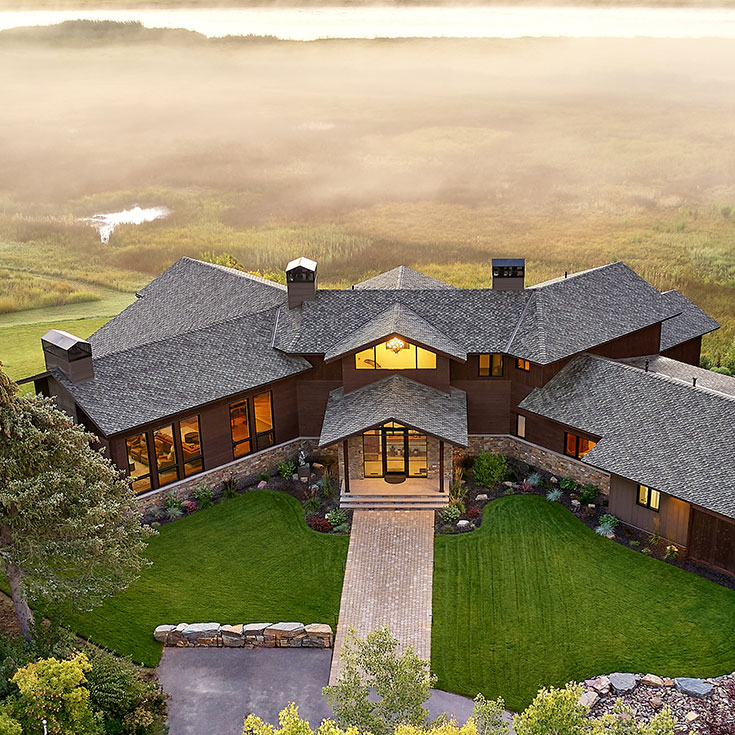
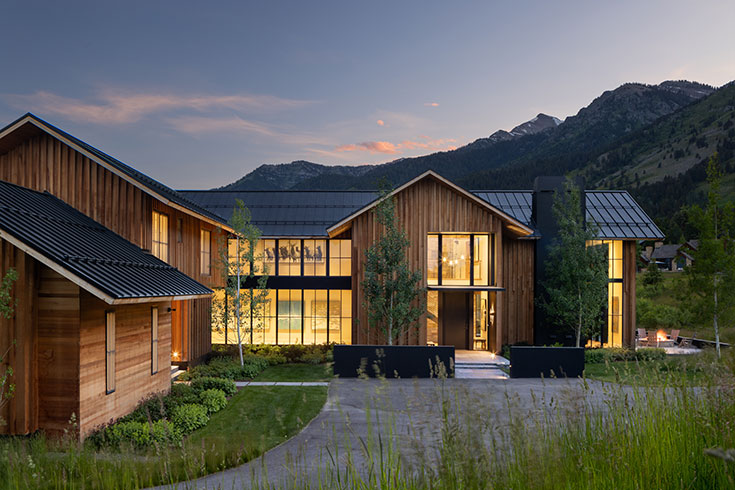
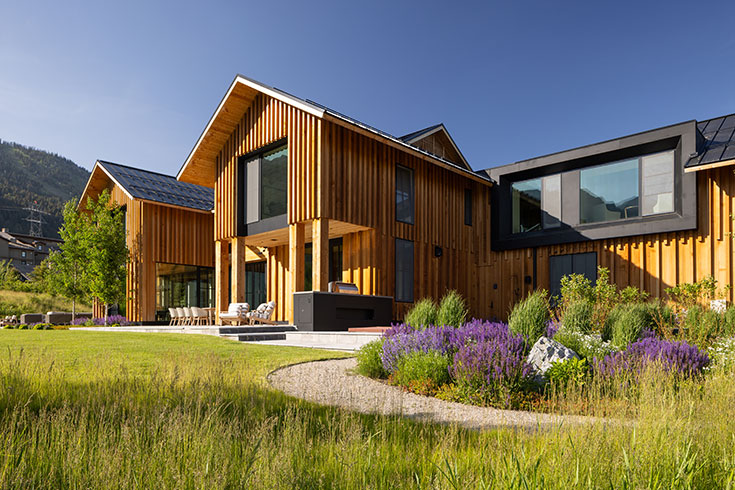
A fresh interpretation of exterior board-and-batten siding gives this 6,000-square-foot Shooting Star home a modern look rooted in the vernacular of the Mountain West.

Story
Dina Mishev

Photos
Krafty Photos

ARCHITECTURE
Berlin Architects
berlinarchitects.com

Construction
Headwall Construction
headwalljh.com

INTERIOR DESIGN
Redpath Constable Interior Design
redpathconstable.com

A snowball’s throw from Jackson Hole Mountain Resort’s base area, in an exclusive neighborhood bisected by creeks and with sweeping views of several of the mountain ranges that surround Jackson Hole, is a Minnesota-based family’s ski and summer retreat. But this 6,000-square-foot residence with its 1,000-square-foot guest cabin is more than a getaway—it’s a commitment to contemporary mountain living rooted in the vernacular of the Mountain West.

Interior designer Katie Constable, who is based in Minneapolis and had previously designed a lake house for the family, says her clients desired a home that was mountain modern and classically elegant, yet comfortable and cozy. “They wanted it to feel welcoming and did not want it to be intimidating,” she says. Part of this was ensuring the home wasn’t so contemporary that it lacked a sense of place.

These goals resonated with architect Larry Berlin, who founded Berlin Architecture in 1984. “The custom spaces we create speak in a profound way to the mountain lifestyle and to the unique character of the individuals who live it,” he says. “We always want to bring a sense of the history of the vernacular of the Mountain West. In this case, we wanted it to feel like a cabin at the base of the Tetons, but open to the spectacular views available from its site at the base of the mountains.”

“The architecture embraces the surrounding landscape with a flowing, light-filled floor plan and expansive views. Inside, there is minimalist detailing, floor-to-ceiling glass, and clean lines.”

— Larry Berlin, Architect


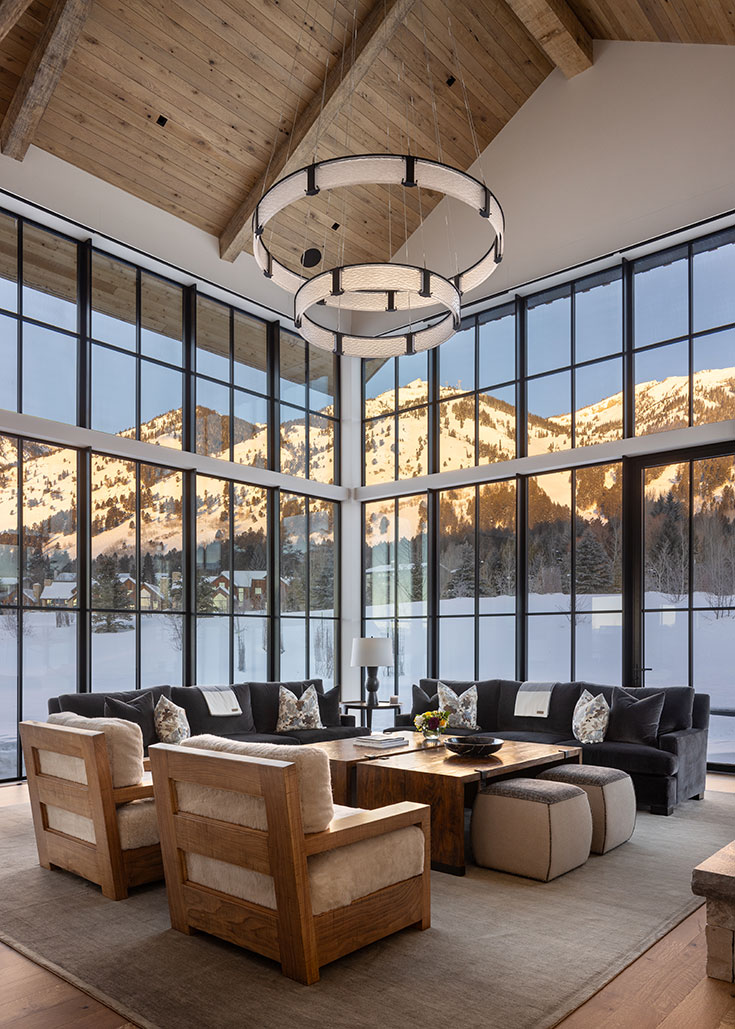
Inside, bold and clean window proportions, an organic color palette, and texture give the home a cozy, contemporary elegance.


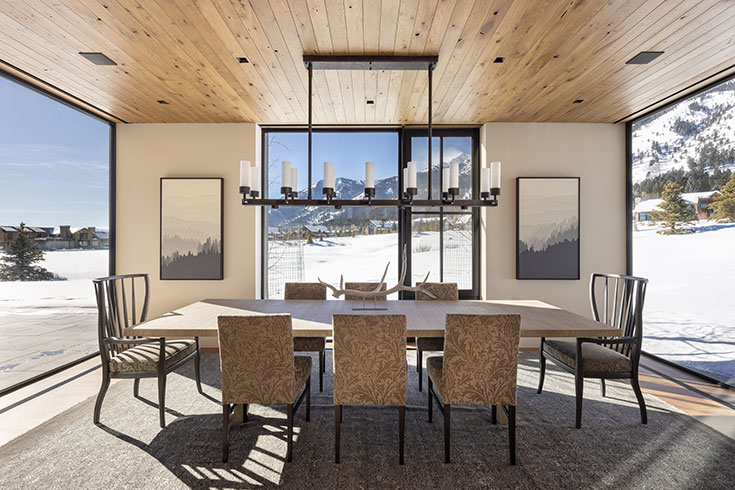
Rustic white oak was used on the ceilings of some rooms. Headwall Construction worked with Red Path Interior Design and Berlin Architects to come up with a custom finish that made the traditional material read as crisp, clean, and contemporary.

Responding to the Site


Accentuating the textural quality of the home’s exterior, the vertical battens are overscaled; subordinate components are clad with a smooth siding to emphasize the dynamic interaction.

An inspiring force for Berlin was the exceptional quality of the southern light and long views downrange. In response, most spaces, including the bedrooms on the home’s second floor, are oriented in this direction. “On this site, you can look all the way down the Tetons to the south,” Berlin says. In contrast, the great room boldly faces northwest, up toward the energy of the slopes and lifts rising steeply at Jackson Hole Mountain Resort.

As the design was taking shape, Berlin also factored in what might be built in the future on adjacent lots, which were vacant at that time. “Our site plan development was informed by where we thought neighboring houses might be built,” Berlin says. “That is always something we look at very closely. We don’t want light and views to be lost to structures that come later.”

While Berlin considered how future buildings might impact the house, Constable, who founded Redpath Constable Interior Design in 2005, and Colby Bancroft, president of Headwall Construction, had their own challenges. Constable was considering how she might create interiors that didn’t distract from the light and views. “I was looking at windows and the views they framed as art and decided on an organic color palette with texture. This would allow your eye to go through the furniture and focus instead on the view,” she says. “Loud color would distract from the beauty outside.”

Teamwork


Three sides of floor-to-ceiling windows in the dining area make the room feel connected to the outdoors.
Bancroft, who is a former structural engineer converted to contractor, focused on bringing Berlin’s design to life efficiently and in a way that would last in the long run. There were bump-outs in the main public space—a living room/dining room/kitchen/family area where each of these areas flowed into the next—that Bancroft saw as places where the home would lose heat. “We worked with Berlin, framing crews, and insulators to make sure we would resolve the thermal concerns,” he says. “Every single project has its own challenges, and I look at it as part of my job to find ways to solve these in practical ways that don’t compromise the quality or look of the project.”


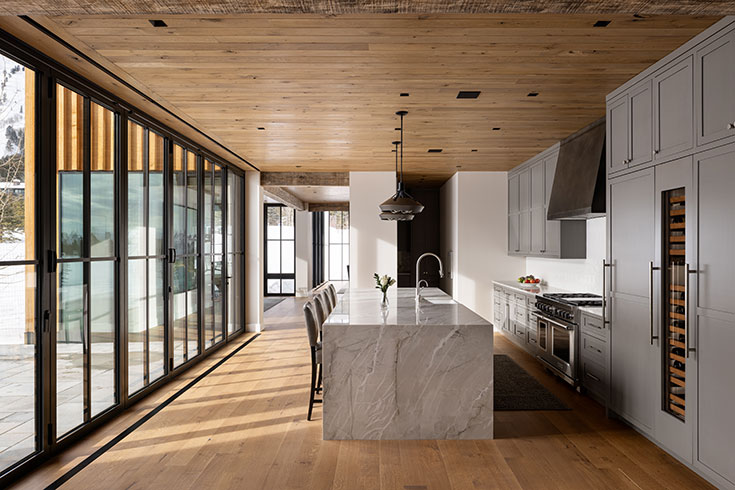
Rather than having the dining room, kitchen, and family rooms stacked on top of each other, Berlin Architects created a floor plan where these rooms are adjacent, but each maintains it own sense of space.

But Bancroft didn’t have to solve problems solo. “It was a great team on this project, and the clients really benefited from that,” Constable says. “Everyone came in with different past experiences and different things they were focused on. This meant that when we were trying to solve a problem, we had the benefit of a variety of approaches. We also had each other to lean on.”

Bancroft found Constable’s deep understanding of what the clients wanted invaluable. “Her knowing exactly what they would want was so beneficial,” he says. Berlin’s job was made easier because the Headwall crew intrinsically appreciated the attention to detail required to make a minimalist space successful. “Spaces that look simple are the hardest to build,” Berlin says. And Constable and Bancroft say Berlin’s design challenged them to do their best work. “I was so proud to hand this finished project over to the clients. It started off with the ultimate design and ended with it looking and functioning phenomenally,” Bancroft says.

Blending Traditional with Modern


Most of the spaces in the house respond to the site’s exceptional quality of the southern light and long views down range, but the great room boldly faces northwest to the steep slopes of the Jackson Hole Mountain Resort.
Paradoxically, a fresh interpretation of exterior board-and-batten siding, common in traditional Mountain West architecture, gives the home a more modern look among its reclaimed-wood-and-stone-clad neighbors. “Board-and-batten is something you’d traditionally see on a lot of houses in the Mountain West,” Berlin says. “We used it here to give the house a sense of history in a unique way, where this traditional element has a modern twist.”

The vertical battens are overscaled, and the pattern alternated, accentuating the textural quality and rhythm of the wooden skin. In contrast, subordinate components of the building are clad with a smoother horizontal siding to emphasize the dynamic interaction. The standing seam metal roof reinforces the home’s modern pedigree. Window proportions are bold, simple, uncomplicated, and clean. All this contributes to a masterful balance of traditional form rendered through modern detailing.

The home has baseboards, but instead of being stained, they are enamel. “A modern twist on a traditional detail,” Constable says. The rustic white oak on the ceilings of some rooms strikes a similar balance. White oak is traditional, but the Headwall team worked with Constable and Berlin to come up with a finish that makes it read crisp, clean, and contemporary. “It was exciting and interesting to play with traditional elements and materials and see how they could work together to create a mountain modern home,” Bancroft says.


The clients wanted this home to be mountain modern and classically elegant, yet comfortable and cozy. “They wanted it to feel welcoming and did not want it to be intimidating,” says interior designer Katie Constable. Architect Larry Berlin says his firm’s design speaks in a profound way to both the mountain lifestyle and the client’s unique character.